Welcome to this beautifully maintained, one-owner home in the serene Belleau Woods subdivision. As you enter the two-story foyer, you'll be greeted by an open and airy Living Room with a soaring vaulted ceiling that invites natural light. The Dining Room, which opens to a wrap-around deck through sliding glass doors, is conveniently located off the updated Kitchen. The Kitchen features granite countertops, stainless steel appliances, recessed lighting, an island, and an eat-in area with deck access through additional sliding doors. The Family Room offers built-in shelving, a brick wood-burning fireplace, and another set of sliding glass doors leading to the deck. Upstairs, the oversized Primary Bedroom includes a spacious ensuite with a tub, separate shower, dual sinks, and a walk-in closet. Two additional bedrooms and a laundry closet complete the second floor. The basement offers a large unfinished recreation space with garden windows, a carpeted office area, and a generous storage/furnace room. Notable features of this home include a sprinkler system, brick and cedar exterior, concrete driveway, a new hot water heater (2024), a new roof (2022), and furnace and A/C (2016). Feeds to Award Winning District 200 schools & located near Cantigny Golf Course, Cantigny Junior Links, Forest Preserves, the Prairie Path, and I-88. This lovely home is ready for its next owners to make it their own.
Closed
Street View
$565,000
1411 Belleau Woods Ct, Wheaton, IL 60189
3beds
2,723sqft
Single Family Residence
Built in 1991
-- sqft lot
$673,000 Zestimate®
$207/sqft
$3,754 Estimated rent
Home value
$673,000
$626,000 - $727,000
$3,754/mo
Zestimate® history
Owner options
List your home for rent
$3,754/mo
Rent Zestimate®
Find your next renter with Zillow Rental Manager. Plus, with online applications, you can quickly screen prospective tenants – for free.
$3,754/mo
Rent Zestimate®
Refinance and save
$3,996/mo
Est. payment
Refinancing to a lower rate could help reduce your monthly payments and save thousands over the life of the loan.
$3,996/mo
Est. payment
Explore your selling options
Work with a Zillow partner agent
Leverage their expertise and Zillow's premium Showcase listings to get your home seen by more buyers.
Get startedList with your own agent
Get your home in front of millions of buyers by listing it on Zillow.
Learn how to do itSell it yourself
Take full control of how buyers see your home on Zillow by listing For Sale by Owner (FSBO).
List your homeWhat's special
Brick wood-burning fireplaceRecessed lightingOversized primary bedroomFamily roomBrick and cedar exteriorGarden windowsCarpeted office area
Zillow last checked:
Listing updated:
Listed by:
Jennifer Whitney 630-682-8222,
Berkshire Hathaway HomeServices Chicago,
Beth Seibert 630-272-3201,
Berkshire Hathaway HomeServices Chicago
Bought with:
Brandon Blankenship
Keller Williams Premiere Properties
Source: MRED as distributed by MLS GRID,MLS#: 12180689
Facts & features
Interior
Bedrooms & bathrooms
- Bedrooms: 3
- Bathrooms: 3
- Full bathrooms: 2
- 1/2 bathrooms: 1
Rooms
- Room types: Office, Storage
Primary bedroom
- Features: Flooring (Carpet), Bathroom (Full)
- Level: Second
- Area: 420 Square Feet
- Dimensions: 21X20
Bedroom 2
- Features: Flooring (Carpet)
- Level: Second
- Area: 150 Square Feet
- Dimensions: 15X10
Bedroom 3
- Features: Flooring (Carpet)
- Level: Second
- Area: 132 Square Feet
- Dimensions: 12X11
Dining room
- Features: Flooring (Carpet)
- Level: Main
- Area: 156 Square Feet
- Dimensions: 13X12
Family room
- Features: Flooring (Carpet)
- Level: Main
- Area: 221 Square Feet
- Dimensions: 17X13
Kitchen
- Features: Flooring (Ceramic Tile)
- Level: Main
- Area: 255 Square Feet
- Dimensions: 17X15
Laundry
- Level: Second
- Area: 40 Square Feet
- Dimensions: 8X5
Living room
- Features: Flooring (Carpet), Window Treatments (Blinds)
- Level: Main
- Area: 240 Square Feet
- Dimensions: 20X12
Office
- Features: Flooring (Carpet)
- Level: Basement
- Area: 192 Square Feet
- Dimensions: 16X12
Storage
- Level: Basement
- Area: 325 Square Feet
- Dimensions: 25X13
Heating
- Natural Gas, Forced Air
Cooling
- Central Air
Appliances
- Laundry: Upper Level, Laundry Closet
Features
- Cathedral Ceiling(s), Separate Dining Room
- Basement: Partially Finished,Full,Daylight
- Number of fireplaces: 1
- Fireplace features: Wood Burning, Family Room
Interior area
- Total structure area: 0
- Total interior livable area: 2,723 sqft
Property
Parking
- Total spaces: 2
- Parking features: Garage Door Opener, On Site, Garage Owned, Attached, Garage
- Attached garage spaces: 2
- Has uncovered spaces: Yes
Accessibility
- Accessibility features: No Disability Access
Features
- Stories: 2
- Patio & porch: Deck
Lot
- Dimensions: 58X104X57X101
Details
- Parcel number: 0519305032
- Special conditions: None
Construction
Type & style
- Home type: SingleFamily
- Property subtype: Single Family Residence
Materials
- Brick, Cedar
Condition
- New construction: No
- Year built: 1991
Utilities & green energy
- Sewer: Public Sewer
- Water: Lake Michigan
Community & HOA
Community
- Subdivision: Belleau Woods
HOA
- Services included: None
Location
- Region: Wheaton
Financial & listing details
- Price per square foot: $207/sqft
- Tax assessed value: $177,170
- Annual tax amount: $9,967
- Date on market: 10/25/2024
- Listing terms: Conventional
- Ownership: Fee Simple
Price history
| Date | Event | Price |
|---|---|---|
| 12/13/2024 | Sold | $565,000+2.7%$207/sqft |
Source:  MRED as distributed by MLS GRID #12180689 Report a problem MRED as distributed by MLS GRID #12180689 Report a problem | ||
| 11/26/2024 | Contingent | $550,000$202/sqft |
Source: MRED as distributed by MLS GRID #12180689 Report a problem | ||
| 11/22/2024 | Price change | $550,000-4.3%$202/sqft |
Source: MRED as distributed by MLS GRID #12180689 Report a problem | ||
| 10/25/2024 | Listed for sale | $575,000$211/sqft |
Source: MRED as distributed by MLS GRID #12180689 Report a problem | ||
Public tax history
| Year | Property taxes | Tax assessment |
|---|---|---|
| 2024 | $10,416 +4.5% | $177,170 +8.6% |
| 2023 | $9,967 -13.4% | $163,080 -7.7% |
| 2022 | $11,511 +0.4% | $176,720 +2.4% |
| 2021 | $11,466 +0.3% | $172,530 +0.9% |
| 2020 | $11,429 +2.4% | $170,930 +2.7% |
| 2019 | $11,161 -1.6% | $166,420 -0.4% |
| 2018 | $11,341 +1.6% | $167,090 +3.8% |
| 2017 | $11,163 +1.4% | $160,930 +4.2% |
| 2016 | $11,004 +0.9% | $154,500 +4.8% |
| 2015 | $10,907 +4.6% | $147,400 +5.9% |
| 2014 | $10,428 +2.6% | $139,220 -0.3% |
| 2013 | $10,164 +1.5% | $139,640 -4.1% |
| 2012 | $10,012 +2.4% | $145,610 -6.4% |
| 2011 | $9,779 +2.3% | $155,525 -5% |
| 2010 | $9,560 +2.6% | $163,710 -3.8% |
| 2009 | $9,322 +2.3% | $170,090 |
| 2008 | $9,115 +4.1% | $170,090 +4.8% |
| 2007 | $8,759 -9.3% | $162,300 -5% |
| 2006 | $9,653 +4.2% | $170,840 +7.1% |
| 2005 | $9,263 +3.8% | $159,510 +7.3% |
| 2004 | $8,927 +4.4% | $148,660 +8.4% |
| 2003 | $8,548 +0.1% | $137,140 +0.9% |
| 2002 | $8,536 +2.6% | $135,920 +7.5% |
| 2001 | $8,322 +2.9% | $126,440 +5.1% |
| 2000 | $8,085 | $120,310 |
Find assessor info on the county website
Neighborhood: 60189
Nearby homes
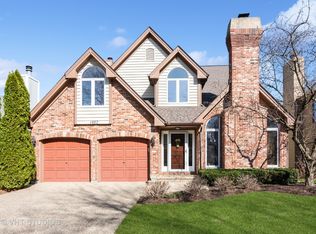
- $659,0005 bd4 ba2.4k sqft1407 Belleau Woods Ct, Wheaton, IL 60189Sold
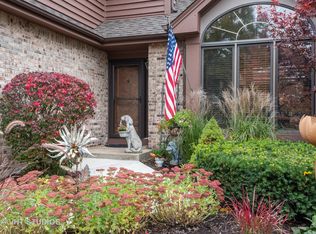
- $695,8003 bd3 ba2.5k sqft1421 Belleau Woods Ct, Wheaton, IL 60189Off Market
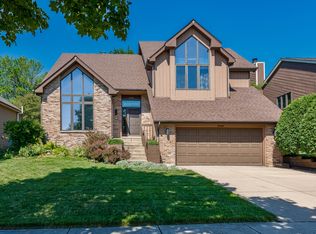
- $628,3003 bd3 ba2.3k sqft1420 S County Farm Rd, Wheaton, IL 60189Off Market
- $600,0004 bd3 ba2.6k sqft1403 Belleau Woods Ct, Wheaton, IL 60189Sold

- $590,7004 bd3 ba2.5k sqft1440 S County Farm Rd, Wheaton, IL 60189Off Market
- $678,2003 bd3 ba2.7k sqft1441 Belleau Woods Ct, Wheaton, IL 60189Off Market
- $586,1004 bd3 ba2.6k sqft1400 S County Farm Rd, Wheaton, IL 60189Off Market
- $556,7003 bd2 ba2.7k sqft1410 Belleau Woods Ct, Wheaton, IL 60189Off Market
Nearby schools
GreatSchools rating
- 8/10Madison Elementary SchoolGrades: PK-5Distance: 0.7 mi
- 8/10Edison Middle SchoolGrades: 6-8Distance: 1.7 mi
- 8/10Wheaton Warrenville South High SchoolGrades: 9-12Distance: 1.3 mi
Schools provided by the listing agent
- Elementary: Madison Elementary School
- Middle: Edison Middle School
- High: Wheaton Warrenville South H S
- District: 200
Source: MRED as distributed by MLS GRID. This data may not be complete. We recommend contacting the local school district to confirm school assignments for this home.
Get a cash offer in 3 minutes
Find out how much your home could sell for in as little as 3 minutes with a no-obligation cash offer.
Estimated market value
$673,000
Get a cash offer in 3 minutes
Find out how much your home could sell for in as little as 3 minutes with a no-obligation cash offer.
Estimated market value
$673,000
- Illinois
- DuPage County
- Wheaton
- 60189
- 1411 Belleau Woods Ct
Nearby cities
Nearby neighborhoods
Nearby zip codes
Other Wheaton Topics
