Skip main navigation
Off market
  • $556,700

    1410 Belleau Woods Ct, Wheaton, IL 60189

    3beds
    2,785sqft
    SingleFamily
    Built in 1989
    7,045 Square Feet Lot
    $556,700 Zestimate®
    $200/sqft
    $3,305 Estimated rent

    Home value

    $556,700

    $523,000 - $590,000

    $3,305/mo

    Zestimate® history
    Loading
    Loading...

    Owner options

    List your home for rent

    $3,305/mo

    Rent Zestimate®

    Find your next renter with Zillow Rental Manager. Plus, with online applications, you can quickly screen prospective tenants – for free.

    Learn more

    $3,305/mo

    Rent Zestimate®

    Refinance and save

    $3,938/mo

    Est. payment

    Refinancing to a lower rate could help reduce your monthly payments and save thousands over the life of the loan.

    See today's rates

    $3,938/mo

    Est. payment

    Explore your selling options

    Work with a Zillow partner agent

    Leverage their expertise and Zillow's premium Showcase listings to get your home seen by more buyers.

    Get started

    List with your own agent

    Get your home in front of millions of buyers by listing it on Zillow.

    Learn how to do it

    Sell it yourself

    Take full control of how buyers see your home on Zillow by listing For Sale by Owner (FSBO).

    List your home

    What's special

    New guttersNatural light

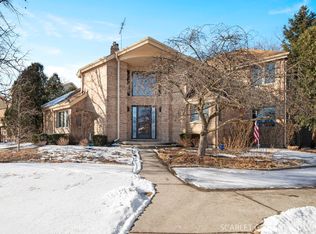
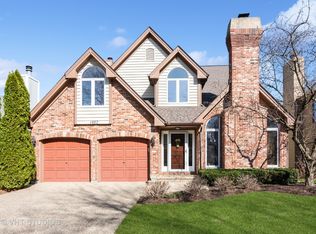
    Home being sold as is! Exquisite French Country architecture with Old Chicago terra-cotta oven-fired clay brick from the 1850s, high-pitched new roof 2019, on long corner lot across mfrom Belleau Woods Forest Preserve, 2430 sq. ft., ten foot ceilings, transom windows, natural light with sun throughout the day, oak-berry floors, 24x30 living room, large dining room, country kitchen, sun room with vaulted ceiling, movie/family room, large master bedroom, whirlpool tub, with en suite 2nd level, main floor bedroom with full bath, can be second family room or den. Beautifully landscaped with tall pine, spruce, fir shading the large flowing deck, flower beds surrounding, brick walk and driveway, Central vac. New appliances 2020, New Gutters 2021.

    This property is not currently displayed as for sale or rent on Zillow. This may be different from what's on other websites or public sources.

    Facts & features

    Interior

    Bedrooms & bathrooms
    • Bedrooms: 3
    • Bathrooms: 2
    • Full bathrooms: 2
    Heating
    • Forced air, Gas
    Cooling
    • Central
    Appliances
    • Included: Dishwasher, Dryer, Garbage disposal, Microwave, Range / Oven, Refrigerator, Washer
    Features
    • Flooring: Tile, Carpet, Hardwood
    • Basement: Finished
    • Has fireplace: Yes
    Interior area
    • Total interior livable area: 2,785 sqft

    Property

    Parking
    • Total spaces: 2
    • Parking features: Garage - Attached
    Features
    • Exterior features: Wood, Wood products, Brick
    • Has spa: Yes
    • Has view: Yes
    • View description: Park
    Lot
    • Size: 7,045 Square Feet
    Details
    • Parcel number: 0519305021

    Construction

    Type & style
    • Home type: SingleFamily
    Materials
    • Roof: Shake / Shingle
    Condition
    • Year built: 1989

    Community & HOA

    Community
    • Features: Fifty Five Plus Active Community
    • Senior community: Yes
    Location
    • Region: Wheaton

    Financial & listing details

    • Price per square foot: $200/sqft
    • Tax assessed value: $160,570
    • Annual tax amount: $9,860

    Price history

    DateEventPrice
    10/7/2022Sold$400,000-4.8%$144/sqft
    Source: Public Record Report a problem
    12/9/2021Listing removed--
    Source: Owner Report a problem
    12/8/2021Listed for sale$420,000-17.5%$151/sqft
    Source: Owner Report a problem
    3/24/2021Listing removed--
    Source: Owner Report a problem
    1/1/2018Listing removed$509,000$183/sqft
    Source: Owner Report a problem
    12/29/2017Listed for sale$509,000+48.8%$183/sqft
    Source: Owner Report a problem
    3/9/2012Sold$342,000-3.1%$123/sqft
    Source: MRED as distributed by MLS GRID #07966980 Report a problem
    1/4/2012Listed for sale$353,000$127/sqft
    Source: Baird & Warner Real Estate #07966980 Report a problem

    Public tax history

    YearProperty taxesTax assessment
    2024$9,860 +4.1%$160,570 +8.6%
    2023$9,474 -8%$147,800 -7.2%
    2022$10,301 +0.4%$159,300 +2.4%
    2021$10,259 +0.3%$155,520 +0.9%
    2020$10,224 +2.4%$154,070 +2.7%
    2019$9,982 +16.4%$150,010 +16.2%
    2018$8,577 +1.7%$129,050 +3.8%
    2017$8,435 +1.6%$124,290 +4.2%
    2016$8,306 +1%$119,320 +4.8%
    2015$8,224 -15.9%$113,840 -13.2%
    2014$9,775 -1.5%$131,190 -0.3%
    2013$9,922 +5.7%$131,580 -4.1%
    2012$9,391 +2.4%$137,200 -6.4%
    2011$9,174 +2.3%$146,529 -5%
    2010$8,971 +2.5%$154,240 -3.7%
    2009$8,748 +2.2%$160,240
    2008$8,556 +4%$160,240 +4.8%
    2007$8,223 -9.3%$152,900 -5%
    2006$9,065 +4.2%$160,950 +7.1%
    2005$8,699 +6%$150,280 +7.3%
    2004$8,206 +3.7%$140,060 +8.4%
    2003$7,913 +0.2%$129,210 +0.9%
    2002$7,900 +2.7%$128,050 +7.5%
    2001$7,691 +3%$119,120 +5.1%
    2000$7,464 $113,340
    Find assessor info on the county website

    Neighborhood: 60189

    Nearby schools

    GreatSchools rating
    Schools provided by the listing agent
    • Elementary: Madison Elementary School
    • Middle: Edison Middle School
    • High: Wheaton Warrenville South H S
    • District: 200

    Source: The MLS. This data may not be complete. We recommend contacting the local school district to confirm school assignments for this home.

    Get a cash offer in 3 minutes
    Find out how much your home could sell for in as little as 3 minutes with a no-obligation cash offer.
    Estimated market value
    $556,700
    Get a cash offer in 3 minutes
    Find out how much your home could sell for in as little as 3 minutes with a no-obligation cash offer.
    Estimated market value
    $556,700