Light-Filled 3 Bedroom, 4 Bath Home with Flowing Open Design, Stunning 2-Story Family Room & Finished Basement! Welcome to 2152 Belleau Woods Drive!! This Airhart Construction residence is nestled on a gorgeous lot with mature trees... in a beautiful South Wheaton neighborhood, offering the perfect blend of comfort, space, and location! A main floor bedroom and full bath provide flexible living options, for guests, in-laws, or home office needs. The open, easy-flow layout is filled with natural light from an abundance of windows and skylights. The heart of this home is the dramatic 2-story family room featuring a floor-to-ceiling brick, gas-start wood-burning fireplace, a warm, inviting space for relaxing evenings once summer gives way to our refreshing midwestern fall season. Two sets of French doors open to a paver patio, creating a seamless indoor-outdoor living experience. The formal dining room is perfect for entertaining, while the expansive kitchen is thoughtfully designed for today's busy day to day lifestyle with ample cabinetry, workspace, and sliding glass doors leading to a deck that overlooks the beautifully landscaped and fully fenced backyard. A main floor mudroom/laundry room adds convenience and functionality. The upstairs offers an open landing, an expansive primary suite with private spa like bath featuring a steam shower, whirlpool tub, vanity and huge walk-in closet.... plus a generously sized secondary bedroom and full hall bath. The finished basement has great additional living and entertaining space, complete with a full bath, excellent storage options including a finished walk-in closet ideal for off-season clothing and gear. A utility room includes a workbench and a convenient utility sink, along with access to a clean crawl space for even more storage. This move-in ready home combines space, style, and practicality in a layout that suits modern family living. Surrounded by the serenity of Belleau Woods Forest Preserve, and just minutes from Cantigny, shopping, dining in the neighboring downtowns of Winfield, Glen Ellyn, Wheaton , and Warrenville...this location has it all! Don't miss this must-see gem! Updates Include- Interior painting (primary bedroom/primary bath/second floor hall bath) 2025, first & second floor Pergo laminate flooring (2011), roof (2011), basement carpeting (2017), backyard fence (2020), kitchen appliances (2019), 2 larger second floor windows (Pella) (2024), water heater (2023), exterior painting (2020), interior painting (2019), side paver patio (2013), Furnace 2006, Garage floor freshly painted (2025).
Closed
$580,000
2152 Belleau Woods Dr, Wheaton, IL 60189
3beds
2,312sqft
Single Family Residence
Built in 1989
6,098 Square Feet Lot
$678,000 Zestimate®
$251/sqft
$3,466 Estimated rent
Home value
$678,000
$637,000 - $725,000
$3,466/mo
Zestimate® history
Owner options
List your home for rent
$3,466/mo
Rent Zestimate®
Find your next renter with Zillow Rental Manager. Plus, with online applications, you can quickly screen prospective tenants – for free.
$3,466/mo
Rent Zestimate®
Refinance and save
$4,087/mo
Est. payment
Refinancing to a lower rate could help reduce your monthly payments and save thousands over the life of the loan.
$4,087/mo
Est. payment
Explore your selling options
Work with a Zillow partner agent
Leverage their expertise and Zillow's premium Showcase listings to get your home seen by more buyers.
Get startedList with your own agent
Get your home in front of millions of buyers by listing it on Zillow.
Learn how to do itSell it yourself
Take full control of how buyers see your home on Zillow by listing For Sale by Owner (FSBO).
List your homeWhat's special
Finished basementExpansive primary suiteOpen easy-flow layoutExpansive kitchenSeamless indoor-outdoor living experienceAmple cabinetryExcellent storage options
Zillow last checked:
Listing updated:
Listed by:
Becky Chase VanderVeen, C-RET,GRI 630-220-1447,
Realty Executives Premier Illinois,
Eric Logan,
Realty Executives Premier Illinois
Bought with:
Deneen Ruffolo, CNC,CSC
Realty Executives Midwest
Source: MRED as distributed by MLS GRID,MLS#: 12447618
Facts & features
Interior
Bedrooms & bathrooms
- Bedrooms: 3
- Bathrooms: 4
- Full bathrooms: 4
Rooms
- Room types: Recreation Room, Walk In Closet
Primary bedroom
- Features: Flooring (Wood Laminate), Window Treatments (Blinds, Curtains/Drapes), Bathroom (Full)
- Level: Second
- Area: 256 Square Feet
- Dimensions: 16X16
Bedroom 2
- Features: Flooring (Wood Laminate), Window Treatments (Blinds)
- Level: Second
- Area: 121 Square Feet
- Dimensions: 11X11
Bedroom 3
- Features: Flooring (Wood Laminate), Window Treatments (Blinds)
- Level: Main
- Area: 143 Square Feet
- Dimensions: 13X11
Dining room
- Features: Flooring (Wood Laminate), Window Treatments (Plantation Shutters)
- Level: Main
- Area: 168 Square Feet
- Dimensions: 14X12
Family room
- Features: Flooring (Wood Laminate), Window Treatments (Plantation Shutters)
- Level: Main
- Area: 323 Square Feet
- Dimensions: 19X17
Kitchen
- Features: Kitchen (Eating Area-Table Space, Pantry-Closet), Flooring (Ceramic Tile), Window Treatments (Curtains/Drapes)
- Level: Main
- Area: 210 Square Feet
- Dimensions: 14X15
Laundry
- Features: Flooring (Ceramic Tile)
- Level: Main
- Area: 84 Square Feet
- Dimensions: 14X6
Recreation room
- Features: Flooring (Carpet)
- Level: Basement
- Area: 306 Square Feet
- Dimensions: 18X17
Walk in closet
- Features: Flooring (Wood Laminate)
- Level: Second
- Area: 72 Square Feet
- Dimensions: 9X8
Heating
- Natural Gas, Forced Air
Cooling
- Central Air
Appliances
- Included: Double Oven, Microwave, Dishwasher, Refrigerator, Washer, Dryer, Disposal, Humidifier, Gas Water Heater
- Laundry: Main Level, Gas Dryer Hookup, In Unit
Features
- Cathedral Ceiling(s), 1st Floor Bedroom, 1st Floor Full Bath
- Doors: 6 Panel Door(s), Sliding Glass Door(s)
- Windows: Screens, Skylight(s), Blinds, Shutters
- Basement: Finished,Crawl Space,Partial
- Attic: Unfinished
- Number of fireplaces: 1
- Fireplace features: Wood Burning, Gas Starter, Family Room
Interior area
- Total structure area: 3,000
- Total interior livable area: 2,312 sqft
- Finished area below ground: 688
Property
Parking
- Total spaces: 2
- Parking features: Concrete, Garage Door Opener, On Site, Garage Owned, Attached, Garage
- Attached garage spaces: 2
- Has uncovered spaces: Yes
Accessibility
- Accessibility features: No Disability Access
Features
- Stories: 2
- Patio & porch: Deck, Patio
- Fencing: Fenced
Lot
- Size: 6,098 Square Feet
- Dimensions: 55 X 110
- Features: Forest Preserve Adjacent, Landscaped, Wooded
Details
- Additional structures: Other
- Parcel number: 0519305020
- Special conditions: None
- Other equipment: TV-Cable, Ceiling Fan(s), Sump Pump, Sprinkler-Lawn, Backup Sump Pump;, Radon Mitigation System
Construction
Type & style
- Home type: SingleFamily
- Architectural style: Contemporary
- Property subtype: Single Family Residence
Materials
- Brick, Cedar
- Foundation: Concrete Perimeter
- Roof: Asphalt
Condition
- New construction: No
- Year built: 1989
Details
- Builder model: Cntemporary
Utilities & green energy
- Electric: Circuit Breakers, 200+ Amp Service
- Sewer: Public Sewer
- Water: Lake Michigan
Community & HOA
Community
- Features: Curbs, Sidewalks, Street Lights, Street Paved
- Security: Security System, Carbon Monoxide Detector(s)
- Subdivision: Belleau Woods
HOA
- Services included: None
Location
- Region: Wheaton
Financial & listing details
- Price per square foot: $251/sqft
- Tax assessed value: $170,500
- Annual tax amount: $10,502
- Date on market: 8/20/2025
- Listing terms: Conventional
- Ownership: Fee Simple
Price history
| Date | Event | Price |
|---|---|---|
| 10/10/2025 | Sold | $580,000-3.3%$251/sqft |
Source:  MRED as distributed by MLS GRID #12447618 Report a problem MRED as distributed by MLS GRID #12447618 Report a problem | ||
| 9/22/2025 | Pending sale | $599,900$259/sqft |
Source: MRED as distributed by MLS GRID #12447618 Report a problem | ||
| 9/10/2025 | Contingent | $599,900$259/sqft |
Source: MRED as distributed by MLS GRID #12447618 Report a problem | ||
| 9/4/2025 | Price change | $599,900-4%$259/sqft |
Source: MRED as distributed by MLS GRID #12447618 Report a problem | ||
| 8/20/2025 | Listed for sale | $625,000+66.7%$270/sqft |
Source: MRED as distributed by MLS GRID #12447618 Report a problem | ||
| 7/20/2011 | Sold | $375,000-16.6%$162/sqft |
Source: MRED as distributed by MLS GRID #07788100 Report a problem | ||
| 8/25/2010 | Listing removed | $449,900$195/sqft |
Source: Prudential Real Estate #07565628 Report a problem | ||
| 7/20/2010 | Price change | $449,900-2.2%$195/sqft |
Source: Prudential Real Estate #07565628 Report a problem | ||
| 7/10/2010 | Price change | $459,900-2.1%$199/sqft |
Source: Prudential Real Estate #07565628 Report a problem | ||
| 6/3/2010 | Price change | $469,900-1.5%$203/sqft |
Source: Prudential Real Estate #07434228 Report a problem | ||
| 5/14/2010 | Price change | $477,000-0.6%$206/sqft |
Source: Prudential Real Estate #07434228 Report a problem | ||
| 4/8/2010 | Price change | $479,900-2%$208/sqft |
Source: Prudential Real Estate #07434228 Report a problem | ||
| 3/19/2010 | Price change | $489,900-2%$212/sqft |
Source: Prudential Real Estate #07434228 Report a problem | ||
| 2/6/2010 | Listed for sale | $499,900+26.6%$216/sqft |
Source: BIRDVIEW Technologies. Inc. #07434228 Report a problem | ||
| 3/11/2002 | Sold | $395,000+35.3%$171/sqft |
Source: Public Record Report a problem | ||
| 11/19/1996 | Sold | $292,000$126/sqft |
Source: Public Record Report a problem | ||
Public tax history
| Year | Property taxes | Tax assessment |
|---|---|---|
| 2024 | $10,502 +4% | $170,500 +8.6% |
| 2023 | $10,093 -1.8% | $156,940 +1.9% |
| 2022 | $10,282 +0.3% | $154,030 +2.4% |
| 2021 | $10,249 +0.3% | $150,380 +0.9% |
| 2020 | $10,218 +2.3% | $148,980 +2.7% |
| 2019 | $9,985 -8.7% | $145,050 -7.3% |
| 2018 | $10,936 +1.5% | $156,520 +3.8% |
| 2017 | $10,778 +1.3% | $150,750 +4.2% |
| 2016 | $10,638 +0.7% | $144,730 +4.8% |
| 2015 | $10,562 +9.5% | $138,080 +10.8% |
| 2014 | $9,648 +2.6% | $124,630 -0.3% |
| 2013 | $9,402 +7% | $125,000 0% |
| 2012 | $8,786 +1.6% | $125,010 -7.2% |
| 2011 | $8,647 -4.2% | $134,679 -10.8% |
| 2010 | $9,022 +2.7% | $151,060 -3.7% |
| 2009 | $8,789 +2.3% | $156,940 |
| 2008 | $8,596 +4.3% | $156,940 +4.8% |
| 2007 | $8,243 -9.2% | $149,750 -5% |
| 2006 | $9,075 +4.4% | $157,630 +7.1% |
| 2005 | $8,692 +5.8% | $147,180 +7.3% |
| 2004 | $8,212 +4.4% | $137,160 +8.4% |
| 2003 | $7,870 +0.1% | $126,530 +0.9% |
| 2002 | $7,858 +2.6% | $125,400 +7.5% |
| 2001 | $7,659 +2.9% | $116,650 +5.1% |
| 2000 | $7,440 | $110,990 |
Find assessor info on the county website
Neighborhood: 60189
Nearby homes
- $698,2004 bd3 ba2.3k sqft2154 Belleau Woods Dr, Wheaton, IL 60189Off Market
- $559,5003 bd2 ba2.7k sqft1410 Belleau Woods Ct, Wheaton, IL 60189Off Market

- $728,5005 bd4 ba3k sqft1420 Belleau Woods Ct, Wheaton, IL 60189Sold
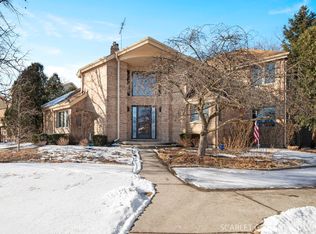
- $689,2003 bd3 ba2.1k sqft2160 Belleau Woods Dr, Wheaton, IL 60189Off Market
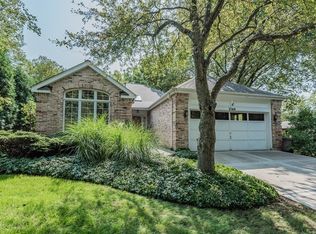
- $740,0003 bd3 ba2.6k sqft1430 Belleau Woods Ct, Wheaton, IL 60189Off Market
- $696,5003 bd3 ba2.3k sqft2149 Belleau Woods Dr, Wheaton, IL 60189Off Market
- $659,0005 bd4 ba2.4k sqft1407 Belleau Woods Ct, Wheaton, IL 60189Sold
- $565,0003 bd3 ba2.7k sqft1411 Belleau Woods Ct, Wheaton, IL 60189Sold
Nearby schools
GreatSchools rating
- 8/10Madison Elementary SchoolGrades: PK-5Distance: 0.7 mi
- 8/10Edison Middle SchoolGrades: 6-8Distance: 1.8 mi
- 8/10Wheaton Warrenville South High SchoolGrades: 9-12Distance: 1.3 mi
Schools provided by the listing agent
- Elementary: Madison Elementary School
- Middle: Edison Middle School
- High: Wheaton Warrenville South H S
- District: 200
Source: MRED as distributed by MLS GRID. This data may not be complete. We recommend contacting the local school district to confirm school assignments for this home.
Get a cash offer in 3 minutes
Find out how much your home could sell for in as little as 3 minutes with a no-obligation cash offer.
Estimated market value
$678,000
Get a cash offer in 3 minutes
Find out how much your home could sell for in as little as 3 minutes with a no-obligation cash offer.
Estimated market value
$678,000
- Illinois
- DuPage County
- Wheaton
- 60189
- 2152 Belleau Woods Dr
Nearby cities
Nearby neighborhoods
Nearby zip codes
Other Wheaton Topics
