Welcome to this extraordinary Airhart-built home, perfectly situated on a peaceful cul-de-sac in the highly sought-after Belleau Woods Subdivision of Wheaton. This exceptional location offers both convenience and charm, being just 2.5 miles from Downtown Wheaton and the Metra Train, and mere blocks from the breathtaking Cantigny Park. Step inside to find stunning hardwood floors throughout the main level, paired with an updated, gourmet eat-in kitchen-a chef's dream! This kitchen boasts high-end stainless steel appliances, including a Wolf range, granite countertops, and custom cabinetry. The family room and kitchen open effortlessly onto a spacious deck, creating an ideal space for entertaining. Cozy up by the fireplaces in both the family room and the living room, perfect for those relaxing evenings. Additional main-floor highlights include a convenient first-floor laundry room, updated half bathroom and a spacious dining room, perfect for hosting memorable dinners. The second floor showcases three generously sized bedrooms and two updated bathrooms. The primary suite is a luxurious retreat, complete with soaring cathedral ceilings, an elegant en-suite bathroom featuring dual sinks, a free-standing bathtub, heated floors, and a walk-in shower. An additional seating area within the primary suite offers versatile options, such as a home office, workout space, nursery, or dressing room. The finished basement extends the living space, offering a large recreation area with a pool table included, a full bathroom, two flexible rooms that can serve as additional bedrooms, an office, or a craft room. A dedicated workshop area and ample storage ensure practicality meets comfort. Outside, the professionally landscaped yard bursts with vibrant colors from mature perennials, providing low-maintenance beauty throughout the seasons. A sprinkler system ensures easy care, while the freshly repainted exterior and deck (2023) give this home a polished, updated look. This home is truly a gem-move right in and enjoy all that Wheaton has to offer!
Closed
$659,000
1407 Belleau Woods Ct, Wheaton, IL 60189
5beds
2,443sqft
Single Family Residence
Built in 1987
6,098 Square Feet Lot
$756,600 Zestimate®
$270/sqft
$3,963 Estimated rent
Home value
$756,600
$711,000 - $810,000
$3,963/mo
Zestimate® history
Owner options
List your home for rent
$3,963/mo
Rent Zestimate®
Find your next renter with Zillow Rental Manager. Plus, with online applications, you can quickly screen prospective tenants – for free.
$3,963/mo
Rent Zestimate®
Refinance and save
$4,639/mo
Est. payment
Refinancing to a lower rate could help reduce your monthly payments and save thousands over the life of the loan.
$4,639/mo
Est. payment
Explore your selling options
Work with a Zillow partner agent
Leverage their expertise and Zillow's premium Showcase listings to get your home seen by more buyers.
Get startedList with your own agent
Get your home in front of millions of buyers by listing it on Zillow.
Learn how to do itSell it yourself
Take full control of how buyers see your home on Zillow by listing For Sale by Owner (FSBO).
List your homeWhat's special
Finished basementUpdated bathroomsEn-suite bathroomMature perennialsLuxurious retreatFlexible roomsFirst-floor laundry room
Zillow last checked:
Listing updated:
Listed by:
Carolyn Chesta 847-915-0764,
Baird & Warner Fox Valley - Geneva,
Frank Gaines 847-306-7950,
Baird & Warner Fox Valley - Geneva
Bought with:
Brenda Donatlan
Net Realty Corp
Source: MRED as distributed by MLS GRID,MLS#: 12317715
Facts & features
Interior
Bedrooms & bathrooms
- Bedrooms: 5
- Bathrooms: 4
- Full bathrooms: 3
- 1/2 bathrooms: 1
Rooms
- Room types: Bedroom 5, Sitting Room, Eating Area, Recreation Room
Primary bedroom
- Features: Flooring (Carpet), Bathroom (Full)
- Level: Second
- Area: 224 Square Feet
- Dimensions: 14X16
Bedroom 2
- Features: Flooring (Carpet)
- Level: Second
- Area: 168 Square Feet
- Dimensions: 12X14
Bedroom 3
- Features: Flooring (Carpet)
- Level: Second
- Area: 132 Square Feet
- Dimensions: 12X11
Bedroom 4
- Features: Flooring (Carpet)
- Level: Basement
- Area: 168 Square Feet
- Dimensions: 14X12
Bedroom 5
- Features: Flooring (Carpet)
- Level: Basement
- Area: 154 Square Feet
- Dimensions: 11X14
Dining room
- Features: Flooring (Hardwood)
- Level: Main
- Area: 132 Square Feet
- Dimensions: 12X11
Eating area
- Features: Flooring (Hardwood)
- Level: Main
- Area: 88 Square Feet
- Dimensions: 11X8
Family room
- Features: Flooring (Hardwood)
- Level: Main
- Area: 357 Square Feet
- Dimensions: 21X17
Kitchen
- Features: Kitchen (Eating Area-Table Space, Pantry-Closet), Flooring (Hardwood)
- Level: Main
- Area: 120 Square Feet
- Dimensions: 15X8
Laundry
- Features: Flooring (Ceramic Tile)
- Level: Main
- Area: 49 Square Feet
- Dimensions: 7X7
Living room
- Features: Flooring (Hardwood)
- Level: Main
- Area: 224 Square Feet
- Dimensions: 14X16
Recreation room
- Features: Flooring (Carpet)
- Level: Basement
- Area: 486 Square Feet
- Dimensions: 18X27
Sitting room
- Features: Flooring (Carpet)
- Level: Second
- Area: 104 Square Feet
- Dimensions: 8X13
Heating
- Natural Gas, Forced Air
Cooling
- Central Air
Appliances
- Included: Range, Microwave, Dishwasher, Refrigerator, Washer, Dryer, Disposal, Stainless Steel Appliance(s)
- Laundry: Main Level, In Unit
Features
- Cathedral Ceiling(s), Walk-In Closet(s)
- Flooring: Hardwood
- Basement: Finished,Full
- Number of fireplaces: 2
- Fireplace features: Family Room, Living Room
Interior area
- Total structure area: 3,699
- Total interior livable area: 2,443 sqft
- Finished area below ground: 1,256
Property
Parking
- Total spaces: 2
- Parking features: Concrete, Garage Door Opener, On Site, Garage Owned, Attached, Garage
- Attached garage spaces: 2
- Has uncovered spaces: Yes
Accessibility
- Accessibility features: No Disability Access
Features
- Stories: 2
- Patio & porch: Deck
Lot
- Size: 6,098 Square Feet
- Dimensions: 110X57X104X57
- Features: Landscaped
Details
- Parcel number: 0519305033
- Special conditions: None
Construction
Type & style
- Home type: SingleFamily
- Property subtype: Single Family Residence
Materials
- Brick, Cedar
- Roof: Asphalt
Condition
- New construction: No
- Year built: 1987
Utilities & green energy
- Sewer: Public Sewer
- Water: Public
Community & HOA
HOA
- Services included: None
Location
- Region: Wheaton
Financial & listing details
- Price per square foot: $270/sqft
- Tax assessed value: $177,529
- Annual tax amount: $9,990
- Date on market: 3/27/2025
- Listing terms: Conventional
- Ownership: Fee Simple
Price history
| Date | Event | Price |
|---|---|---|
| 5/29/2025 | Sold | $659,000$270/sqft |
Source:  MRED as distributed by MLS GRID #12317715 Report a problem MRED as distributed by MLS GRID #12317715 Report a problem | ||
| 3/31/2025 | Contingent | $659,000$270/sqft |
Source: MRED as distributed by MLS GRID #12317715 Report a problem | ||
| 3/27/2025 | Listed for sale | $659,000+35.2%$270/sqft |
Source: MRED as distributed by MLS GRID #12317715 Report a problem | ||
| 6/29/2007 | Sold | $487,500+55.3%$200/sqft |
Source: MRED as distributed by MLS GRID #06381431 Report a problem | ||
| 11/3/1997 | Sold | $314,000$129/sqft |
Source: Public Record Report a problem | ||
Public tax history
| Year | Property taxes | Tax assessment |
|---|---|---|
| 2024 | $10,439 +4.5% | $177,529 +8.6% |
| 2023 | $9,990 -12.8% | $163,410 -7.2% |
| 2022 | $11,461 +0.4% | $176,000 +2.4% |
| 2021 | $11,417 +0.3% | $171,830 +0.9% |
| 2020 | $11,379 +2.4% | $170,230 +2.7% |
| 2019 | $11,112 +3.6% | $165,740 +4.5% |
| 2018 | $10,722 +1.6% | $158,570 +3.8% |
| 2017 | $10,552 +1.5% | $152,720 +4.2% |
| 2016 | $10,400 +0.9% | $146,620 +4.8% |
| 2015 | $10,306 +4.1% | $139,880 +5.4% |
| 2014 | $9,900 +2.6% | $132,730 -0.3% |
| 2013 | $9,650 +1.5% | $133,130 -4.1% |
| 2012 | $9,511 +2.4% | $138,830 -6.4% |
| 2011 | $9,292 +2.3% | $148,276 -5% |
| 2010 | $9,086 +2.5% | $156,080 -3.7% |
| 2009 | $8,860 +2.3% | $162,160 |
| 2008 | $8,665 +1.6% | $162,160 +4.8% |
| 2007 | $8,527 -9.2% | $154,730 -5% |
| 2006 | $9,388 +4.4% | $162,880 +7.1% |
| 2005 | $8,992 +5.8% | $152,080 +7.3% |
| 2004 | $8,496 +4.4% | $141,730 +8.4% |
| 2003 | $8,139 +0.1% | $130,750 +0.9% |
| 2002 | $8,128 +2.6% | $129,580 +7.5% |
| 2001 | $7,922 +2.9% | $120,540 +5.1% |
| 2000 | $7,696 | $114,690 |
Find assessor info on the county website
Neighborhood: 60189
Nearby homes
- $600,0004 bd3 ba2.6k sqft1403 Belleau Woods Ct, Wheaton, IL 60189Sold

- $565,0003 bd3 ba2.7k sqft1411 Belleau Woods Ct, Wheaton, IL 60189Sold
- $586,1004 bd3 ba2.6k sqft1400 S County Farm Rd, Wheaton, IL 60189Off Market
- $695,8003 bd3 ba2.5k sqft1421 Belleau Woods Ct, Wheaton, IL 60189Off Market
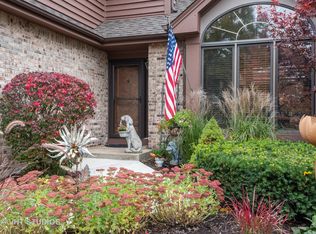
- $628,3003 bd3 ba2.3k sqft1420 S County Farm Rd, Wheaton, IL 60189Off Market
- $656,8003 bd3 ba2.4k sqft2120 Belleau Woods Ct, Wheaton, IL 60189Off Market
- $558,8003 bd2 ba2.7k sqft1410 Belleau Woods Ct, Wheaton, IL 60189Off Market
- $579,0003 bd4 ba2.6k sqft2134 Belleau Woods Ct, Wheaton, IL 60189Sold
Nearby schools
GreatSchools rating
- 8/10Madison Elementary SchoolGrades: PK-5Distance: 0.7 mi
- 8/10Edison Middle SchoolGrades: 6-8Distance: 1.7 mi
- 8/10Wheaton Warrenville South High SchoolGrades: 9-12Distance: 1.3 mi
Schools provided by the listing agent
- Elementary: Madison Elementary School
- Middle: Edison Middle School
- High: Wheaton Warrenville South H S
- District: 200
Source: MRED as distributed by MLS GRID. This data may not be complete. We recommend contacting the local school district to confirm school assignments for this home.
Get a cash offer in 3 minutes
Find out how much your home could sell for in as little as 3 minutes with a no-obligation cash offer.
Estimated market value
$756,600
Get a cash offer in 3 minutes
Find out how much your home could sell for in as little as 3 minutes with a no-obligation cash offer.
Estimated market value
$756,600
- Illinois
- DuPage County
- Wheaton
- 60189
- 1407 Belleau Woods Ct
Nearby cities
Nearby neighborhoods
Nearby zip codes
Other Wheaton Topics
