Nestled in the serene, wooded surroundings of Belleau Woods, this beautiful home offers comfort, space, and timeless style. A grand foyer invites you in and flows seamlessly into a gracious living room, setting the tone for elegant entertaining and everyday living. The formal dining room takes center stage-perfect for hosting memorable dinners and special celebrations. The expansive kitchen is a true hub of the home, featuring a walk-in pantry, a functional island, and a breakfast bar ideal for casual meals and gatherings. Soaring ceilings and built-in bookcases frame the family room, highlighted by a cozy gas-start fireplace-creating a warm, inviting space to relax. Just off the kitchen, a custom sunroom with walls of windows floods the first floor with natural light and offers a tranquil view of the outdoors. A private office, perfectly tucked away, provides a quiet retreat for remote work or study. Upstairs, the spacious primary suite is a true sanctuary, complete with a spa-like bathroom, separate soaking tub, and dual walk-in closets. Two additional bedrooms share a well-appointed hall bath. The finished lower-level room-with custom glass-front bookshelves-is ideal as a library, media room, or den. A convenient powder room is also included. There's also an expansive unfinished area ready to be transformed-ideal for a gym, workshop, home theater, or recreation room. Additional highlights include a two-car attached garage and a first-floor laundry room for ultimate convenience. This exceptional Belleau Woods home blends nature, space, and thoughtful design-come experience it for yourself!
Closed
Street View
$579,000
2134 Belleau Woods Ct, Wheaton, IL 60189
3beds
2,691sqft
Single Family Residence
Built in 1992
-- sqft lot
$602,300 Zestimate®
$215/sqft
$3,760 Estimated rent
Home value
$602,300
$548,000 - $657,000
$3,760/mo
Zestimate® history
Owner options
List your home for rent
$3,760/mo
Rent Zestimate®
Find your next renter with Zillow Rental Manager. Plus, with online applications, you can quickly screen prospective tenants – for free.
$3,760/mo
Rent Zestimate®
Refinance and save
$4,080/mo
Est. payment
Refinancing to a lower rate could help reduce your monthly payments and save thousands over the life of the loan.
$4,080/mo
Est. payment
Explore your selling options
Work with a Zillow partner agent
Leverage their expertise and Zillow's premium Showcase listings to get your home seen by more buyers.
Get startedList with your own agent
Get your home in front of millions of buyers by listing it on Zillow.
Learn how to do itSell it yourself
Take full control of how buyers see your home on Zillow by listing For Sale by Owner (FSBO).
List your homeWhat's special
Cozy gas-start fireplaceFinished lower-level roomSoaring ceilingsSpa-like bathroomWell-appointed hall bathFunctional islandPrivate office
Zillow last checked:
Listing updated:
Listed by:
Margaret Smego (630)561-2379,
Jameson Sotheby's International Realty
Bought with:
Neil Verhagen
Baird & Warner
Source: MRED as distributed by MLS GRID,MLS#: 12423568
Facts & features
Interior
Bedrooms & bathrooms
- Bedrooms: 3
- Bathrooms: 4
- Full bathrooms: 2
- 1/2 bathrooms: 2
Rooms
- Room types: Breakfast Room, Office, Foyer, Sun Room, Recreation Room
Primary bedroom
- Features: Flooring (Carpet), Bathroom (Full, Double Sink, Tub & Separate Shwr)
- Level: Second
- Area: 340 Square Feet
- Dimensions: 20X17
Bedroom 2
- Features: Flooring (Carpet)
- Level: Second
- Area: 154 Square Feet
- Dimensions: 14X11
Bedroom 3
- Features: Flooring (Carpet)
- Level: Second
- Area: 169 Square Feet
- Dimensions: 13X13
Breakfast room
- Features: Flooring (Hardwood)
- Level: Main
- Area: 117 Square Feet
- Dimensions: 13X9
Dining room
- Features: Flooring (Hardwood)
- Level: Main
- Area: 154 Square Feet
- Dimensions: 14X11
Family room
- Features: Flooring (Hardwood)
- Level: Main
- Area: 256 Square Feet
- Dimensions: 16X16
Foyer
- Features: Flooring (Hardwood)
- Level: Second
- Area: 176 Square Feet
- Dimensions: 16X11
Kitchen
- Features: Kitchen (Island, Pantry-Closet, Granite Counters), Flooring (Hardwood)
- Level: Main
- Area: 169 Square Feet
- Dimensions: 13X13
Laundry
- Features: Flooring (Ceramic Tile)
- Level: Main
- Area: 42 Square Feet
- Dimensions: 7X6
Living room
- Features: Flooring (Carpet)
- Level: Main
- Area: 195 Square Feet
- Dimensions: 15X13
Office
- Features: Flooring (Hardwood)
- Level: Main
- Area: 88 Square Feet
- Dimensions: 11X8
Other
- Features: Flooring (Carpet)
- Level: Basement
- Area: 330 Square Feet
- Dimensions: 22X15
Sun room
- Level: Main
- Area: 120 Square Feet
- Dimensions: 15X8
Heating
- Natural Gas
Cooling
- Central Air
Appliances
- Included: Microwave, Dishwasher, Refrigerator, Washer, Dryer, Disposal, Range Hood, Humidifier
- Laundry: Main Level, Sink
Features
- Vaulted Ceiling(s), Built-in Features, Walk-In Closet(s), Bookcases, Granite Counters
- Flooring: Hardwood
- Windows: Screens, Skylight(s)
- Basement: Unfinished,Full
- Number of fireplaces: 1
- Fireplace features: Family Room
Interior area
- Total structure area: 0
- Total interior livable area: 2,691 sqft
Property
Parking
- Total spaces: 2
- Parking features: On Site, Attached, Garage
- Attached garage spaces: 2
Accessibility
- Accessibility features: No Disability Access
Features
- Stories: 2
- Patio & porch: Patio
Lot
- Dimensions: 62X110X62X96
Details
- Parcel number: 0519305035
- Special conditions: None
- Other equipment: Ceiling Fan(s), Sump Pump
Construction
Type & style
- Home type: SingleFamily
- Property subtype: Single Family Residence
Materials
- Brick, Cedar
Condition
- New construction: No
- Year built: 1992
Utilities & green energy
- Sewer: Public Sewer
- Water: Lake Michigan
Community & HOA
Community
- Security: Carbon Monoxide Detector(s)
HOA
- Services included: None
Location
- Region: Wheaton
Financial & listing details
- Price per square foot: $215/sqft
- Tax assessed value: $184,145
- Annual tax amount: $11,900
- Date on market: 7/18/2025
- Listing terms: Conventional
- Ownership: Fee Simple
Price history
| Date | Event | Price |
|---|---|---|
| 9/30/2025 | Sold | $579,000-3.3%$215/sqft |
Source:  MRED as distributed by MLS GRID #12423568 Report a problem MRED as distributed by MLS GRID #12423568 Report a problem | ||
| 8/27/2025 | Contingent | $599,000$223/sqft |
Source: MRED as distributed by MLS GRID #12423568 Report a problem | ||
| 7/18/2025 | Listed for sale | $599,000+42.7%$223/sqft |
Source: MRED as distributed by MLS GRID #12423568 Report a problem | ||
| 5/4/2020 | Listing removed | $2,600$1/sqft |
Source: Coldwell Banker Realty - West DuPage #10702833 Report a problem | ||
| 5/1/2020 | Listed for rent | $2,600$1/sqft |
Source: Coldwell Banker Residential #10702833 Report a problem | ||
| 8/21/2017 | Listing removed | $419,900$156/sqft |
Source: Coldwell Banker Residential Brokerage - Central DuPage #09633903 Report a problem | ||
| 7/7/2017 | Price change | $419,900-1.2%$156/sqft |
Source: Coldwell Banker Residential Brokerage - Central DuPage #09633903 Report a problem | ||
| 6/21/2017 | Price change | $425,000-2.3%$158/sqft |
Source: Coldwell Banker Residential Brokerage - Central DuPage #09633903 Report a problem | ||
| 6/5/2017 | Price change | $435,000-2.2%$162/sqft |
Source: Coldwell Banker Residential Brokerage - Central DuPage #09633903 Report a problem | ||
| 5/22/2017 | Price change | $445,000-1.1%$165/sqft |
Source: Coldwell Banker Residential Brokerage - Central DuPage #09633903 Report a problem | ||
| 7/28/2016 | Price change | $449,900-2.2%$167/sqft |
Source: Coldwell Banker Residential Brokerage - Central DuPage #09633903 Report a problem | ||
| 6/16/2016 | Price change | $459,900-4.2%$171/sqft |
Source: Coldwell Banker Residential Brokerage - Central DuPage #09633903 Report a problem | ||
| 6/1/2016 | Price change | $479,900-1%$178/sqft |
Source: Coldwell Banker Residential Brokerage - Central DuPage #09633903 Report a problem | ||
| 5/18/2016 | Price change | $484,900-1%$180/sqft |
Source: Coldwell Banker Residential Brokerage - Central DuPage #09633903 Report a problem | ||
| 4/14/2016 | Listed for sale | $489,900+5.4%$182/sqft |
Source: Coldwell Banker Residential Brokerage - Central DuPage #09633903 Report a problem | ||
| 7/31/2013 | Sold | $465,000-8.8%$173/sqft |
Source: MRED as distributed by MLS GRID #08320477 Report a problem | ||
| 6/7/2013 | Pending sale | $509,900$189/sqft |
Source: Coldwell Banker Residential Brokerage - Wheaton #08320477 Report a problem | ||
| 4/19/2013 | Listed for sale | $509,900-3.1%$189/sqft |
Source: Coldwell Banker Residential Brokerage - Wheaton #08320477 Report a problem | ||
| 4/23/2007 | Sold | $526,000+5.2%$195/sqft |
Source: Agent Provided Report a problem | ||
| 5/25/2006 | Sold | $500,000$186/sqft |
Source: Public Record Report a problem | ||
Public tax history
| Year | Property taxes | Tax assessment |
|---|---|---|
| 2024 | $11,900 +3.6% | $184,145 +8.6% |
| 2023 | $11,487 -10.1% | $169,500 -7.9% |
| 2022 | $12,784 +3.7% | $184,050 +2.4% |
| 2021 | $12,329 +0.3% | $179,690 +0.9% |
| 2020 | $12,293 +2.3% | $178,020 +2.7% |
| 2019 | $12,015 -1.3% | $173,320 -0.1% |
| 2018 | $12,168 +1.5% | $173,480 +3.8% |
| 2017 | $11,994 +1.3% | $167,080 +4.2% |
| 2016 | $11,840 +0.7% | $160,400 +4.8% |
| 2015 | $11,757 +10.9% | $153,030 +12.2% |
| 2014 | $10,605 +2.6% | $136,390 -0.3% |
| 2013 | $10,335 +2.4% | $136,800 -4.1% |
| 2012 | $10,088 +2.6% | $142,640 -6.4% |
| 2011 | $9,834 +2.4% | $152,343 -5% |
| 2010 | $9,601 +2.7% | $160,360 -3.7% |
| 2009 | $9,352 +2.3% | $166,600 |
| 2008 | $9,144 +4.3% | $166,600 +4.8% |
| 2007 | $8,768 -9.2% | $158,970 -5% |
| 2006 | $9,653 +6.5% | $167,340 +7.1% |
| 2005 | $9,064 +6% | $156,250 +7.3% |
| 2004 | $8,552 +3.8% | $145,620 +8.4% |
| 2003 | $8,241 +0.2% | $134,340 +0.9% |
| 2002 | $8,228 +2.7% | $133,140 +7.5% |
| 2001 | $8,012 +1.2% | $123,860 +5.1% |
| 2000 | $7,915 | $117,850 |
Find assessor info on the county website
Neighborhood: 60189
Nearby homes
- $716,0003 bd3 ba2.6k sqft2130 Belleau Woods Ct, Wheaton, IL 60189Off Market

- $600,0004 bd3 ba2.6k sqft1403 Belleau Woods Ct, Wheaton, IL 60189Sold

- $658,6003 bd3 ba2.4k sqft2120 Belleau Woods Ct, Wheaton, IL 60189Off Market
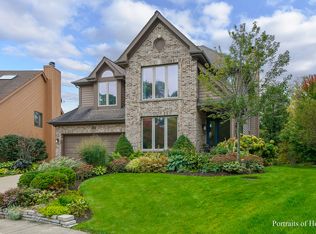
- $659,0005 bd4 ba2.4k sqft1407 Belleau Woods Ct, Wheaton, IL 60189Sold
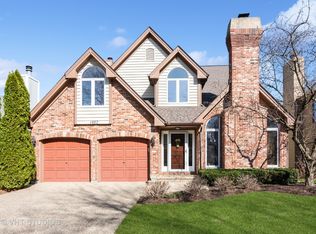
- $696,5003 bd3 ba2.3k sqft2149 Belleau Woods Dr, Wheaton, IL 60189Off Market
- $692,100-- bd3 ba2.4k sqft2133 Belleau Woods Ct, Wheaton, IL 60189Off Market
- $710,6003 bd2 ba2.5k sqft2129 Belleau Woods Ct, Wheaton, IL 60189Off Market
- $559,5003 bd2 ba2.7k sqft1410 Belleau Woods Ct, Wheaton, IL 60189Off Market
Nearby schools
GreatSchools rating
- 8/10Madison Elementary SchoolGrades: PK-5Distance: 0.7 mi
- 8/10Edison Middle SchoolGrades: 6-8Distance: 1.7 mi
- 8/10Wheaton Warrenville South High SchoolGrades: 9-12Distance: 1.3 mi
Schools provided by the listing agent
- Elementary: Madison Elementary School
- Middle: Edison Middle School
- High: Wheaton Warrenville South H S
- District: 200
Source: MRED as distributed by MLS GRID. This data may not be complete. We recommend contacting the local school district to confirm school assignments for this home.
Get a cash offer in 3 minutes
Find out how much your home could sell for in as little as 3 minutes with a no-obligation cash offer.
Estimated market value
$602,300
Get a cash offer in 3 minutes
Find out how much your home could sell for in as little as 3 minutes with a no-obligation cash offer.
Estimated market value
$602,300
- Illinois
- DuPage County
- Wheaton
- 60189
- 2134 Belleau Woods Ct
Nearby cities
Nearby neighborhoods
Nearby zip codes
Other Wheaton Topics
