This extraordinary waterfront estate is offered fully furnished, creating a rare turnkey opportunity where every detail has already been thoughtfully curated. Nestled on 35.9 private acres overlooking a pristine private lake, this custom Lance Simpson estate offers an exceptional blend of luxury, privacy, and resort-style living. Thoughtfully designed for both everyday comfort and grand-scale entertaining, the home showcases soaring cathedral and coffered ceilings, expansive windows framing breathtaking water views, and beautifully updated flooring and paint throughout. The welcoming floor plan features a dramatic two-story entry, spacious family room w stunning stone fireplace, elegant formal dining, and a gourmet kitchen complete w granite countertops, oversized island, double ovens, pot filler, walk-in pantry, and generous gathering space. The private downstairs primary suite serves as a peaceful retreat w a spa-inspired bath, while upstairs guest accommodations and 35x13 game room provide comfortable space for family and friends. Outdoor living is nothing short of spectacular. Enjoy a heated pool w attached spa and water feature, expansive covered patio w fireplace, putting green, and multiple outdoor entertaining areas, all overlooking the tranquil open waters of the private lake. An open dock w covered boat storage invites endless days of boating, fishing, and enjoying the abundant wildlife that make this remarkable property so special. The sellers have thoughtfully enhanced the property w updated flooring, fresh interior paint, improvements to the pool, and professional lake improvements that enhance both the beauty and enjoyment of the waterfront setting. A private well, mature trees, and exceptional privacy further elevate this one-of-a-kind East Texas retreat. Whether envisioned as a full-time residence or an unforgettable weekend escape, this extraordinary waterfront estate offers the rare opportunity to experience refined country living w every modern luxury.
For sale
Price cut: $399K (9/25)
$1,800,000
1411 County Road 4120, Atlanta, TX 75551
4beds
3,801sqft
Single Family Residence
Built in 2010
37.9 Acres Lot
$1,710,000 Zestimate®
$474/sqft
$-- HOA
What's special
Waterfront estateFully furnishedMultiple outdoor entertaining areasFresh interior paintDramatic two-story entryUpdated flooringElegant formal dining
- 113 days
- 302
- 20
Zillow last checked:
Listing updated:
Listed by:
David L Fielden 817-235-3433,
Briggs Freeman Sotheby's Int'l
Source: LGVBOARD,MLS#: 20264772
Facts & features
Interior
Bedrooms & bathrooms
- Bedrooms: 4
- Bathrooms: 4
- Full bathrooms: 3
- 1/2 bathrooms: 1
Rooms
- Room types: Living Room, Game Room, Family Room, Utility Room, 3 Living Areas
Primary bedroom
- Area: 208
- Dimensions: 16 x 13
Bedroom
- Features: Master Bedroom Split, Guest Bedroom Split, Walk-In Closet(s), Separate walk-In Closets
Bedroom 2
- Area: 169
- Dimensions: 13 x 13
Bedroom 3
- Area: 132
- Dimensions: 12 x 11
Bedroom 4
- Area: 180
- Dimensions: 15 x 12
Bathroom
- Features: Shower and Tub, Shower/Tub, Separate Lavatories, Double Vanity, Separate Water Closet, Walk-In Closet(s), Separate Walk-in Closets, Ceramic Tile, Carpet, Granite Counters
Dining room
- Features: Breakfast Room, Separate Formal Dining
- Area: 154
- Dimensions: 14 x 11
Family room
- Area: 288
- Dimensions: 18 x 16
Kitchen
- Area: 121
- Dimensions: 11 x 11
Living room
- Area: 238
- Dimensions: 17 x 14
Heating
- Central Electric
Cooling
- Central Electric, Zoned, Other
Appliances
- Included: Elec Range/Oven, Double Oven, Electric Oven, Electric Cooktop, Microwave, Dishwasher, Disposal, Vented Exhaust Fan, Refrigerator, Plumbed For Ice Maker, Electric Water Heater
- Laundry: Laundry Room, Electric Dryer Hookup, Washer Hookup
Features
- High Ceilings, Bookcases, Ceiling Fan(s), Pantry, Granite Counters, Ceiling Fans, High Speed Internet, Master Downstairs, Breakfast Bar, Eat-in Kitchen
- Flooring: Carpet, Tile
- Windows: Shades/Blinds, Blinds
- Attic: Attic Stairs
- Number of fireplaces: 3
- Fireplace features: Fireplace Screen, Living Room, Three Woodburning, Gas Starter
Interior area
- Total interior livable area: 3,801 sqft
Video & virtual tour
Property
Parking
- Total spaces: 3
- Parking features: Garage, Garage Faces Side, Garage Door Opener, Attached, Rear/Side Entry, Parking Pad, Concrete, Paved
- Attached garage spaces: 3
- Has uncovered spaces: Yes
Features
- Levels: Two
- Stories: 2
- Patio & porch: Patio, Covered, Porch, Deck, Deck Covered
- Exterior features: Auto Sprinkler, Sprinkler System, Rain Gutters
- Has private pool: Yes
- Pool features: Heated, Gunite, In Ground
- Has spa: Yes
- Spa features: Outdoor Hot Tub/Spa
- Fencing: Wrought Iron
- Has water view: Yes
- Water view: Water
- Waterfront features: Waterfront, Lake, Creek
Lot
- Size: 37.9 Acres
- Features: Landscaped
- Topography: Level
- Residential vegetation: Heavily Wooded, Hardwood, Mixed
Details
- Additional structures: Storage Buildings, Boat House
- Parcel number: See Private Remarks
Construction
Type & style
- Home type: SingleFamily
- Architectural style: Traditional,French
- Property subtype: Single Family Residence
Materials
- Stone/Rock, Brick
- Foundation: Slab
- Roof: Composition
Condition
- Year built: 2010
Utilities & green energy
- Electric: COOP Electric
- Gas: Propane
- Sewer: Aerobic Septic
- Water: Well, Well
- Utilities for property: Propane
Community & HOA
Community
- Security: Smoke Detector(s), Carbon Monoxide Detector(s)
Location
- Region: Atlanta
Financial & listing details
- Price per square foot: $474/sqft
- Tax assessed value: $927,730
- Annual tax amount: $13,665
- Price range: $1.8M - $1.8M
- Date on market: 7/4/2026
- Listing terms: Cash,Conventional
- Exclusions: None
- Road surface type: Asphalt
Estimated market value
$1,710,000
$1.62M - $1.80M
$3,626/mo
Price history
| Date | Event | Price |
|---|---|---|
| 9/25/2026 | Price change | $1,800,000-18.1%$474/sqft |
Source: NTREIS #21319700 Report a problem | ||
| 7/2/2026 | Listed for sale | $2,199,000+139.4%$579/sqft |
Source: NTREIS #21319700 Report a problem | ||
| 7/14/2023 | Sold | -- |
Source:  LGVBOARD #20230942 Report a problem LGVBOARD #20230942 Report a problem | ||
| 6/1/2023 | Contingent | $918,500$242/sqft |
Source: TMLS #111382 Report a problem | ||
| 4/21/2023 | Price change | $918,500-5.9%$242/sqft |
Source: TMLS #111382 Report a problem | ||
| 2/19/2023 | Listed for sale | $975,785$257/sqft |
Source: LGVBOARD #20230942 Report a problem | ||
Public tax history
| Year | Property taxes | Tax assessment |
|---|---|---|
| 2026 | -- | $927,730 -1% |
| 2025 | $11,964 +6.3% | $936,630 +11.9% |
| 2024 | $11,259 | $837,120 +37.8% |
| 2023 | -- | $607,647 +10.7% |
| 2022 | $7,361 +0.8% | $548,850 +4.6% |
| 2021 | $7,303 +4.3% | $524,920 +7.4% |
| 2020 | $7,004 | $488,953 +9.6% |
| 2019 | -- | $446,250 -0.1% |
| 2018 | -- | $446,700 +6.5% |
| 2017 | -- | $419,360 +3.8% |
| 2016 | -- | $404,090 +7.8% |
| 2015 | -- | $374,690 +23% |
| 2014 | -- | $304,680 +2.6% |
| 2013 | -- | $297,080 -5% |
| 2012 | -- | $312,590 +10.5% |
| 2011 | -- | $283,000 |
Find assessor info on the county website
Monthly payment
Est. payment
Payment breakdown
Explore the cost of this home by adjusting the details. Changes won't be saved.Climate risks
Neighborhood: 75551
Nearby schools
Schools provided by the listing agent
- District: Atlanta
Source: LGVBOARD. This data may not be complete. We recommend contacting the local school district to confirm school assignments for this home.
- $167,700-- bd2 ba1.2k sqft1491 County Road 4120, Atlanta, TX 75551Off Market
- $16,550-- bd-- ba-- sqft3162 State Highway 43, Atlanta, TX 75551Off Market
- $189,200-- bd2 ba1.7k sqft1472 County Road 4120, Atlanta, TX 75551Off Market

- $170,000-- bd2 ba1.5k sqft1525 County Road 4120 #43, Atlanta, TX 75551Off Market
Similar homes
- $1,500,0002 bd2 ba2k sqft305 County Road 1145, Atlanta, TX 75551For Sale
 MLS ID #20264057, Susan W Jackson, Century 21 Platinum Partners. LGVBOARD
 - $1,200,0004 bd6 ba5.2k sqft400-401 3rd St, Queen City, TX 75572For Sale
 MLS ID #21310711, Angela Watson-Kuite. NTREIS
 - $1,250,0003 bd3 ba2k sqft195 County Road 1150, Atlanta, TX 75551For Sale
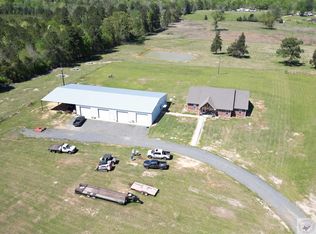 MLS ID #114587, Bill Dupree. TMLS
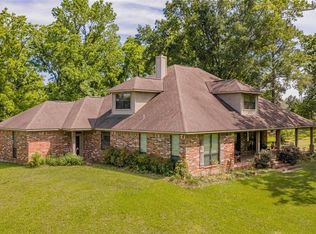
 - $1,299,9004 bd4 ba4.2k sqft1655 County Road 1627 Rd, Avinger, TX 75563Active
 MLS ID #8807868, Marcie Lowery, Realty Texas LLC. Unlock MLS
