Rare opportunity to own 60 unrestricted acres with two homes, multiple shops, a stocked 4-acre pond, and outstanding residential, agricultural, commercial, or development potential.
House 1: Unique 2,885 sq. ft. steel-constructed home featuring 4 bedrooms, 3 full baths, oversized rooms, walk in closets, spacious kitchen, sunroom, and an incredible indoor pool and spillover spa room. Home is all electric except for the pool equipment. All rooms are in seperate spaces and features their own bathrooms.
House 2: Versatile barndominium with 4 rooms currently used as bedrooms, 3 full baths, walk-in closets, attached shop, plus an additional detached multi-bay shop, and hay barn. Also includes gun room or safe room.
Additional improvements include a 1,600 sq. ft. shop with 12-foot roll-up doors, living quarters, and a two-car lift. Property is on city water and city sewer and features ATV trails, abundant wildlife, hunting, fishing, fruit trees, mature magnolias, and exceptional privacy.
Conveniently located just minutes from Atlanta, 20 minutes to Texarkana, and 45 minutes to Shreveport. Four city streets dead-end into the property, creating excellent subdivision or future development potential. A truly one-of-a-kind property with endless possibilities.
For sale
$1,200,000
400-401 3rd St, Queen City, TX 75572
4beds
5,285sqft
Farm, Single Family Residence
Built in 2007
60 Acres Lot
$1,138,900 Zestimate®
$227/sqft
$-- HOA
What's special
Hay barnVersatile barndominiumFruit treesLiving quartersOversized roomsExceptional privacySpacious kitchen
- 28 days |
- 1,755 |
- 28 |
Zillow last checked:
Listing updated:
Listed by:
Angela Watson-Kuite 0665901 972-317-9586,
RE/MAX Trinity 972-317-9586
Source: NTREIS,MLS#: 21310711
Facts & features
Interior
Bedrooms & bathrooms
- Bedrooms: 4
- Bathrooms: 6
- Full bathrooms: 6
Primary bedroom
- Level: First
- Dimensions: 24 x 24
Family room
- Level: First
- Dimensions: 26 x 20
Living room
- Level: First
- Dimensions: 18 x 12
Appliances
- Included: Dishwasher, Gas Cooktop, Disposal, Gas Oven, Gas Water Heater
Features
- Decorative/Designer Lighting Fixtures, Double Vanity, Eat-in Kitchen, High Speed Internet, Kitchen Island, Pantry, Walk-In Closet(s)
- Has basement: No
- Number of fireplaces: 1
- Fireplace features: Masonry
Interior area
- Total interior livable area: 5,285 sqft
Video & virtual tour
Property
Parking
- Total spaces: 10
- Parking features: Attached Carport, Additional Parking
- Has garage: Yes
- Carport spaces: 4
- Covered spaces: 10
Features
- Levels: One and One Half
- Pool features: None
Lot
- Size: 60 Acres
- Features: Acreage
Details
- Parcel number: 766806
Construction
Type & style
- Home type: SingleFamily
- Architectural style: Detached
- Property subtype: Farm, Single Family Residence
- Attached to another structure: Yes
Condition
- Year built: 2007
Utilities & green energy
- Sewer: Public Sewer
- Water: Public
- Utilities for property: Sewer Available, Water Available
Community & HOA
Community
- Subdivision: None
HOA
- Has HOA: No
Location
- Region: Queen City
Financial & listing details
- Price per square foot: $227/sqft
- Date on market: 6/23/2026
- Cumulative days on market: 28 days
- Exclusions: Personal Property
Estimated market value
$1,138,900
$1.08M - $1.20M
Not available
Price history
| Date | Event | Price |
|---|---|---|
| 6/23/2026 | Listed for sale | $1,200,000$227/sqft |
Source: NTREIS #21310711 Report a problem | ||
Public tax history
Tax history is unavailable.
Monthly payment
Est. payment
Payment breakdown
Explore the cost of this home by adjusting the details. Changes won't be saved.Climate risks
Neighborhood: 75572
Nearby schools
GreatSchools rating
- 5/10Morris Upchurch Middle SchoolGrades: 5-8Distance: 0.3 mi
- 6/10Queen City High SchoolGrades: 9-12Distance: 1 mi
- 4/10J K Hileman Elementary SchoolGrades: PK-4Distance: 1.1 mi
Schools provided by the listing agent
- Elementary: Hileman
- Middle: Upchurch
- High: Queen City
- District: Queen City ISD
Source: NTREIS. This data may not be complete. We recommend contacting the local school district to confirm school assignments for this home.
- $512,9003 bd3 ba2.8k sqft400 3rd St, Queen City, TX 75572Off Market
- $405,9004 bd3 ba2.4k sqft401 3rd St, Queen City, TX 75572Off Market
- $170,600-- bd2 ba1.4k sqft404 4th St, Queen City, TX 75572Off Market
- $8,850-- bd-- ba-- sqft404 4th St, Queen City, TX 75572Off Market
- $536,85011 Acres301 6th St, Queen City, TX 75572Off Market
- $171,400-- bd2 ba1.2k sqft104 Hileman St, Queen City, TX 75572Off Market
- $192,7004 bd2 ba1.8k sqft410 3rd St, Queen City, TX 75572Off Market
- $198,500-- bd2 ba2k sqft410 W 3rd St, Atlanta, TX 75551Off Market
A local agent can set up tours, give advice and negotiate with sellers.
Similar homes
- $1,149,0004 bd5 ba3.9k sqft1200 Fm 2328, Atlanta, TX 75551For Sale
 MLS ID #205183, Stuart Smith. TMLS
 - $1,149,0003 bd4 ba4.6k sqft2401 S William St, Atlanta, TX 75551For Sale
 MLS ID #20257618, Jared Stringer, Trina Griffith & Company Real Estate. LGVBOARD
 - $635,0004 bd35 ba3.4k sqft2301 S William St, Atlanta, TX 75551For Sale
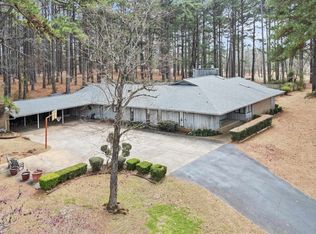 MLS ID #20261469, Homer L Stanley, Superior Realty. LGVBOARD
 - $1,143,0004 bd5 ba3.5k sqft2720 Shady Pines Rd, Texarkana, TX 75501For Sale
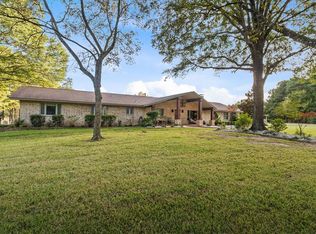 MLS ID #200583, Summer Gerrald. TMLS
 - $724,0003 bd3 ba2.9k sqft4500 Township Road Dm #2328, Atlanta, TX 75551For SaleMLS ID #204975, Tessa Ray. TMLS
- $999,9994 bd3 ba3.5k sqft5560 & 5600 State Highway 8, Linden, TX 75563For SaleMLS ID #20262043, Kerry Wells, Century 21 Platinum Partners. LGVBOARD
- $629,0004 bd4 ba3.8k sqft606 E Hiram St, Atlanta, TX 75551For SaleMLS ID #20262037, Homer L Stanley, Superior Realty. LGVBOARD
- $775,0005 bd4 ba3.8k sqft263 County Road 1602, Linden, TX 75563For SaleMLS ID #21328387, Ashley Izaguirre. NTREIS
- $674,5004 bd5 ba5k sqft9791 Fm 251 S #S, Bivins, TX 75555For SaleMLS ID #21142624, Susan Jackson. NTREIS
- $799,0004 bd3 ba3.8k sqft55 Redbird Cir, Texarkana, TX 75501For SaleMLS ID #203219, Lauren Callaway. TMLS
- $785,0005 bd4 ba4k sqft264 Southern Lake Rd, Texarkana, TX 75501For SaleMLS ID #200935, Christy Hibbs. TMLS
- $765,0004 bd4 ba2.9k sqft588 Elliott Lake Rd, Texarkana, TX 75501For SaleMLS ID #205575, Karyn Norton. TMLS
- $674,5004 bd5 ba5k sqft9791 Fm 251 S, Bivins, TX 75555For SaleMLS ID #26000055, Susan Jackson, Century 21 Platinum Partners. GTARMLS
- $785,0004 bd3 ba2.6k sqft51 Hilltop Rd, Texarkana, TX 75501For SaleMLS ID #205414, Pamela Brown. TMLS
