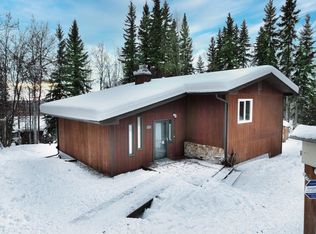
This is the mountain view custom home you've been waiting for! Minutes from Fairbanks and North pole, this custom Tri level 3 bedroom, 2 1/2 bath home w/ an office is located in a private Cul de Sac above the ice fog off Lakloey. Great mountain views can be enjoyed from all levels, and a stunning interior await you. So does a gorgeous custom kitchen with stainless steel appliances, custom countertops, and Hickory & Cherry cabinetry. Step from the kitchen out on to the redwood deck w/ cable railing, and enjoy the hot tub, sauna, or BBQing with family and friends. Step off the deck and stroll down the path to enjoy the well developed perennial gardens along the front of the house. The real star of the show here is the top floor master suite. The Spacious bedroom features a cedar T&G ceiling and wonderful views, a 200+ s.f. tiled master bath with extra large tub, double shower, his/her vanities, and another stunning view to be enjoyed from the tub. The master also has it's own office area, and additional living or exercise area with it's own built in coffee bar. Besides the spacious double car garage, there is RV storage, and plenty of parking for all of your toys and vehicles. This is a great home for entertaining!
Sold
Price Unknown
1411 Gordy Way, North Pole, AK 99705
3beds
3,072sqft
Single Family Residence
Built in 1984
0.72 Acres Lot
$543,200 Zestimate®
$--/sqft
$3,263 Estimated rent
Home value
$543,200
$505,000 - $581,000
$3,263/mo
Zestimate® history
Owner options
List your home for rent
$3,263/mo
Rent Zestimate®
Find your next renter with Zillow Rental Manager. Plus, with online applications, you can quickly screen prospective tenants – for free.
$3,263/mo
Rent Zestimate®
Refinance and save
Refinancing to a lower rate could help reduce your monthly payments and save thousands over the life of the loan.
Explore your selling options
Work with a Zillow partner agent
Leverage their expertise and Zillow's premium Showcase listings to get your home seen by more buyers.
Get startedList with your own agent
Get your home in front of millions of buyers by listing it on Zillow.
Learn how to do itSell it yourself
Take full control of how buyers see your home on Zillow by listing For Sale by Owner (FSBO).
List your homeWhat's special
Zillow last checked:
Listing updated:
Listed by:
Randi Carnahan 907-590-1166,
THE REAL ESTATE GROUP AK,
Darren Resa
Bought with:
Timothy Clark
Source: GFMLS,MLS#: 155347
Facts & features
Interior
Bedrooms & bathrooms
- Bedrooms: 3
- Bathrooms: 3
- Full bathrooms: 2
- Partial bathrooms: 1
Rooms
- Room types: Family Room, Den/Study/Office, Master Suite
Heating
- Radiant Floor, Hot Water
Appliances
- Included: Cooktop, Oven, Dishwasher, Disposal, Microwave, Refrigerator, Washer, Dryer, Freezer, Beverage Refrigerator
- Laundry: Lower Level
Features
- Vaulted Ceiling(s), Solid Type Countertop, Ceiling Fan(s)
- Flooring: Tile, Vinyl
- Windows: Double Pane Windows, Triple Pane Windows, Blinds, Curtain Rods
- Basement: Finished,Walk-Out Access
Interior area
- Total structure area: 3,072
- Total interior livable area: 3,072 sqft
Property
Parking
- Total spaces: 10
- Parking features: RV Access/Parking, Heated Garage, Garage Door Opener
- Attached garage spaces: 2
Features
- Levels: Tri-Level
- Patio & porch: Deck/Patio
- Exterior features: Garden, Natural, Outdoor Sauna
- Has spa: Yes
- Spa features: Exterior Hot Tub
- Has view: Yes
- View description: Mountain(s), Territorial
Lot
- Size: 0.72 Acres
Details
- Parcel number: 0355241
- Zoning: Unk
- Zoning description: General Use District - 1
Construction
Type & style
- Home type: SingleFamily
- Property subtype: Single Family Residence
Materials
- T1-11, Vinyl Siding, Fiber Cement, 2x8
- Foundation: Block
- Roof: Shingle
Condition
- 31 + yrs
- New construction: No
- Year built: 1984
Utilities & green energy
- Gas: Oil
- Sewer: Hooked-Up, Private Sewer
- Water: Community System
Community & HOA
Community
- Security: Smoke Detector(s)
- Subdivision: Lakloey P1
Location
- Region: North Pole
Financial & listing details
- Tax assessed value: $466,005
- Annual tax amount: $7,143
- Date on market: 6/7/2024
- Listing terms: Cash/Refinance
Price history
| Date | Event | Price |
|---|---|---|
| 8/13/2024 | Sold | -- |
Source:  GFMLS #155347 Report a problem GFMLS #155347 Report a problem | ||
| 6/12/2024 | Pending sale | $540,000$176/sqft |
Source: GFMLS #155347 Report a problem | ||
| 6/7/2024 | Listed for sale | $540,000$176/sqft |
Source: GFMLS #155347 Report a problem | ||
Public tax history
| Year | Property taxes | Tax assessment |
|---|---|---|
| 2025 | $7,143 +13.1% | $466,005 +2% |
| 2024 | $6,316 +4.9% | $456,964 +3.4% |
| 2023 | $6,021 +0.1% | $441,825 +10.9% |
| 2022 | $6,016 -2.7% | $398,447 +6.6% |
| 2021 | $6,182 -1.3% | $373,716 -0.3% |
| 2020 | $6,266 +15.8% | $374,805 +6.7% |
| 2018 | $5,410 +8.1% | $351,215 +4.9% |
| 2017 | $5,004 | $334,816 +1.3% |
| 2016 | $5,004 +12.6% | $330,610 +2.3% |
| 2015 | $4,446 | $323,266 +5.3% |
| 2014 | $4,446 | $307,085 0% |
| 2013 | -- | $307,115 -1.6% |
| 2012 | -- | $312,008 +1.1% |
| 2011 | -- | $308,743 +1.6% |
| 2010 | -- | $303,732 +0.4% |
| 2009 | -- | $302,569 -1.5% |
| 2008 | -- | $307,192 +17.5% |
| 2007 | $4,166 +8.3% | $261,351 +16.9% |
| 2005 | $3,846 +7% | $223,589 +11.6% |
| 2003 | $3,595 0% | $200,285 |
| 2002 | $3,596 +1.6% | $200,285 +2.4% |
| 2001 | $3,539 | $195,498 |
Find assessor info on the county website
Neighborhood: 99705
Nearby homes
- $--3 bd2 ba2.3k sqft1405 Valley Dr, North Pole, AK 99705Sold
- $--3 bd2 ba2k sqft1419 Valley Dr, North Pole, AK 99705Sold

- $15,3061.233 Acres1394 Tramon Ave, Fairbanks, AK 99705Off Market
- $17,187-- bd-- ba-- sqft1404 Tramon Ave, Fairbanks, AK 99705Off Market
- $--5 bd4 ba3.3k sqft1421 Gordy Way, North Pole, AK 99705Sold
- $--3 bd2 ba2.4k sqft978 Mark Way, North Pole, AK 99705Sold
- $437,000-- bd1 ba1.4k sqft1399 Valley Dr, North Pole, AK 99705Off Market
- $341,400-- bd1 ba1k sqft998 Lakloey Dr, North Pole, AK 99705Off Market
Nearby schools
GreatSchools rating
- 5/10Ticasuk Brown Elementary SchoolGrades: PK-5Distance: 0.8 mi
- 6/10North Pole Middle SchoolGrades: 6-8Distance: 7.2 mi
- 3/10North Pole High SchoolGrades: 9-12Distance: 6.7 mi
Schools provided by the listing agent
- Elementary: Tickasuk Brown Elementary
- Middle: N. Pole Middle
- High: N. Pole High
Source: GFMLS. This data may not be complete. We recommend contacting the local school district to confirm school assignments for this home.
- Alaska
- Fairbanks North Star Borough
- North Pole
- 99705
- 1411 Gordy Way
Nearby cities
Nearby zip codes
Other North Pole Topics
