Stunning home on Lakloey hill with privacy - close to Fairbanks and FT WW. This meticulously designed home offers an updated kitchen, family room with fireplace, full bath, and two spacious bedrooms upstairs.Enjoy the serene surroundings from the large screened porch off the kitchen area, perfect for savoring morning coffee, with convenient access to the expansive deck over the garage. Downstairs features an office area with a wood stove, living room, huge master bedroom, full bath with laundry facilities, and a jetted tub. The property boasts numerous updates, including fresh exterior paint, newer vinyl windows, boiler, hot water heater, and more. Enjoy the walking the neighborhood streets or trails. Check out the Virtual Tour here : https://my.matterport.com/show/?m=ThfhC3Ro9MK
Sold
Price Unknown
1419 Valley Dr, North Pole, AK 99705
3beds
2,080sqft
Single Family Residence
Built in 1974
1 Acres Lot
$389,600 Zestimate®
$--/sqft
$2,813 Estimated rent
Home value
$389,600
$366,000 - $413,000
$2,813/mo
Zestimate® history
Owner options
List your home for rent
$2,813/mo
Rent Zestimate®
Find your next renter with Zillow Rental Manager. Plus, with online applications, you can quickly screen prospective tenants – for free.
$2,813/mo
Rent Zestimate®
Refinance and save
Refinancing to a lower rate could help reduce your monthly payments and save thousands over the life of the loan.
Explore your selling options
Work with a Zillow partner agent
Leverage their expertise and Zillow's premium Showcase listings to get your home seen by more buyers.
Get startedList with your own agent
Get your home in front of millions of buyers by listing it on Zillow.
Learn how to do itSell it yourself
Take full control of how buyers see your home on Zillow by listing For Sale by Owner (FSBO).
List your homeWhat's special
Wood stoveFamily roomNewer vinyl windowsFresh exterior paintLarge screened porchUpdated kitchenExpansive deck
Zillow last checked:
Listing updated:
Listed by:
Angie M Tallant 907-347-3622,
SOMERS SOTHEBY'S
Bought with:
Andie Ornelas
Source: GFMLS,MLS#: 154726
Facts & features
Interior
Bedrooms & bathrooms
- Bedrooms: 3
- Bathrooms: 2
- Full bathrooms: 2
Rooms
- Room types: Family Room
Heating
- Wood Stove, Hot Water, Fireplace
Appliances
- Included: Range/Oven, Dishwasher, Refrigerator, Water Softener
- Laundry: Lower Level, In Bathroom
Features
- Ceiling Fan(s)
- Flooring: Tile, Laminate
- Windows: Vinyl, Blinds
- Basement: Full,Finished,Daylight
- Has fireplace: Yes
Interior area
- Total structure area: 2,080
- Total interior livable area: 2,080 sqft
Property
Parking
- Total spaces: 2
- Parking features: RV Access/Parking, Heated Garage
- Attached garage spaces: 2
Features
- Levels: Split Entry
- Patio & porch: Deck/Patio, Covered
- Exterior features: Lawn
- Has spa: Yes
- Spa features: Exterior Hot Tub, Bath
- Has view: Yes
- View description: Mountain(s)
Lot
- Size: 1 Acres
Details
- Additional structures: Shed(s)
- Parcel number: 0277428
- Zoning: NA
- Zoning description: Rural Residential District
Construction
Type & style
- Home type: SingleFamily
- Property subtype: Single Family Residence
Materials
- Lap Siding, 2x6
- Foundation: Block
- Roof: Shingle
Condition
- 31 + yrs
- New construction: No
- Year built: 1974
Utilities & green energy
- Gas: Oil
- Sewer: Private Sewer
- Water: Community System
Community & HOA
Community
- Subdivision: Lakloey Park
Location
- Region: North Pole
Financial & listing details
- Tax assessed value: $339,408
- Annual tax amount: $4,535
- Date on market: 6/15/2024
- Road surface type: Paved
Price history
| Date | Event | Price |
|---|---|---|
| 6/14/2024 | Sold | -- |
Source:  GFMLS #154726 Report a problem GFMLS #154726 Report a problem | ||
| 3/25/2024 | Pending sale | $350,000$168/sqft |
Source: GFMLS #154726 Report a problem | ||
| 3/15/2024 | Listed for sale | $350,000-2.8%$168/sqft |
Source: GFMLS #154726 Report a problem | ||
| 11/3/2023 | Listing removed | -- |
Source: Zillow Rentals Report a problem | ||
| 10/27/2023 | Listed for rent | $2,200$1/sqft |
Source: Zillow Rentals Report a problem | ||
| 10/13/2023 | Listing removed | -- |
Source: GFMLS #153435 Report a problem | ||
| 9/20/2023 | Listed for sale | $359,900$173/sqft |
Source: GFMLS #153435 Report a problem | ||
| 9/7/2023 | Listing removed | -- |
Source: GFMLS #153435 Report a problem | ||
| 9/4/2023 | Price change | $359,900-2.7%$173/sqft |
Source: GFMLS #153435 Report a problem | ||
| 8/9/2023 | Listed for sale | $369,900$178/sqft |
Source: GFMLS #153435 Report a problem | ||
Public tax history
| Year | Property taxes | Tax assessment |
|---|---|---|
| 2025 | $4,535 +18.2% | $339,408 +15.1% |
| 2024 | $3,838 +11.3% | $294,764 +8.5% |
| 2023 | $3,448 +4.7% | $271,554 +14.1% |
| 2022 | $3,294 -18.8% | $238,077 +10.1% |
| 2021 | $4,057 +4.7% | $216,187 +5.7% |
| 2020 | $3,876 +7.1% | $204,544 -0.5% |
| 2018 | $3,620 +14% | $205,588 +3.3% |
| 2017 | $3,177 | $199,090 +0.4% |
| 2016 | $3,177 +12.1% | $198,276 +0.9% |
| 2015 | $2,834 | $196,454 |
| 2014 | $2,834 | $196,454 |
| 2013 | -- | $196,454 -3.5% |
| 2012 | -- | $203,539 |
| 2011 | -- | $203,539 +1.6% |
| 2010 | -- | $200,276 -2.1% |
| 2009 | -- | $204,652 |
| 2008 | -- | $204,652 +1.4% |
| 2007 | $3,217 +7.1% | $201,825 +15.6% |
| 2005 | $3,004 +14.5% | $174,635 +19.5% |
| 2003 | $2,623 0% | $146,101 |
| 2002 | $2,623 +2.8% | $146,101 +3.7% |
| 2001 | $2,551 | $140,910 |
Find assessor info on the county website
Neighborhood: 99705
Nearby homes
- $--3 bd2 ba2.3k sqft1405 Valley Dr, North Pole, AK 99705Sold
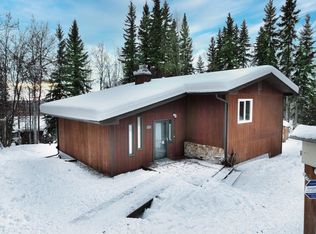
- $--3 bd3 ba3k sqft1411 Gordy Way, North Pole, AK 99705Sold

- $--5 bd4 ba3.3k sqft1421 Gordy Way, North Pole, AK 99705Sold
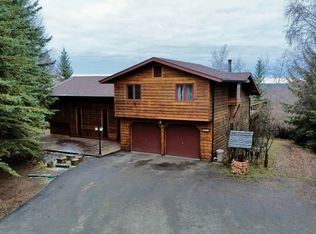
- $422,300-- bd2 ba-- sqft1436 Valley Dr, North Pole, AK 99705Off Market
- $437,000-- bd1 ba1.4k sqft1399 Valley Dr, North Pole, AK 99705Off Market
- $265,917-- bd2 ba1.2k sqft1414 Valley Dr, North Pole, AK 99705Off Market
- $559,4003 bd2 ba2k sqft1435 Gordy Way, North Pole, AK 99705Off Market
- $22,1071.844 Acres960 Levan Way, North Pole, AK 99705Off Market
Nearby schools
GreatSchools rating
- 5/10Ticasuk Brown Elementary SchoolGrades: PK-5Distance: 0.8 mi
- 6/10North Pole Middle SchoolGrades: 6-8Distance: 7.2 mi
- 3/10North Pole High SchoolGrades: 9-12Distance: 6.7 mi
Schools provided by the listing agent
- Elementary: Anne Wien
- Middle: N. Pole Middle
- High: N. Pole High
Source: GFMLS. This data may not be complete. We recommend contacting the local school district to confirm school assignments for this home.
- Alaska
- Fairbanks North Star Borough
- North Pole
- 99705
- 1419 Valley Dr
Nearby cities
Nearby zip codes
Other North Pole Topics
