Best Views on Lakloey Hill! 1421 Gordy Way is a home where space, scenery, and convenience come together. This expansive 5-bedroom, 4-bath multi-level home is perfectly positioned to capture breathtaking, year-round views of the Alaska Range. Located on Lakloey Hill, enjoy the privacy of hillside living while being just 7 minutes from Fairbanks, with quick access to Fort Wainwright and an easy drive to Eielson AFB. The bright, open kitchen features stainless steel appliances, solid-surface countertops, an oversized pantry, and direct access to the expansive outdoor deck—ideal for dining, entertaining, and summer BBQs. The upstairs primary suite also opens to the deck, offering a peaceful retreat with incredible mountain views. The homes flexible floor plan includes multiple living spaces: a formal living room, family room, a library space, and an office or bonus room to fit a variety of needs. The split-level design offers excellent potential for MIL accommodations, complete with two lower-level bathrooms, one featuring a luxurious sunken jacuzzi tub. Outside amenities include a paved driveway, oversized double garage, a workshop/ storage shed space, and a terraced yard with lawn and wild raspberry bushes. With approximately 3,300 sq ft of living space, abundant storage, a new roof (Sept. 2025), this home is ready for its next owners to enjoy everything Lakloey Hill has to offer. Motivated seller, come check this property out!
Sold
Price Unknown
1421 Gordy Way, North Pole, AK 99705
5beds
3,300sqft
Single Family Residence
Built in 1982
1.2 Acres Lot
$601,800 Zestimate®
$--/sqft
$4,058 Estimated rent
Home value
$601,800
$572,000 - $632,000
$4,058/mo
Zestimate® history
Owner options
List your home for rent
$4,058/mo
Rent Zestimate®
Find your next renter with Zillow Rental Manager. Plus, with online applications, you can quickly screen prospective tenants – for free.
$4,058/mo
Rent Zestimate®
Refinance and save
Refinancing to a lower rate could help reduce your monthly payments and save thousands over the life of the loan.
Explore your selling options
Work with a Zillow partner agent
Leverage their expertise and Zillow's premium Showcase listings to get your home seen by more buyers.
Get startedList with your own agent
Get your home in front of millions of buyers by listing it on Zillow.
Learn how to do itSell it yourself
Take full control of how buyers see your home on Zillow by listing For Sale by Owner (FSBO).
List your homeWhat's special
Privacy of hillside livingStainless steel appliancesPaved drivewayOversized double garageSolid-surface countertopsAbundant storageOversized pantry
Zillow last checked:
Listing updated:
Listed by:
Elizabeth Schok 907-322-9188,
SOMERS SOTHEBY'S
Bought with:
Jon Majors
Source: GFMLS,MLS#: 159346
Facts & features
Interior
Bedrooms & bathrooms
- Bedrooms: 5
- Bathrooms: 4
- Full bathrooms: 4
Rooms
- Room types: Family Room, Den/Study/Office, Formal Dining, Master Suite, Media Room
Heating
- Hot Water
Appliances
- Included: Range/Oven, Cooktop, Oven, Dishwasher, Microwave, Refrigerator, Washer, Dryer
- Laundry: Main Level
Features
- Vaulted Ceiling(s), Solid Type Countertop, Ceiling Fan(s)
- Windows: Double Pane Windows, Blinds
- Basement: Finished,Daylight,Walk-Out Access
Interior area
- Total structure area: 3,300
- Total interior livable area: 3,300 sqft
Property
Parking
- Total spaces: 2
- Parking features: Heated Garage
- Attached garage spaces: 2
Features
- Levels: Multi/Split
- Patio & porch: Deck/Patio
- Exterior features: Natural, Internet Available
- Has spa: Yes
- Spa features: Bath
- Has view: Yes
- View description: City, Mountain(s), Territorial
Lot
- Size: 1.2 Acres
Details
- Additional structures: Shed(s)
- Parcel number: 0355232
- Zoning: Unk
- Zoning description: General Use District - 1
Construction
Type & style
- Home type: SingleFamily
- Property subtype: Single Family Residence
Materials
- Cedar, Double Wall
- Foundation: Concrete Perimeter
- Roof: Shingle
Condition
- 31 + yrs
- New construction: No
- Year built: 1982
Utilities & green energy
- Gas: Oil
- Sewer: Private Sewer
- Water: Public
Community & HOA
Community
- Subdivision: Lakloey P1
Location
- Region: North Pole
Financial & listing details
- Tax assessed value: $536,105
- Annual tax amount: $7,551
- Date on market: 2/10/2026
- Listing terms: Cash/Refinance
- Road surface type: Paved, Gravel
Price history
| Date | Event | Price |
|---|---|---|
| 5/8/2026 | Sold | -- |
Source:  GFMLS #159346 Report a problem GFMLS #159346 Report a problem | ||
| 2/12/2026 | Pending sale | $599,900$182/sqft |
Source: GFMLS #159346 Report a problem | ||
| 2/10/2026 | Listed for sale | $599,900$182/sqft |
Source: GFMLS #159346 Report a problem | ||
| 12/19/2025 | Listing removed | $599,900$182/sqft |
Source: GFMLS #158981 Report a problem | ||
| 11/24/2025 | Price change | $599,900-1.7%$182/sqft |
Source: GFMLS #158981 Report a problem | ||
| 10/31/2025 | Listed for sale | $610,000$185/sqft |
Source: GFMLS #158981 Report a problem | ||
Public tax history
| Year | Property taxes | Tax assessment |
|---|---|---|
| 2025 | $7,551 +3.1% | $536,105 +2.5% |
| 2024 | $7,325 +3.8% | $523,041 +2.5% |
| 2023 | $7,059 +1% | $510,454 +12% |
| 2022 | $6,988 -3.7% | $455,692 +5.7% |
| 2021 | $7,257 +5.2% | $431,001 +5.6% |
| 2020 | $6,897 +9.4% | $408,059 +1.5% |
| 2018 | $6,303 +8.8% | $401,912 +4.6% |
| 2017 | $5,792 | $384,335 +1.2% |
| 2016 | $5,792 +88.7% | $379,793 +0.6% |
| 2015 | $3,069 | $377,469 +3.2% |
| 2014 | $3,069 | $365,863 0% |
| 2013 | -- | $366,011 -0.7% |
| 2012 | -- | $368,560 -0.1% |
| 2011 | -- | $368,858 +1.6% |
| 2010 | -- | $363,195 +0.3% |
| 2009 | -- | $361,985 -4.8% |
| 2008 | -- | $380,338 +20.7% |
| 2007 | $5,023 +3.1% | $315,088 +11.2% |
| 2005 | $4,872 +11.2% | $283,233 +16% |
| 2003 | $4,381 0% | $244,069 |
| 2002 | $4,382 +1% | $244,069 +1.8% |
| 2001 | $4,340 | $239,747 |
Find assessor info on the county website
Neighborhood: 99705
Nearby homes
- $559,4003 bd2 ba2k sqft1435 Gordy Way, North Pole, AK 99705Off Market

- $--3 bd2 ba2k sqft1419 Valley Dr, North Pole, AK 99705Sold

- $12,2730.939 Acres1422 Tramon Ave, Fairbanks, AK 99705Off Market
- $553,9003 bd4 ba2 sqft1443 Gordy Way, North Pole, AK 99705Off Market
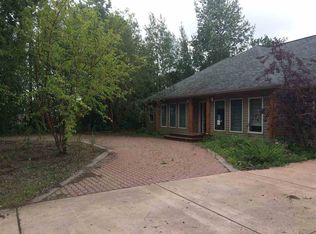
- $--3 bd3 ba3k sqft1411 Gordy Way, North Pole, AK 99705Sold
- $17,187-- bd-- ba-- sqft1404 Tramon Ave, Fairbanks, AK 99705Off Market
- $422,300-- bd2 ba-- sqft1436 Valley Dr, North Pole, AK 99705Off Market
- $--3 bd2 ba2.3k sqft1405 Valley Dr, North Pole, AK 99705Sold
Nearby schools
GreatSchools rating
- 5/10Ticasuk Brown Elementary SchoolGrades: PK-5Distance: 0.8 mi
- 6/10North Pole Middle SchoolGrades: 6-8Distance: 7.2 mi
- 3/10North Pole High SchoolGrades: 9-12Distance: 6.7 mi
Schools provided by the listing agent
- Elementary: Tickasuk Brown Elementary
- Middle: N. Pole Middle
- High: N. Pole High
Source: GFMLS. This data may not be complete. We recommend contacting the local school district to confirm school assignments for this home.
- Alaska
- Fairbanks North Star Borough
- North Pole
- 99705
- 1421 Gordy Way
Nearby cities
Nearby zip codes
Other North Pole Topics
