2 Story Southern Colonial Charm ~ 5 Bedroom, 4A½ Bath Home Tucked Away on a 3.39 Acre Lot in the Heart of Cleveland, MS ~ Double Gallery Covered Porch Spanning the Front of the Home with Wrought Iron Railing ~ Foyer with Beautiful Wooden Staircase ~ Formal Living Room ~ Formal Dining Room ~ Great Room with Corner Gas Fireplace ~ Kitchen with White Cabinets, Eat-At Breakfast Bar, & Stainless Steel Appliances ~ Breakfast Room with Built-Ins ~ Large Pantry/Storage Room ~ A½ Bath for Guests ~ Laundry Closet ~ Bedroom and Full Bath Downstairs ~ Upstairs is the Primary Bedroom with Private Salon Bath Offering a Vanity, Jetted Tub, & Walk-In Shower ~ Upstairs Also has 2 Additional Bedrooms & a Full Bath ~ Carport Entrance Brings you to a Mud Room Area Separating the Main House & the In-Law Suite which Features a Living Room, Kitchen, Bedroom, & Bathroom ~ Outside is the Perfect Place for Entertaining...Courtyard Style Area with an Inground Salt Water Pool & Hot Tub Surrounded by a Wrought Iron Fence ~ Additional 960 Square Foot Storage Building or Workshop with Half Bath ~ 100% USDA Financing Area ~ Call Today to Schedule an Appointment to See this Beautiful Home!
Active
$300,000
1411 Memorial Dr, Cleveland, MS 38732
5beds
4,057sqft
Residential, Single Family Residence
Built in 1976
3.39 Acres Lot
$281,300 Zestimate®
$74/sqft
$-- HOA
What's special
Carport entranceEat-at breakfast barFormal dining roomBreakfast room with built-insStainless steel appliancesLaundry closetKitchen with white cabinets
- 23 days
- 591
- 65
Likely to sell faster than
Zillow last checked:
Listing updated:
Listed by:
Christy A Gowen 901-647-2467,
Keller Williams Realty - MS 662-892-4000,
Clint L Gowen 901-607-0344
Source: MLS United,MLS#: 4160998
Facts & features
Interior
Bedrooms & bathrooms
- Bedrooms: 5
- Bathrooms: 5
- Full bathrooms: 4
- 1/2 bathrooms: 1
Primary bedroom
- Description: In-Law Suite
- Level: Lower
Primary bedroom
- Level: Upper
Bedroom
- Level: Lower
Bedroom
- Level: Upper
Bedroom
- Level: Upper
Dining room
- Level: Lower
Great room
- Level: Lower
Kitchen
- Description: Main Kitchen
- Level: Lower
Kitchen
- Description: In-Law Suite
- Level: Lower
Living room
- Description: In-Law Suite
- Level: Lower
Living room
- Level: Lower
Heating
- Central, Natural Gas
Cooling
- Ceiling Fan(s), Central Air, Gas
Appliances
- Included: Bar Fridge, Cooktop, Dishwasher, Electric Cooktop, Microwave
- Laundry: Laundry Closet
Features
- Bookcases, Breakfast Bar, Built-in Features, Ceiling Fan(s), Crown Molding, Double Vanity, Eat-in Kitchen, In-Law Floorplan, Kitchen Island, Pantry, Primary Downstairs, Soaking Tub
- Flooring: Carpet, Tile, Wood
- Doors: Dead Bolt Lock(s), Hinged Patio, Security, Storm Door(s)
- Has fireplace: Yes
- Fireplace features: Great Room
Interior area
- Total structure area: 4,057
- Total interior livable area: 4,057 sqft
Video & virtual tour
Property
Parking
- Total spaces: 2
- Parking features: Attached Carport, Driveway, Concrete
- Carport spaces: 2
- Has uncovered spaces: Yes
Features
- Levels: Two
- Stories: 2
- Patio & porch: Front Porch, Side Porch
- Exterior features: Balcony, Private Yard
- Has private pool: Yes
- Pool features: Pool Cover
- Spa features: Heated
- Fencing: Back Yard,Wood,Wrought Iron
Lot
- Size: 3.39 Acres
- Features: Corner Lot, Front Yard, Landscaped, Level, Many Trees, Rectangular Lot
Details
- Parcel number: 33324860002700
Construction
Type & style
- Home type: SingleFamily
- Architectural style: Colonial
- Property subtype: Residential, Single Family Residence
Materials
- Brick
- Foundation: Slab
- Roof: Asphalt
Condition
- New construction: No
- Year built: 1976
Utilities & green energy
- Sewer: Septic Tank
- Water: Public
- Utilities for property: Cable Available, Electricity Connected, Natural Gas Connected, Sewer Connected, Water Connected
Community & HOA
Community
- Security: Smoke Detector(s)
- Subdivision: Oak Meadows
HOA
- Has HOA: No
Location
- Region: Cleveland
Financial & listing details
- Price per square foot: $74/sqft
- Annual tax amount: $4,318
- Date on market: 8/31/2026
- Electric utility on property: Yes
Estimated market value
$281,300
$264,000 - $295,000
$3,108/mo
Price history
| Date | Event | Price |
|---|---|---|
| 8/31/2026 | Listed for sale | $300,000$74/sqft |
Source: MLS United #4160998 Report a problem | ||
Public tax history
Tax history is unavailable.
Monthly payment
Est. payment
Payment breakdown
Explore the cost of this home by adjusting the details. Changes won't be saved.Climate risks
Neighborhood: 38732
Nearby schools
Schools provided by the listing agent
- Elementary: Cleveland
- Middle: Cleveland
- High: Cleveland
Source: MLS United. This data may not be complete. We recommend contacting the local school district to confirm school assignments for this home.
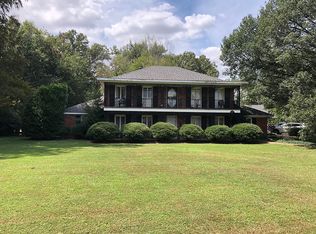
Similar homes
- $305,0004 bd3 ba2.8k sqft1110 Avery St, Cleveland, MS 38732For SaleMLS ID #104589, Tracey Bell. Mid Delta Data Sharing Network
- $288,0004 bd3 ba2.5k sqft15 Lauren Ln, Cleveland, MS 38732For Sale
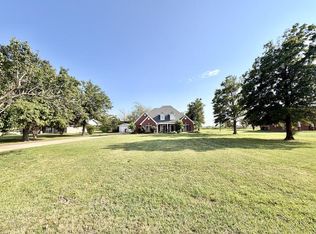 MLS ID #104622, Robin McKnight. Mid Delta Data Sharing Network
 - $329,0005 bd3 ba3.2k sqft1007 University St, Cleveland, MS 38732For Sale
 MLS ID #104531, Libbi Logan. Mid Delta Data Sharing Network
 - $275,0004 bd3 ba2.1k sqft1612 Terrace Rd, Cleveland, MS 38732For Sale
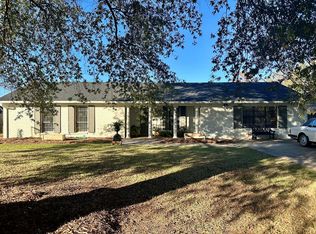 MLS ID #104603, John Armstrong. Mid Delta Data Sharing Network
