Spacious 4-Bedroom Home with Walk-Out Basement & Great Potential!
This large 4-bedroom, 3-bath home offers plenty of space and value! Featuring a finished walk-out basement, fenced yard, two fireplaces, and a functional layout with room for everyone.
Major updates are already in place, including HVAC replaced in 2022 and a new roof in 2025. The home simply needs some cosmetic updating to make it your own and bring out its full potential.
With its generous living space, finished basement, fenced yard, and desirable updates already completed, this is a great opportunity to own a substantial home at a price that offers plenty of upside. Bring your vision and make this house your next home!
Show for backups
$225,000
1411 Northfield Park Blvd, Warrensburg, MO 64093
4beds
3,664sqft
Single Family Residence
Built in 1972
0.4 Acres Lot
$-- Zestimate®
$61/sqft
$-- HOA
What's special
Two fireplacesFenced yardGenerous living spaceFinished walk-out basement
- 14 days
- 1,296
- 136
Likely to sell faster than
Zillow last checked:
Listing updated:
Listed by:
PATTY SCHNAKENBERG 816-716-7400,
Homestead 3 Realty
Source: Heartland MLS as distributed by MLS GRID,MLS#: 2637020
Facts & features
Interior
Bedrooms & bathrooms
- Bedrooms: 4
- Bathrooms: 3
- Full bathrooms: 3
Primary bedroom
- Features: All Carpet
- Level: Main
- Dimensions: 15 x 18
Bedroom 2
- Features: All Carpet
- Level: Main
- Dimensions: 10.5 x 11
Bedroom 3
- Features: All Carpet
- Level: Second
- Dimensions: 14.5 x 13.5
Bedroom 4
- Features: All Carpet
- Level: Second
- Dimensions: 14.5 x 11
Bathroom 1
- Features: Shower Only
- Level: Main
- Dimensions: 6 x 7
Bathroom 2
- Features: Shower Over Tub
- Level: Second
- Dimensions: 7.5 x 7.5
Bathroom 3
- Features: Tub Only, Vinyl
- Level: Basement
- Dimensions: 8 x 7.5
Family room
- Features: All Carpet, Fireplace
- Level: Main
- Dimensions: 29 x 13.5
Kitchen
- Features: Laminate Counters
- Level: Main
- Dimensions: 12 x 13.5
Living room
- Features: All Carpet
- Level: Main
- Dimensions: 14 x 23
Recreation room
- Features: Fireplace, Vinyl
- Level: Basement
- Dimensions: 27 x 32
Heating
- Forced Air, Natural Gas
Cooling
- Attic Fan, Electric
Appliances
- Included: Dishwasher, Refrigerator
- Laundry: In Basement
Features
- Pantry, Wet Bar
- Flooring: Carpet, Laminate, Vinyl
- Windows: Window Coverings, Thermal Windows
- Basement: Concrete,Finished,Walk-Out Access
- Number of fireplaces: 2
- Fireplace features: Basement, Gas, Living Room, Masonry
Interior area
- Total structure area: 3,664
- Total interior livable area: 3,664 sqft
- Finished area above ground: 2,664
- Finished area below ground: 1,000
Video & virtual tour
Property
Parking
- Total spaces: 2
- Parking features: Attached, Basement, Garage Faces Side, Off Street
- Attached garage spaces: 2
Features
- Patio & porch: Deck, Porch
- Fencing: Metal,Partial
Lot
- Size: 0.4 Acres
- Dimensions: 105 x 170
- Features: City Limits, City Lot, Wooded
Details
- Additional structures: Shed(s)
- Parcel number: 114.018003002013.00
Construction
Type & style
- Home type: SingleFamily
- Architectural style: Traditional
- Property subtype: Single Family Residence
Materials
- Brick/Mortar, Brick Trim, Vinyl Siding
- Roof: Composition
Condition
- Year built: 1972
Utilities & green energy
- Sewer: Public Sewer
- Water: Public
Community & HOA
Community
- Subdivision: Northfield
HOA
- Has HOA: No
- Services included: No Amenities, Other
Location
- Region: Warrensburg
Financial & listing details
- Price per square foot: $61/sqft
- Tax assessed value: $164,553
- Annual tax amount: $2,350
- Date on market: 8/15/2026
- Listing terms: Cash,Conventional,FHA,USDA Loan,VA Loan
- Ownership: Private
- Road surface type: Paved
Estimated market value
Not available
Estimated sales range
Not available
Not available
Price history
| Date | Event | Price |
|---|---|---|
| 8/24/2026 | Contingent | $225,000$61/sqft |
Source:  Heartland MLS as distributed by MLS GRID #2637020 Report a problem Heartland MLS as distributed by MLS GRID #2637020 Report a problem | ||
| 8/16/2026 | Listed for sale | $225,000$61/sqft |
Source: Heartland MLS as distributed by MLS GRID #2637020 Report a problem | ||
Public tax history
| Year | Property taxes | Tax assessment |
|---|---|---|
| 2025 | $2,346 +6.3% | $31,265 +8.2% |
| 2024 | $2,207 | $28,907 |
| 2023 | -- | $28,907 +3.9% |
| 2022 | -- | $27,820 |
| 2021 | -- | $27,820 +4.1% |
| 2020 | $2,066 | $26,729 |
| 2019 | -- | $26,729 |
| 2017 | -- | $26,729 +6.5% |
| 2016 | -- | $25,089 |
| 2015 | $1,829 +15.2% | $25,089 |
| 2014 | $1,587 +0.6% | $25,089 |
| 2012 | $1,578 -1.1% | $25,089 |
| 2011 | $1,596 | $25,089 |
| 2010 | $1,596 +4.8% | $25,089 |
| 2009 | $1,524 | $25,089 |
Find assessor info on the county website
Monthly payment
Est. payment
Payment breakdown
Explore the cost of this home by adjusting the details. Changes won't be saved.Climate risks
Neighborhood: 64093
Nearby schools
Schools provided by the listing agent
- Elementary: Warrensburg
- Middle: Warrensburg
- High: Warrensburg
Source: Heartland MLS as distributed by MLS GRID. This data may not be complete. We recommend contacting the local school district to confirm school assignments for this home.
- $269,5003 bd3 ba2k sqft1413 Northfield Park Blvd, Warrensburg, MO 64093Off Market
- $250,800-- bd1 ba1.5k sqft1409 Northfield Park Blvd, Warrensburg, MO 64093Off Market
- $272,2003 bd3 ba1.4k sqft1415 Northfield Park Blvd, Warrensburg, MO 64093Off Market
- $299,3003 bd3 ba1.6k sqft1407 Northfield Park Blvd, Warrensburg, MO 64093Off Market
Similar homes
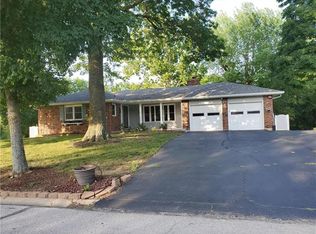
- $239,0004 bd3 ba3.2k sqft612 Christopher St, Warrensburg, MO 64093For Sale
 MLS ID #2600650, Klarissa McNeely, Keller Williams Realty Partners Inc.. Heartland MLS as distributed by MLS GRID
 - $200,0004 bd2 ba2k sqft312 E Gay St, Warrensburg, MO 64093For Sale
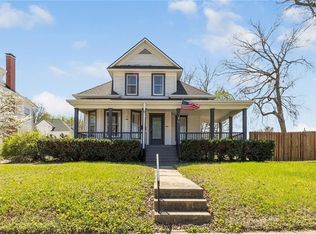 MLS ID #2639064, Nina Shell, The Next Door Agents, LLC. Heartland MLS as distributed by MLS GRID
 - $307,0004 bd3 ba2.3k sqft1424 Woodlawn Dr, Warrensburg, MO 64093For Sale
 MLS ID #2624597, Ashley Long, Old Drum Real Estate. Heartland MLS as distributed by MLS GRID
 - $239,0005 bd3 ba2.1k sqft222 W Market St, Warrensburg, MO 64093For Sale
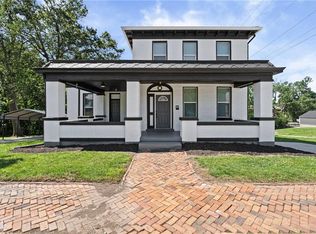 MLS ID #2621189, Sal Termini, Platinum Realty LLC. Heartland MLS as distributed by MLS GRID
 - $229,9003 bd2 ba2k sqft1112 Montserrat Park Rd, Warrensburg, MO 64093For Sale
 MLS ID #103377, Corey Wells, Golden Valley Realty Group. WCAR MO
 - $312,0003 bd3 ba2.3k sqft1720 Sunrise Dr, Warrensburg, MO 64093For SaleMLS ID #103977, Jeneen Deshong, Old Drum Real Estate. WCAR MO
- $330,0003 bd2 ba2.2k sqft732 Iron Horse Dr, Warrensburg, MO 64093For SaleMLS ID #103265, Lauren R Milton, Golden Valley Realty Group. WCAR MO
- $195,0004 bd2 ba2.1k sqft1015 S Saint Louis St, Concordia, MO 64020For SaleMLS ID #103039, Patricia A Schnakenberg, Homestead 3 Realty. WCAR MO
