Well-maintained and built by Toll Brothers, this residence is positioned within Palmira and offers southern exposure, golf course views, and a two-story floor plan designed for both everyday living and entertaining. The first-floor primary suite provides convenience and privacy, while two guest bedrooms on the second level create comfortable separation for family and visitors, along with flexible space suited for a media room, home office, or private retreat. Soaring ceilings and natural light enhance the main living areas, while solid surface flooring throughout provides a clean, consistent finish. Recent updates include a new roof (2020) and AC replacement (2019), adding value and confidence in the home's upkeep. The layout creates a seamless connection between the interior living spaces and outdoor areas. Residents enjoy access to Palmira's recently renovated Renaissance Center featuring a fitness center, resort style and lap pools, tennis, pickleball, bocce and pool side bar and dining.
For sale
$850,000
14112 Lavante CT, BONITA SPRINGS, FL 34135
3beds
2,660sqft
Single Family Residence
Built in 2004
9,539 Square Feet Lot
$-- Zestimate®
$320/sqft
$874/mo HOA
What's special
Golf course viewsSouthern exposureSoaring ceilings
- 83 days |
- 425 |
- 15 |
Zillow last checked:
Listing updated:
Listed by:
Cindy Kruesi 239-564-1921,
John R Wood Properties,
Brooke Duval 239-564-5968,
John R Wood Properties
Source: SWFLMLS,MLS#: 226022041 Originating MLS: Bonita Springs
Originating MLS: Bonita SpringsFacts & features
Interior
Bedrooms & bathrooms
- Bedrooms: 3
- Bathrooms: 3
- Full bathrooms: 2
- 1/2 bathrooms: 1
Rooms
- Room types: Den - Study, Loft, Screened Lanai/Porch, 3 Bed
Primary bedroom
- Dimensions: 13.8 x 19
Bedroom
- Dimensions: 12 x 12
Bedroom
- Dimensions: 12.2 x 12
Den
- Dimensions: 12 x 12
Dining room
- Dimensions: 10 x 15
Family room
- Dimensions: 15.7 x 18.8
Kitchen
- Dimensions: 8.3 x 15.2
Living room
- Dimensions: 14 x 18.2
Heating
- Central
Cooling
- Ceiling Fan(s), Central Air
Appliances
- Included: Dishwasher, Disposal, Dryer, Microwave, Range, Refrigerator, Washer
- Laundry: Inside, Laundry Tub
Features
- Foyer, Laundry Tub, Pantry, Smoke Detectors, Volume Ceiling, Walk-In Closet(s), Window Coverings, Den - Study, Laundry in Residence, Loft, Screened Lanai/Porch
- Flooring: Laminate, Tile
- Windows: Window Coverings, Shutters - Manual
- Has fireplace: No
Interior area
- Total structure area: 3,431
- Total interior livable area: 2,660 sqft
Video & virtual tour
Property
Parking
- Total spaces: 2
- Parking features: Driveway, Attached
- Attached garage spaces: 2
- Has uncovered spaces: Yes
Features
- Levels: Two
- Stories: 2
- Patio & porch: Screened Lanai/Porch
- Exterior features: Outdoor Kitchen
- Has private pool: Yes
- Pool features: Community, In Ground, Concrete
- Has spa: Yes
- Spa features: Community, In Ground, Concrete
- Has view: Yes
- View description: Golf Course
- Waterfront features: None
Lot
- Size: 9,539 Square Feet
- Features: Regular
Details
- Additional structures: Tennis Court(s), Outdoor Kitchen
- Parcel number: 044826B100102.0540
- Zoning: RPD
Construction
Type & style
- Home type: SingleFamily
- Property subtype: Single Family Residence
Materials
- Block, Stucco
- Foundation: Concrete Block
- Roof: Tile
Condition
- New construction: No
- Year built: 2004
Utilities & green energy
- Water: Central
Community & HOA
Community
- Features: Clubhouse, Pool, Dog Park, Fitness Center, Golf, Putting Green, Restaurant, Sidewalks, Street Lights, Tennis Court(s), Gated
- Security: Smoke Detector(s), Gated Community
- Subdivision: VILLA D'ESTE
HOA
- Has HOA: Yes
- Amenities included: Basketball Court, Billiard Room, Bocce Court, Business Center, Clubhouse, Pool, Community Room, Spa/Hot Tub, Dog Park, Fitness Center, Golf Course, Hobby Room, Internet Access, Library, Pickleball, Play Area, Private Membership, Putting Green, Restaurant, Sidewalk, Streetlight, Tennis Court(s), Underground Utility
- HOA fee: $10,493 annually
Location
- Region: Bonita Springs
Financial & listing details
- Price per square foot: $320/sqft
- Tax assessed value: $774,957
- Annual tax amount: $7,064
- Date on market: 6/5/2026
- Lease term: Buyer Finance/Cash
- Road surface type: Paved
Estimated market value
Not available
Estimated sales range
Not available
Not available
Price history
| Date | Event | Price |
|---|---|---|
| 6/5/2026 | Listed for sale | $850,000-2.8%$320/sqft |
Source:  SWFLMLS #226022041 Report a problem SWFLMLS #226022041 Report a problem | ||
| 5/8/2026 | Listing removed | $874,900$329/sqft |
Source: SWFLMLS #225077581 Report a problem | ||
| 4/2/2026 | Price change | $874,900-2.7%$329/sqft |
Source: SWFLMLS #225077581 Report a problem | ||
| 3/1/2026 | Price change | $899,000-2.8%$338/sqft |
Source: SWFLMLS #225077581 Report a problem | ||
| 1/27/2026 | Price change | $924,900-2.6%$348/sqft |
Source: SWFLMLS #225077581 Report a problem | ||
| 1/6/2026 | Price change | $949,900-2.6%$357/sqft |
Source: SWFLMLS #225077581 Report a problem | ||
| 12/6/2025 | Price change | $974,900-2%$367/sqft |
Source: SWFLMLS #225077581 Report a problem | ||
| 10/31/2025 | Listed for sale | $995,000+59.2%$374/sqft |
Source: SWFLMLS #225077581 Report a problem | ||
| 5/24/2005 | Sold | $625,000+10.2%$235/sqft |
Source: Public Record Report a problem | ||
| 12/14/2004 | Sold | $567,000$213/sqft |
Source: Public Record Report a problem | ||
Public tax history
| Year | Property taxes | Tax assessment |
|---|---|---|
| 2025 | $7,065 +3% | $470,416 +2.9% |
| 2024 | $6,858 +1.7% | $457,158 +3% |
| 2023 | $6,743 +1.9% | $443,843 +3% |
| 2022 | $6,614 -2% | $430,916 +3% |
| 2021 | $6,747 -1.2% | $418,365 +1.4% |
| 2020 | $6,826 +1.3% | $412,589 -6.1% |
| 2019 | $6,736 | $439,282 +11% |
| 2018 | $6,736 +0.5% | $395,793 +2.1% |
| 2017 | $6,701 -0.4% | $387,652 -10.9% |
| 2016 | $6,728 +0.3% | $435,255 +3.9% |
| 2015 | $6,706 -1.5% | $418,975 +6% |
| 2014 | $6,806 -0.2% | $395,111 -7.2% |
| 2013 | $6,817 +3.6% | $425,692 +12.9% |
| 2012 | $6,582 -0.7% | $377,190 +7.2% |
| 2011 | $6,630 -1.4% | $351,806 -0.9% |
| 2010 | $6,727 -13% | $354,890 -18.5% |
| 2009 | $7,733 -20% | $435,320 -30.7% |
| 2007 | $9,665 -0.5% | $627,760 +12.4% |
| 2006 | $9,718 +166.9% | $558,750 +340% |
| 2004 | $3,642 +33.5% | $127,000 +49.6% |
| 2003 | $2,728 +14.7% | $84,900 +30.8% |
| 2002 | $2,378 | $64,900 |
Find assessor info on the county website
Monthly payment
Est. payment
Payment breakdown
Explore the cost of this home by adjusting the details. Changes won't be saved.Climate risks
Neighborhood: 34135
Nearby schools
GreatSchools rating
- 3/10Bonita Springs Elementary SchoolGrades: PK-5Distance: 3.6 mi
- 5/10Bonita Springs Middle Center For The ArtsGrades: 6-8Distance: 4.4 mi
- 4/10Bonita Springs High SchoolGrades: 9-12Distance: 4 mi
- $1,022,0003 bd3 ba2.3k sqft14108 Lavante Ct, Bonita Springs, FL 34135Off Market
- $1,000,0003 bd3 ba2.6k sqft14116 Lavante Ct, Bonita Springs, FL 34135Sold

- $788,0002 bd2 ba2.3k sqft14104 Lavante Ct, Bonita Springs, FL 34135Off Market
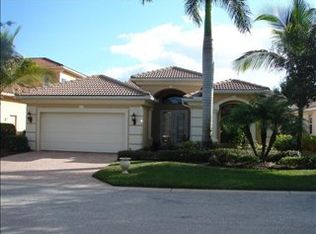
- $652,8004 bd3 ba2.5k sqft14109 Lavante Ct, Bonita Springs, FL 34135Off Market
- $1,035,3004 bd3 ba3.2k sqft14113 Lavante Ct, Bonita Springs, FL 34135Off Market
- $645,1003 bd2 ba2k sqft14105 Lavante Ct, Bonita Springs, FL 34135Off Market
- $760,5002 bd2 ba2.1k sqft14117 Lavante Ct, Bonita Springs, FL 34135Off Market
- $791,1003 bd2 ba2.5k sqft14100 Lavante Ct, Bonita Springs, FL 34135Off Market
A local agent can set up tours, give advice and negotiate with sellers.
Similar homes
- $859,9003 bd2 ba2.1k sqft14114 Tivoli TER, BONITA SPRINGS, FL 34135For Sale

 MLS ID #226018675, Deborah J Bateman, John R Wood Properties. SWFLMLS
 - $799,0003 bd3 ba2k sqft28201 L Burton Fletcher CT, BONITA SPRINGS, FL 34135For Sale
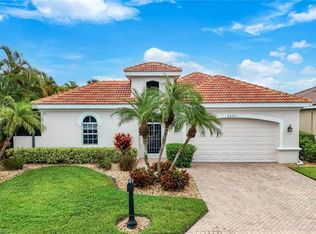 MLS ID #226022725, Marsha Lynn, Hunters Ridge Realty Co.. SWFLMLS
 - $850,0003 bd3 ba2.2k sqft9271 Oak Strand DR, ESTERO, FL 34135For Sale
 MLS ID #226029806, Rosemary E Scheetz-Bruce, Keller Williams Elite Realty. SWFLMLS
 - $749,9993 bd3 ba2.5k sqft12288 Casals LN, BONITA SPRINGS, FL 34135For Sale
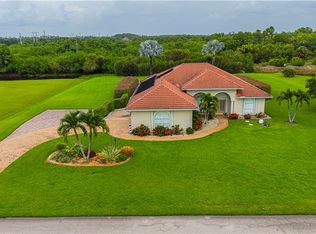 MLS ID #226027228, Amanda Barcenas, Realty One Group MVP. SWFLMLS
 - $974,0003 bd4 ba2.4k sqft28056 East Brook DR, BONITA SPRINGS, FL 34135For SaleMLS ID #226018840, Kyle Johnson, Coldwell Banker Realty. SWFLMLS
- $629,0003 bd3 ba2.5k sqft28652 San Lucas LN #201, BONITA SPRINGS, FL 34135For SaleMLS ID #226030066, Arlene E Santangelo, Keller Williams Elite Realty. SWFLMLS
- $759,0004 bd2 ba2.2k sqft28095 Kerry CT, BONITA SPRINGS, FL 34135For SaleMLS ID #226001003, Douglas Mittelsteadt, Douglas Elliman Florida,LLC. SWFLMLS
- $939,0003 bd3 ba2.2k sqft23371 Sanabria LOOP, BONITA SPRINGS, FL 34135For SaleMLS ID #226011972, Roxanne Jeske, PA, John R Wood Properties. SWFLMLS
- $597,0003 bd2 ba1.8k sqft13021 Southampton DR, BONITA SPRINGS, FL 34135For SaleMLS ID #226020533, Debra Dolinsky, Downing Frye Realty Inc.. SWFLMLS
- $599,0003 bd2 ba2.4k sqft28476 Del Lago WAY, BONITA SPRINGS, FL 34135For SaleMLS ID #226015627, Samantha Corrochano, Dellatore Real Estate Company. SWFLMLS
- $975,0003 bd3 ba2.7k sqft23016 Sanabria LOOP, BONITA SPRINGS, FL 34135For SaleMLS ID #226001711, Ryan Swearingen, LLC, John R Wood Properties. SWFLMLS
- $775,0003 bd3 ba2.1k sqft3224 Pacific DR, NAPLES, FL 34119For SaleMLS ID #226025040, Nicola Wakelin, John R Wood Properties. SWFLMLS
- $525,0002 bd2 ba1.5k sqft28179 Islet TRL, BONITA SPRINGS, FL 34135For SaleMLS ID #226021157, Rebecca Troyer, Real Broker, LLC. SWFLMLS
- $684,9993 bd2 ba2.2k sqft1415 Princess Sabal PT, NAPLES, FL 34119For SaleMLS ID #226029562, Augustina Rokhvarger, William Raveis Real Estate. SWFLMLS
- $725,0003 bd2 ba2.2k sqft9336 Woodhurst DR, NAPLES, FL 34120For SaleMLS ID #226030679, Matthew S Liguori, DomainRealty.com LLC. SWFLMLS
- $900,0003 bd3 ba2.6k sqft1330 11TH ST SW, NAPLES, FL 34117For SaleMLS ID #226022860, Susan Heller, EXP Realty LLC. SWFLMLS
- $925,0003 bd3 ba2.1k sqft65 Heritage WAY, NAPLES, FL 34110For SaleMLS ID #226011261, Helen Baker, Premier Sotheby's Int'l Realty. SWFLMLS
- $825,0003 bd3 ba2.3k sqft9335 Woodhurst DR, NAPLES, FL 34120For SaleMLS ID #226017275, Dennis Strausbaugh, Premiere Plus Realty Company. SWFLMLS
- $729,0003 bd3 ba2.7k sqft2137 Isla De Palma CIR, NAPLES, FL 34119For SaleMLS ID #226027994, Sumant Patel, Gramercy Vale Real Estate. SWFLMLS
- $479,0002 bd2 ba1.4k sqft28820 Xenon WAY, BONITA SPRINGS, FL 34135For SaleMLS ID #226028347, David Jablonski, Compass Florida LLC. SWFLMLS
