Designed around a spectacular central pool and spa, this spacious three-bedroom-plus-den residence offers an exceptional floor plan that embraces the Southwest Florida lifestyle. Sliding glass doors span the main living area, creating a seamless connection between the home and the generous outdoor living space. The living room, family room, and primary suite each open directly to the lanai, where a heated pool and spa, outdoor kitchen, bar, and entertainment area provide an impressive setting for relaxing and entertaining against beautiful lake and sunset views. Inside, the kitchen features granite countertops, stainless steel appliances, extensive warm wood cabinetry, and a large walk-in pantry. The private primary suite includes two custom walk-in closets, electric shades, lanai access, and a spacious bath with dual vanities, a walk-in shower, and a jetted soaking tub. Two guest suites are thoughtfully located on the opposite side of the home for privacy. A whole-home Sonos audio system, poolside speakers, built-in cabinetry, a wine refrigerator, and abundant storage add comfort and convenience throughout. Recent improvements include a new pool cage and LED pool lighting in 2025, luxury vinyl flooring in all bedrooms, rear landscaping, an epoxy garage floor, and more. Offering wonderful scale, architectural warmth, and tremendous potential for personalization, this distinctive home is located within the exceptional, amenity-rich Palmira Golf & Country Club community. Step inside and discover a home whose exceptional design, captivating setting, and possibilities are best appreciated in person.
Pending
$1,180,000
14117 Ventanas CT, BONITA SPRINGS, FL 34135
3beds
2,933sqft
Single Family Residence
Built in 2006
9,931 Square Feet Lot
$-- Zestimate®
$402/sqft
$818/mo HOA
What's special
Heated pool and spaSpacious three-bedroom-plus-den residencePoolside speakersAbundant storageBuilt-in cabinetryJetted soaking tubWhole-home sonos audio system
- 41 days |
- 305 |
- 12 |
Likely to sell faster than
Zillow last checked:
Listing updated:
Listed by:
Angela Lutzi Dellatore 239-675-9464,
Dellatore Real Estate Company,
Scott Dellatore 239-675-9499,
Dellatore Real Estate Company
Source: SWFLMLS,MLS#: 226021831 Originating MLS: Naples
Originating MLS: NaplesFacts & features
Interior
Bedrooms & bathrooms
- Bedrooms: 3
- Bathrooms: 3
- Full bathrooms: 3
Rooms
- Room types: Den - Study, Family Room, Great Room, Guest Bath, Guest Room, Office, Screened Lanai/Porch, 3 Bedrooms Plus Den
Bedroom
- Features: Split Bedrooms
Dining room
- Features: Breakfast Bar, Dining - Living, Eat-in Kitchen
Kitchen
- Features: Walk-In Pantry
Heating
- Central
Cooling
- Ceiling Fan(s), Central Air
Appliances
- Included: Dishwasher, Disposal, Dryer, Instant Hot Water, Microwave, Range, Refrigerator/Icemaker, Safe, Self Cleaning Oven, Washer, Water Treatment Owned
- Laundry: Washer/Dryer Hookup, Inside, Laundry Tub
Features
- Built-In Cabinets, Closet Cabinets, Custom Mirrors, Foyer, Laundry Tub, Pantry, Pull Down Stairs, Smoke Detectors, Wired for Sound, Tray Ceiling(s), Walk-In Closet(s), Window Coverings, Den - Study, Family Room, Great Room, Guest Bath, Guest Room, Home Office, Laundry in Residence, Screened Lanai/Porch
- Flooring: Carpet, Tile
- Windows: Window Coverings, Shutters - Manual
- Has fireplace: No
Interior area
- Total structure area: 3,856
- Total interior livable area: 2,933 sqft
Video & virtual tour
Property
Parking
- Total spaces: 2
- Parking features: Attached
- Attached garage spaces: 2
Features
- Stories: 1
- Patio & porch: Screened Lanai/Porch
- Exterior features: Outdoor Kitchen
- Has private pool: Yes
- Pool features: Community, In Ground, Concrete, Equipment Stays, Electric Heat, Screen Enclosure
- Has spa: Yes
- Spa features: In Ground, Concrete, Equipment Stays, Heated, Screened, Bath
- Has view: Yes
- View description: Golf Course, Lake, Water
- Has water view: Yes
- Water view: Lake,Water
- Waterfront features: Lake
- Frontage type: Golf Course,Lakefront
Lot
- Size: 9,931 Square Feet
- Features: On Golf Course
Details
- Additional structures: Tennis Court(s), Outdoor Kitchen
- Parcel number: 044826B100103.0030
- Zoning: RPD
Construction
Type & style
- Home type: SingleFamily
- Architectural style: Ranch
- Property subtype: Single Family Residence
Materials
- Block, Stucco
- Foundation: Concrete Block
- Roof: Tile
Condition
- New construction: No
- Year built: 2006
Utilities & green energy
- Water: Central
Community & HOA
Community
- Features: Clubhouse, Park, Pool, Dog Park, Fitness Center, Golf, Putting Green, Restaurant, Sidewalks, Street Lights, Tennis Court(s), Gated
- Security: Security System, Smoke Detector(s), Gated Community
- Subdivision: VILLA TUSCANY
HOA
- Has HOA: Yes
- Amenities included: Basketball Court, Billiard Room, Bocce Court, Business Center, Clubhouse, Park, Pool, Community Room, Dog Park, Fitness Center, Golf Course, Internet Access, Library, Pickleball, Play Area, Putting Green, Restaurant, Sidewalk, Streetlight, Tennis Court(s), Underground Utility
- HOA fee: $9,820 annually
Location
- Region: Bonita Springs
Financial & listing details
- Price per square foot: $402/sqft
- Tax assessed value: $1,088,570
- Annual tax amount: $13,413
- Date on market: 7/16/2026
- Lease term: Buyer Finance/Cash
- Road surface type: Paved
Estimated market value
Not available
Estimated sales range
Not available
Not available
Price history
| Date | Event | Price |
|---|---|---|
| 8/6/2026 | Pending sale | $1,180,000$402/sqft |
Source:  SWFLMLS #226021831 Report a problem SWFLMLS #226021831 Report a problem | ||
| 7/16/2026 | Listed for sale | $1,180,000+65%$402/sqft |
Source: SWFLMLS #226021831 Report a problem | ||
| 11/24/2020 | Sold | $715,000-3.2%$244/sqft |
Source:  NABOR FL #220061639 Report a problem NABOR FL #220061639 Report a problem | ||
| 10/22/2020 | Pending sale | $739,000$252/sqft |
Source: John R. Wood Properties #220061639 Report a problem | ||
| 9/28/2020 | Listed for sale | $739,000+279%$252/sqft |
Source: John R. Wood Properties #220061639 Report a problem | ||
| 5/20/2005 | Sold | $195,000$66/sqft |
Source: Public Record Report a problem | ||
Public tax history
| Year | Property taxes | Tax assessment |
|---|---|---|
| 2025 | $13,413 +2% | $912,275 +10% |
| 2024 | $13,146 +11.9% | $829,341 +10% |
| 2023 | $11,753 +14.2% | $753,946 +10% |
| 2022 | $10,288 +12.2% | $685,405 +10% |
| 2021 | $9,172 +2.5% | $623,095 +5.8% |
| 2020 | $8,948 +5% | $588,679 -1% |
| 2019 | $8,519 | $594,337 +3.7% |
| 2018 | $8,519 +0.3% | $573,330 +2.1% |
| 2017 | $8,494 -0.6% | $561,538 -6.9% |
| 2016 | $8,542 +0.3% | $603,337 +0.7% |
| 2015 | $8,519 -1.8% | $598,877 +9.2% |
| 2014 | $8,672 -0.2% | $548,420 -9.1% |
| 2013 | $8,693 -7.1% | $603,385 +15% |
| 2012 | $9,356 -3.7% | $524,900 +5.1% |
| 2011 | $9,720 -7% | $499,240 -7.5% |
| 2010 | $10,453 +7.9% | $539,646 +4.6% |
| 2009 | $9,687 -18.2% | $515,730 -24.5% |
| 2008 | $11,837 -10.3% | $683,380 -11.8% |
| 2007 | $13,202 +203.8% | $774,540 +333.9% |
| 2006 | $4,345 +11.5% | $178,500 +27.5% |
| 2004 | $3,898 +86.4% | $140,000 +27.3% |
| 2003 | $2,091 +41.7% | $110,000 +44.4% |
| 2002 | $1,475 | $76,200 |
Find assessor info on the county website
Monthly payment
Est. payment
Payment breakdown
Explore the cost of this home by adjusting the details. Changes won't be saved.Climate risks
Neighborhood: 34135
Nearby schools
GreatSchools rating
- 3/10Bonita Springs Elementary SchoolGrades: PK-5Distance: 3.6 mi
- 5/10Bonita Springs Middle Center For The ArtsGrades: 6-8Distance: 4.5 mi
- 4/10Bonita Springs High SchoolGrades: 9-12Distance: 4.1 mi
- $1,194,9004 bd3 ba3k sqft14121 Ventanas Ct, Bonita Springs, FL 34135Off Market
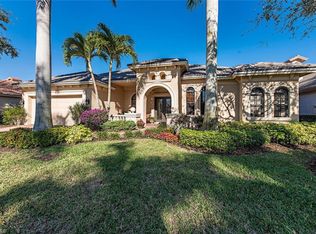
- $1,068,70010 bd3 ba2.6k sqft14113 Ventanas Ct, Bonita Springs, FL 34135Off Market

- $1,246,9003 bd3 ba2.7k sqft14125 Ventanas Ct, Bonita Springs, FL 34135Off Market
- $1,054,2003 bd3 ba2.6k sqft14109 Ventanas Ct, Bonita Springs, FL 34135Off Market
- $1,193,6004 bd3 ba2.9k sqft14118 Ventanas Ct, Bonita Springs, FL 34135Off Market
- $1,145,7003 bd3 ba2.6k sqft14120 Ventanas Ct, Bonita Springs, FL 34135Off Market
- $1,165,6003 bd3 ba2.6k sqft14114 Ventanas Ct, Bonita Springs, FL 34135Off Market
- $1,350,0004 bd3 ba2.9k sqft14097 Ventanas Ct, Bonita Springs, FL 34135Sold
A local agent can set up tours, give advice and negotiate with sellers.
Similar homes
- $949,9003 bd3 ba2.4k sqft15054 Cuberra LN, BONITA SPRINGS, FL 34135For Sale
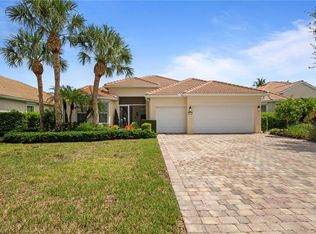
 MLS ID #226028872, Leslie Prinz, Orchid Realty International. SWFLMLS
 - $1,200,0003 bd2 ba2.5k sqft28327 Altessa WAY, BONITA SPRINGS, FL 34135For Sale
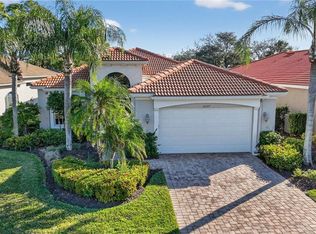 MLS ID #226017837, Steve Bacardi, LLC, Coldwell Banker Realty. SWFLMLS
 - $850,0003 bd3 ba2.6k sqft14112 Lavante CT, BONITA SPRINGS, FL 34135For Sale
 MLS ID #226022041, Cindy Kruesi, John R Wood Properties. SWFLMLS
 - $1,250,0003 bd4 ba2.8k sqft28554 Wharton Dr, Bonita Springs, FL 34135For Sale

 MLS ID #2026032741, Moe Mossa, Savvy Avenue, LLC. Florida Gulf Coast MLS
 - $1,500,0003 bd4 ba2.9k sqft14512 Lieto LN, BONITA SPRINGS, FL 34135For SaleMLS ID #226015513, Lynette Grout, John R Wood Properties. SWFLMLS
- $1,249,0003 bd2 ba2.5k sqft28381 Altessa WAY, BONITA SPRINGS, FL 34135For SaleMLS ID #226020594, David Gruninger, William Raveis Real Estate. SWFLMLS
- $995,0003 bd3 ba2.4k sqft28658 Montecristo LOOP, BONITA SPRINGS, FL 34135For SaleMLS ID #226030347, Paul Gerber, Realty One Group MVP. SWFLMLS
- $1,499,9004 bd3 ba3k sqft28565 Chianti TER, BONITA SPRINGS, FL 34135For SaleMLS ID #226016164, Arlene E Santangelo, Keller Williams Elite Realty. SWFLMLS
- $995,0004 bd3 ba2.4k sqft28686 San Galgano WAY, BONITA SPRINGS, FL 34135For SaleMLS ID #226014597, Angela Lutzi Dellatore, Dellatore Real Estate Company. SWFLMLS
- $1,249,0003 bd2 ba2.5k sqft12068 Via Cercina Dr, Bonita Springs, FL 34135For SaleMLS ID #2026002331, Steven Roling, Sellstate Max Performance. Florida Gulf Coast MLS
- $769,0003 bd2 ba2k sqft14073 Lavante Ct, Bonita Springs, FL 34135For SaleMLS ID #2026029763, Chris Carpenter, Coldwell Banker Realty. Florida Gulf Coast MLS
- $850,0003 bd3 ba2.2k sqft28113 Seasons Tide AVE, BONITA SPRINGS, FL 34135For SaleMLS ID #226030049, Nicholas Spano, Coldwell Banker Realty. SWFLMLS
- $859,9003 bd2 ba2.1k sqft14114 Tivoli TER, BONITA SPRINGS, FL 34135For SaleMLS ID #226018675, Deborah J Bateman, John R Wood Properties. SWFLMLS
- $1,030,0003 bd4 ba2.8k sqft28510 Wharton DR, BONITA SPRINGS, FL 34135For SaleMLS ID #226020016, Shasta DeGraw, Realty One Group MVP. SWFLMLS
- $788,9003 bd3 ba2.2k sqft28410 Capraia DR, BONITA SPRINGS, FL 34135For SaleMLS ID #226029809, James F Westerfield, Premiere Plus Realty Company. SWFLMLS
- $629,0003 bd3 ba2.5k sqft28652 San Lucas LN #201, BONITA SPRINGS, FL 34135For SaleMLS ID #226030066, Arlene E Santangelo, Keller Williams Elite Realty. SWFLMLS
- $999,0006 bd4 ba2.9k sqft27126 Rue De Paix, BONITA SPRINGS, FL 34135For SaleMLS ID #226021384, George Oberdorster, Real Broker, LLC. SWFLMLS
- $806,0002 bd2 ba1.8k sqft14117 Tivoli Ter, Bonita Springs, FL 34135For SaleMLS ID #2026023489, Stephen Hachey, Flat Fee MLS Realty. Florida Gulf Coast MLS
- $799,9003 bd3 ba2.3k sqft13201 Bridgeford AVE, BONITA SPRINGS, FL 34135For SaleMLS ID #226002926, Kim Swope Schott, Premiere Plus Realty Company. SWFLMLS
- $1,190,0004 bd4 ba3k sqft4360 Aurora ST, NAPLES, FL 34119For SaleMLS ID #226002617, Angela Rizzi, LLC, William Raveis Real Estate. SWFLMLS
