Step into timeless charm reimagined for modern living with this completely remodeled 1911 Craftsman home in San Diego’s highly coveted South Park neighborhood. Spanning 2,576 square feet across two beautifully designed stories, this 5-bedroom, 3-bathroom residence offers the ultimate turnkey experience, upgraded from the roof down while preserving its classic character. Every inch of this home is brand new and pristine. The light-filled interior features gorgeous wood flooring throughout, leading you into a stunning, fully modernized kitchen equipped with high-end appliances. All three bathrooms have been elegantly redesigned with contemporary finishes. Behind the walls, enjoy total peace of mind with brand-new electrical, a new roof, and a top-of-the-line HVAC system for year-round comfort. The property boasts an oversized, detached 2-car+ garage alongside convenient off-street parking, a rare luxury in this historic area. There is also a private backyard area for entertaining. Location is everything, and this home places you in the heart of it all. You are just steps away from the acclaimed Albert Einstein Charter Academy Elementary School. Enjoy the quintessential South Park lifestyle with vibrant boutique shops, popular cafes, and award winning restaurants all within easy walking distance. When you need to commute, you are just minutes from major freeways and downtown San Diego. Don't miss this rare opportunity to own a historic masterpiece with all the luxuries of new construction!
For sale
$2,250,000
1412 30th St, San Diego, CA 92102
5beds
2,576sqft
Single Family Residence
Built in 1911
4,791 Square Feet Lot
$2,215,700 Zestimate®
$873/sqft
$-- HOA
What's special
Stunning fully modernized kitchenHigh-end appliancesConvenient off-street parkingGorgeous wood flooring throughoutLight-filled interior
- 3 days
- 488
- 37
Zillow last checked:
Listing updated:
Listed by:
Glenn S Bennett DRE #00775681 619-838-8856,
Cowles Mountain Realty
Source: SDMLS,MLS#: 260025503 Originating MLS: SDMLS
Facts & features
Interior
Bedrooms & bathrooms
- Bedrooms: 5
- Bathrooms: 3
- Full bathrooms: 3
Heating
- Forced Air Unit
Cooling
- Central Forced Air
Appliances
- Included: Dishwasher, Disposal, Garage Door Opener, Microwave, Refrigerator, Gas Stove, Ice Maker, Range/Stove Hood, Water Line to Refr, Gas Water Heater, Instant Hot Water
- Laundry: Gas, Washer Hookup
Features
- Bathtub, Built-Ins, Low Flow Toilet(s), Recessed Lighting, Remodeled Kitchen, Shower, Wet Bar
- Flooring: Wood
- Number of fireplaces: 1
- Fireplace features: FP in Living Room, Wood
Interior area
- Total structure area: 2,576
- Total interior livable area: 2,576 sqft
Video & virtual tour
Property
Parking
- Total spaces: 5
- Parking features: Detached, Garage Door Opener
- Garage spaces: 2
Features
- Levels: 2 Story
- Pool features: N/K
- Fencing: Partial
- Has view: Yes
- View description: Evening Lights, Bridge
Lot
- Size: 4,791 Square Feet
- Dimensions: 49 x 100
Details
- Parcel number: 5394120900
- Zoning: R-2:MINOR
- Zoning description: R-2:MINOR
Construction
Type & style
- Home type: SingleFamily
- Architectural style: Craftsman
- Property subtype: Single Family Residence
Materials
- Wood
- Roof: Composition
Condition
- Turnkey,Updated/Remodeled
- Year built: 1911
Utilities & green energy
- Sewer: Sewer Connected
- Water: Meter on Property
- Utilities for property: Electricity Connected, Natural Gas Connected, Sewer Connected, Water Connected
Community & HOA
Community
- Subdivision: South Park (304)
Location
- Region: San Diego
Financial & listing details
- Price per square foot: $873/sqft
- Tax assessed value: $238,213
- Date on market: 10/22/2026
- Listing terms: Cal Vet,Cash,Conventional,FHA,VA
- Electric utility on property: Yes
Estimated market value
$2,215,700
$2.10M - $2.33M
$6,448/mo
Price history
| Date | Event | Price |
|---|---|---|
| 10/22/2026 | Listed for sale | $2,250,000+43.8%$873/sqft |
Source:  SDMLS #260025503 Report a problem | ||
| 7/30/2026 | Sold | $1,565,000-5.1%$608/sqft |
Source:  Bay East AOR #41139295 Report a problem | ||
| 7/6/2026 | Pending sale | $1,649,000$640/sqft |
Source: Bay East AOR #41139295 Report a problem | ||
| 6/23/2026 | Listed for sale | $1,649,000$640/sqft |
Source: Bay East AOR #41139295 Report a problem | ||
Public tax history
| Year | Property taxes | Tax assessment |
|---|---|---|
| 2026 | -- | $238,213 +2% |
| 2025 | $3,394 +22.9% | $233,543 +2% |
| 2024 | $2,761 +2.3% | $228,965 +2% |
| 2023 | $2,698 +2.8% | $224,476 +2% |
| 2022 | $2,625 +0.7% | $220,076 +2% |
| 2021 | $2,605 +1.2% | $215,761 +1% |
| 2020 | $2,573 +3.2% | $213,550 +2% |
| 2019 | $2,493 +5.6% | $209,363 +2% |
| 2018 | $2,361 +2.5% | $205,259 +2% |
| 2017 | $2,303 +1.7% | $201,235 +2% |
| 2016 | $2,264 +1.5% | $197,290 +1.5% |
| 2015 | $2,230 +1.6% | $194,328 +2% |
| 2014 | $2,194 | $190,523 +0.5% |
| 2013 | -- | $189,663 +2% |
| 2012 | -- | $185,945 +2% |
| 2011 | -- | $182,300 +0.8% |
| 2010 | -- | $180,938 -0.2% |
| 2009 | -- | $181,368 +2% |
| 2008 | -- | $177,813 +2% |
| 2007 | -- | $174,327 +2% |
| 2006 | -- | $170,910 +2% |
| 2005 | -- | $167,560 +2% |
| 2004 | -- | $164,276 +1.9% |
| 2003 | -- | $161,267 +2% |
| 2002 | -- | $158,105 +2% |
| 2001 | -- | $155,005 |
Find assessor info on the county website
Monthly payment
Est. payment
Payment breakdown
Explore the cost of this home by adjusting the details. Changes won't be saved.Climate risks
Neighborhood: South Park


Similar homes
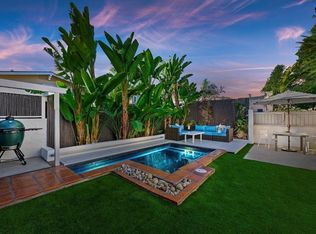
- $2,199,9506 bd4 ba2.8k sqft4829 Oregon St, San Diego, CA 92116For Sale
 MLS ID #260024396, Roxanne Govari, Pemberley Realty Inc.. SDMLS
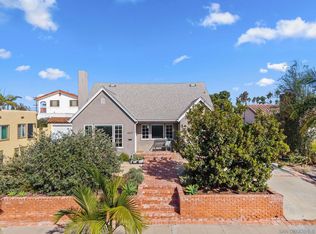
- $2,200,0005 bd2 ba2.4k sqft2163 Brant St, San Diego, CA 92101For Sale
 MLS ID #260023428, Patty Martin-Aguilar, Palisade Realty Inc. SDMLS
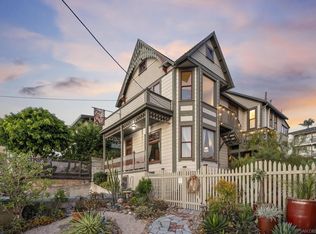
- $2,495,0004 bd2 ba1.6k sqft4637 Del Mar Ave, San Diego, CA 92107For Sale
 MLS ID #260025337, Melissa Goldstein Tucci, Melissa Goldstein Tucci. SDMLS
- $1,890,0006 bd3 ba2.9k sqft4135 32nd St, San Diego, CA 92104For Sale
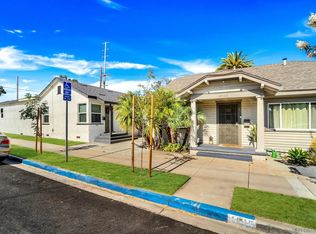 MLS ID #260021619, Shannon L Williams-Galascion, Real Broker. SDMLS
