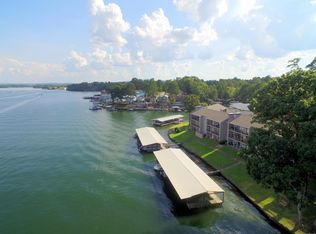
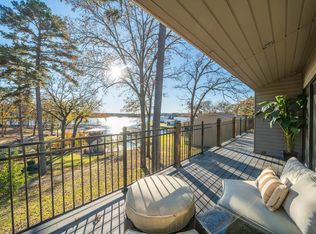
Stunning top-floor waterfront condo on Lake Hamilton in the desirable 70 West area! This 2BR/2BA, 1,360 sq. ft. 2nd-level unit boasts fantastic lake views and includes a covered boat slip with a hydraulic lift. Enjoy a large covered deck with direct steps down to the grassy lakeside lawn and boardwalk. Inside features a cozy living room fireplace and an updated kitchen with granite countertops, updated cabinets, stove, and microwave. Located in a friendly, gated complex outside city limits—yet still close to dining, shopping, and amenities. Community features a pool, picnic area, and boardwalk. Includes 1 assigned parking space near the unit plus guest parking. $300/mo POA fee covers water and sewer; rentals permitted (3-month minimum lease).
Active
$349,900
1412 Airport Rd APT B14, Hot Springs National Park, AR 71913
2beds
1,360sqft
Townhouse
Built in 1984
-- sqft lot
$-- Zestimate®
$257/sqft
$300/mo HOA
What's special
Top-floor waterfront condoFantastic lake viewsLarge covered deckUpdated cabinets
- 2 days
- 140
- 10
Zillow last checked:
Listing updated:
Listed by:
Jeff Kennedy 501-655-6247,
Hot Springs 1st Choice Realty 501-525-1600
Source: CARMLS,MLS#: 26046483
Facts & features
Interior
Bedrooms & bathrooms
- Bedrooms: 2
- Bathrooms: 2
- Full bathrooms: 2
Rooms
- Room types: None
Dining room
- Features: Living/Dining Combo
Appliances
- Included: Dishwasher, Disposal, Free-Standing Range, Plumbed For Ice Maker, Microwave, Refrigerator, Electric Water Heater
- Laundry: Electric Dryer Hookup, Washer Hookup
Features
- Ceiling Fan(s), Granite Counters, Walk-In Closet(s), Sheet Rock, Sheet Rock Ceiling, 2 Bedrooms Same Level, Guest Bedroom/Main Lv, Primary Bedroom/Main Lv
- Flooring: Laminate, Tile
- Doors: Insulated Doors
- Windows: Insulated Windows
- Has fireplace: Yes
- Fireplace features: Woodburning-Site-Built
Interior area
- Total structure area: 1,360
- Total interior livable area: 1,360 sqft
Video & virtual tour
Property
Parking
- Total spaces: 1
- Parking features: Assigned, One Car, Parking Pad
Features
- Levels: One
- Stories: 1
- Patio & porch: Deck, Patio
- Exterior features: Dock, Rain Gutters
- Has private pool: Yes
- Pool features: In Ground
- Has spa: Yes
- Spa features: Whirlpool/Hot Tub/Spa
- Has view: Yes
- View description: Lake
- Has water view: Yes
- Water view: Lake
- Waterfront features: Boat Slip, Dock, Dock - Covered, Hoist/Lift, Ski Lake, Lake Front, Lake
- Body of water: Lake: Hamilton
Lot
- Features: Common to Lake, Subdivided, Level, River/Lake Area, Waterfront, Lawn Sprinkler, Seawall
Details
- Parcel number: 20023100014000
Construction
Type & style
- Home type: Townhouse
- Architectural style: Traditional
- Property subtype: Townhouse
Materials
- Foundation: Crawl Space
- Roof: Shingle
Condition
- New construction: No
- Year built: 1984
Utilities & green energy
- Electric: Elec-Municipal (+Entergy)
- Sewer: Public Sewer
- Water: POA Water, Public
Green energy
- Energy efficient items: Doors
Community & HOA
Community
- Features: Gated, Mandatory Fee, Picnic Area, Pool
- Security: Smoke Detector(s)
- Subdivision: Harbor HPR
HOA
- Has HOA: Yes
- Services included: Maintenance Structure, Trash, Maintenance Grounds, Insurance, Private Roads, Pest Control, Water/Sewer
- HOA fee: $300 monthly
Location
- Region: Hot Springs National Park
Financial & listing details
- Price per square foot: $257/sqft
- Annual tax amount: $2,154
- Date on market: 11/19/2026
- Listing terms: Cash,Conventional
- Road surface type: Paved
Estimated market value
Not available
Estimated sales range
Not available
Not available
Price history
| Date | Event | Price |
|---|---|---|
| 11/19/2026 | Listed for sale | $349,900$257/sqft |
Source:  HSDS #158031 Report a problem | ||
Public tax history
Tax history is unavailable.
Monthly payment
Est. payment
Payment breakdown
Explore the cost of this home by adjusting the details. Changes won't be saved.Climate risks
Neighborhood: Rockwell
Nearby schools
Schools provided by the listing agent
- Elementary: Lake Hamilton
- Middle: Lake Hamilton
- High: Lake Hamilton
Source: CARMLS. This data may not be complete. We recommend contacting the local school district to confirm school assignments for this home.
- $345,0002 bd2 ba1.3k sqft1412 Airport Rd APT B13, Hot Springs National Park, AR 71913Sold

- $215,0002 bd2 ba1.3k sqft1412 Airport Rd APT A8, Hot Springs National Park, AR 71913Sold

- $240,5002 bd2 ba1.3k sqft1412 Airport Rd UNIT 13A, Hot Springs National Park, AR 71913Sold

- $--0.71 acres1402 Airport Rd, Hot Springs National Park, AR 71913Off Market

Similar homes
- $350,0002 bd2 ba1k sqft1319 Airport Rd Unit 2F, Hot Springs National Park, AR 71913For Sale

 MLS ID #26000106, Jean Clare Dickerson, Century 21 Parker & Scroggins Realty - Hot Springs. CARMLS
- $315,0002 bd2 ba1k sqft1319 Airport Rd Unit 4B, Hot Springs National Park, AR 71913For Sale
 MLS ID #26037968, George A Dooley, Trademark Real Estate, Inc.. CARMLS
- $324,9003 bd2 ba1.5k sqft208 Daffodil St APT C2, Hot Springs, AR 71913For Sale
 MLS ID #26044793, Beau Durbin, ESQ. Realty Group - Hot Springs. CARMLS
- $355,0002 bd2 ba1.2k sqft142 Lake Hamilton Dr APT 207, Hot Springs National Park, AR 71913For Sale
 MLS ID #157633, Mollie Birch, The Charlotte John Company/Con. HSDS
- $355,0002 bd2 ba1.2k sqft142-207 Lake Hamilton Dr, Hot Springs National Park, AR 71913For SaleMLS ID #26042039, Mollie Birch, Charlotte John Company (Little Rock). CARMLS
- $399,9002 bd3 ba1.2k sqft160 Long Island Bay APT 48, Hot Springs, AR 71913For SaleMLS ID #26035171, Lorna Nobles, McGraw Realtors - HS. CARMLS
- $320,0002 bd3 ba1.5k sqft108 Eagle View Ct, Hot Springs, AR 71913For SaleMLS ID #26032950, Jan Culp, Trademark Real Estate, Inc.. CARMLS
- $299,9003 bd2 ba1.6k sqft724 Weston Rd APT Q3, Hot Springs National Park, AR 71913For SaleMLS ID #26026638, Greg M Calaway, Baxley-Penfield-Moudy Realtors. CARMLS
- $359,9002 bd2 ba1.1k sqft120 Catalina Cir APT 9E, Hot Springs National Park, AR 71913For SaleMLS ID #26019109, Jeff Kennedy, Hot Springs 1st Choice Realty. CARMLS
- $319,0002 bd2 ba1.4k sqft220 Sunset Bay Rd APT 30, Hot Springs National Park, AR 71913For SaleMLS ID #26008902, Amy Allen, Century 21 Parker & Scroggins Realty - Sheridan. CARMLS
- $350,0002 bd2 ba1k sqft400 Farr Shores Dr APT 3D, Hot Springs National Park, AR 71913For SaleMLS ID #26034641, Bobbie M Schroeder, Signature Homes Real Estate. CARMLS
- $399,0002 bd2 ba1.2k sqft1248 Twin Points Rd, Hot Springs, AR 71913For SaleMLS ID #26034252, Deborah S Libby, Lake Hamilton Realty, Inc.. CARMLS
- $299,9003 bd2 ba1.7k sqft310 S Moore Rd, Hot Springs, AR 71913For SaleMLS ID #26040556, Debbie Mills, Trademark Real Estate, Inc.. CARMLS
- $375,0002 bd2 ba1.1k sqft120 Catalina Cir, Hot Springs, AR 71913For SaleMLS ID #26025032, Lindsey B Jordan, Hot Springs Realty. CARMLS
- $335,0002 bd2 ba1.1k sqft152 Mimosa Point #C-6, Hot Springs National Park, AR 71913For SaleMLS ID #26017910, Michael D Morgridge, McGraw Realtors - HS. CARMLS
- $400,0002 bd2 ba1k sqft125 Lindale Cir, Hot Springs, AR 71913For SaleMLS ID #26021899, Scott Garibay, Hot Springs Realty. CARMLS
- $249,0002 bd2 ba1.1k sqft203 Stearns Point #F5, Hot Springs National Park, AR 71913For SaleMLS ID #26034461, Shay Ledbetter, McGraw Realtors - HS. CARMLS
- $320,0002 bd2 ba1.3k sqft(Undisclosed Address), Hot Springs National Park, AR 71913For SaleMLS ID #26003554, Karol Bailes, Crye-Leike REALTORS. CARMLS
- $375,0002 bd2 ba1.5k sqft110 Jamison Ln APT B8, Hot Springs National Park, AR 71913For SaleMLS ID #26028546, Shannon Foster, IRealty Arkansas - Sherwood. CARMLS
