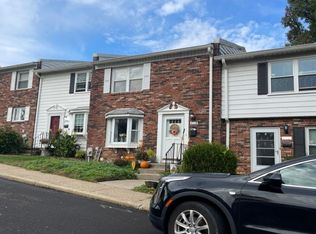
Westampton Courts condo overlooking open/wooded area. This 1st floor unit features 1 bedroom and 1 bath. The spacious eat-in kitchen with electric stove and large closet/pantry. and window overlooking the open area. The living room and dining room offer plenty of space for gatherings. The bedroom has a large window that overlooks the open lot and has a large walk-in closet. The bathroom is spacious with washer and dryer. This location offers plenty of parking. Association fee included water and sewer. This is an Estate and being sold as-is.
For sale
$180,000
1412 Arborley Ct, Westampton, NJ 08060
1beds
1,022sqft
Condominium
Built in 1973
-- sqft lot
$177,800 Zestimate®
$176/sqft
$360/mo HOA
What's special
Spacious eat-in kitchenPlenty of parkingElectric stoveLarge walk-in closet
- 43 days
- 298
- 13
Zillow last checked:
Listing updated:
Listed by:
Arlene Elefante 609-456-8829,
Weichert Realtors-Cherry Hill
Source: Bright MLS,MLS#: NJBL2117070
Facts & features
Interior
Bedrooms & bathrooms
- Bedrooms: 1
- Bathrooms: 1
- Full bathrooms: 1
- Main level bathrooms: 1
- Main level bedrooms: 1
Rooms
- Room types: Living Room, Dining Room, Kitchen
Dining room
- Level: Main
Kitchen
- Level: Main
Living room
- Level: Main
Heating
- Forced Air, Electric
Cooling
- Central Air, Electric
Appliances
- Included: Electric Water Heater
- Laundry: In Unit
Features
- Has basement: No
- Has fireplace: No
Interior area
- Total structure area: 1,022
- Total interior livable area: 1,022 sqft
- Finished area above ground: 1,022
- Finished area below ground: 0
Property
Parking
- Parking features: Parking Lot
Accessibility
- Accessibility features: None
Features
- Levels: One
- Stories: 1
- Pool features: Community
Details
- Additional structures: Above Grade, Below Grade
- Parcel number: 370030100007C312M
- Zoning: RESIDENTIAL
- Special conditions: Standard
Construction
Type & style
- Home type: Condo
- Property subtype: Condominium
- Attached to another structure: Yes
Materials
- Vinyl Siding
Condition
- New construction: No
- Year built: 1973
Utilities & green energy
- Sewer: Public Sewer
- Water: Public
Community & HOA
Community
- Subdivision: Westampton Courts
HOA
- Has HOA: Yes
- Amenities included: Pool, Tennis Court(s)
- Services included: Water, Sewer
- HOA fee: $360 monthly
- HOA name: WESTAMPTON COURTS CONDOMINIUM ASSOCIATION
Location
- Region: Westampton
- Municipality: WESTAMPTON TWP
Financial & listing details
- Price per square foot: $176/sqft
- Tax assessed value: $47,600
- Annual tax amount: $1,465
- Date on market: 7/23/2026
- Listing agreement: Exclusive Right To Sell
- Listing terms: Cash,Conventional
- Inclusions: Existing Appliances All In As-is Condition
- Ownership: Condominium
Estimated market value
$177,800
$169,000 - $187,000
$1,747/mo
Price history
| Date | Event | Price |
|---|---|---|
| 7/23/2026 | Listed for sale | $180,000+87.5%$176/sqft |
Source:  Bright MLS #NJBL2117070 Report a problem Bright MLS #NJBL2117070 Report a problem | ||
| 12/1/2005 | Sold | $96,000+111%$94/sqft |
Source: Public Record Report a problem | ||
| 11/14/1997 | Sold | $45,500+3.4%$45/sqft |
Source: Public Record Report a problem | ||
| 2/6/1997 | Sold | $44,000+116.1%$43/sqft |
Source: Public Record Report a problem | ||
| 4/6/1995 | Sold | $20,358$20/sqft |
Source: Public Record Report a problem | ||
Public tax history
| Year | Property taxes | Tax assessment |
|---|---|---|
| 2025 | $1,337 +3.9% | $47,600 |
| 2024 | $1,287 | $47,600 |
| 2023 | -- | $47,600 |
| 2022 | $1,222 +3.8% | $47,600 |
| 2021 | $1,177 +2.5% | $47,600 |
| 2020 | $1,149 +1.3% | $47,600 |
| 2019 | $1,134 +2.7% | $47,600 |
| 2018 | $1,104 -23.1% | $47,600 |
| 2017 | $1,436 +2% | $47,600 -24.6% |
| 2016 | $1,408 +2.6% | $63,100 |
| 2015 | $1,372 +2.5% | $63,100 |
| 2014 | $1,338 +2.6% | $63,100 |
| 2013 | $1,304 +1.4% | $63,100 |
| 2012 | $1,287 -26.5% | $63,100 |
| 2011 | $1,751 +5% | $63,100 +20.7% |
| 2010 | $1,668 +2.7% | $52,300 |
| 2009 | $1,623 +0.5% | $52,300 |
| 2008 | $1,616 +1.8% | $52,300 |
| 2007 | $1,587 +6.4% | $52,300 |
| 2006 | $1,492 +2.6% | $52,300 |
| 2005 | $1,453 +4.9% | $52,300 |
| 2004 | $1,386 | $52,300 |
| 2003 | -- | $52,300 |
| 2002 | -- | $52,300 |
| 2001 | -- | $52,300 |
Find assessor info on the county website
Monthly payment
Est. payment
Payment breakdown
Explore the cost of this home by adjusting the details. Changes won't be saved.Climate risks
Neighborhood: 08060
Nearby schools
Schools provided by the listing agent
- District: Rancocas Valley Regional Schools
Source: Bright MLS. This data may not be complete. We recommend contacting the local school district to confirm school assignments for this home.


Similar homes
- $175,0001 bd1 ba885 sqft275 Green St APT 4G7, Beverly, NJ 08010For Sale

 MLS ID #NJBL2118530, Chris Twardy, BHHS Fox & Roach-Mt Laurel. Bright MLS
 - $182,5001 bd1 ba885 sqft275 Green St APT 4G5, Beverly, NJ 08010For Sale
 MLS ID #NJBL2113872, Marques Brooks, Keller Williams Realty - Moorestown. Bright MLS
 - $--3 bd3 ba1.3k sqft419 Rutgers Ct, Bensalem, PA 19020Auction
 Auction.com 2
 - $219,0002 bd2 ba986 sqft67002 Delaire Landing Rd #2, Philadelphia, PA 19114For Sale
 MLS ID #PAPH2657984, Patricia Burke, Real/Pro Real Estate LLC. Bright MLS
 - $225,0002 bd2 ba1k sqft412 Dove Ct, Lumberton, NJ 08048For SaleMLS ID #NJBL2119100, Bob Ieradi, EXP Realty, LLC. Bright MLS
- $205,0003 bd2 ba1.1k sqft25 S Church Rd Unit 133, Maple Shade, NJ 08052For SaleMLS ID #NJBL2119264, Nikolas Midure, Better Homes and Gardens Real Estate Maturo. Bright MLS
- $209,0002 bd2 ba1.1k sqftHeritage, Marlton, NJ 08053For SaleMLS ID #NJBL2119430, Patricia Abraldes, Weichert Realtors-Cherry Hill. Bright MLS
- $169,0001 bd1 ba675 sqftCarriage House, Elkins Park, PA 19027For SaleMLS ID #PAMC2188920, Lori Toy, Keller Williams Real Estate - Newtown. Bright MLS
- $225,0002 bd1 ba1.1k sqft54 Foxglove Dr, Riverside, NJ 08075For SaleMLS ID #NJBL2109832, Jenifer Raffa, Sabal Real Estate. Bright MLS
- $175,0001 bd1 ba775 sqft503 Gregorys Way, Voorhees, NJ 08043For SaleMLS ID #NJCD2119776, Carmela M Pirolli, Coldwell Banker Realty. Bright MLS
- $234,0002 bd1 ba984 sqft186 Collin Ct #B, Mount Laurel, NJ 08054For SaleMLS ID #NJBL2117032, Ines De La Cruz, EXP Realty, LLC. Bright MLS
- $234,9002 bd1 ba984 sqft139 Bradford Ct, Mount Laurel, NJ 08054For SaleMLS ID #NJBL2116544, Brittany Gallagher, Howard Hanna Real Estate Services. Bright MLS
- $198,0003 bd2 ba1k sqft4726 Meridian St, Philadelphia, PA 19136For SaleMLS ID #PAPH2651398, Leonard Mogil, Anchor Realty Northeast. Bright MLS
- $180,0001 bd1 ba934 sqft129 Echelon Rd APT 2, Voorhees, NJ 08043For SaleMLS ID #NJCD2122198, Joseph Rivera, Coldwell Banker Realty. Bright MLS
- $209,0002 bd2 ba1k sqftGypsy Lane Condos, Philadelphia, PA 19129For SaleMLS ID #PAPH2652286, Nadeen Hodge, BHHS Fox & Roach At the Harper, Rittenhouse Square. Bright MLS
- $179,9502 bd2 ba1.3k sqftBreyer Estates, Elkins Park, PA 19027For SaleMLS ID #PAMC2150378, Bud Sperber, Coldwell Banker Hearthside Realtors. Bright MLS
- $265,0003 bd2 ba1.4k sqft10 Ruscombe Ct, Willingboro, NJ 08046For SaleMLS ID #NJBL2118218, Sadiyyah Maamoon, RE/MAX Preferred - Sewell. Bright MLS
- $198,0003 bd1 ba960 sqft4159 Gilham St, Philadelphia, PA 19135For SaleMLS ID #PAPH2648348, Andy Wang, HK99 Realty LLC. Bright MLS
- $259,0002 bd2 ba1k sqft314A Mitten Ln #A, Mount Laurel, NJ 08054For SaleMLS ID #NJBL2114982, Bonnie Kulesa, Weichert Realtors-Cherry Hill. Bright MLS
- $218,0002 bd1 ba1k sqft3028 Harbour Dr, Palmyra, NJ 08065For SaleMLS ID #NJBL2117954, Ronni Vetro, Connection Property Management. Bright MLS
