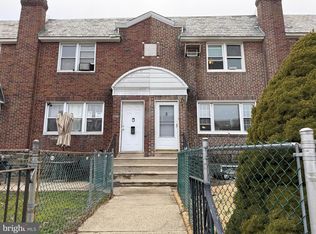
Attention all investors: Reduced Asking Price! Discover this well-maintained 3-bedroom, 2-bath townhome on a great quite block in Holmesburg-Philadelphia in the close proximity to all the amenities of the city: schools, shopping, public transportation, etc. The property is about 10 miles northeast of Downtown Philadelphia, near the Delaware River with parks, the Philadelphia Insectarium, and Pennypack Park. Nice, updated home. Featuring Hardwood Floors in main living areas, The Updated Kitchen is opened to the dining room. On the second floor you will find 3 bedrooms, all with Ceiling Fans/lights and a two full updated baths. Comes complete with newer front windows, newer light fixtures throughout. Nice basement with an extra built room which is great as a playroom or an extra needed space. The property boosts a Central AIR, a front security door, video surveillance, and a prewired security system. The front of the property consists of a nice loan area and cemented patio right in front of the house. A rear of the property provides a driveway for a double off-street parking. Practical and functional, this property offers convenient features for everyday living and renting purposes. The property is currently occupied with a nice, good-paying tenant who lives at this premises for a long period of time, and would like to stay there. However, the current Lease expires by the end of the year. This property is being sold AS-IS, WHERE-IS with the existing Residential Lease being transferred to the Buyer at the Settlement.
For sale
Price cut: $12K (8/26)
$198,000
4726 Meridian St, Philadelphia, PA 19136
3beds
1,046sqft
Townhouse
Built in 1953
1,271 Square Feet Lot
$197,400 Zestimate®
$189/sqft
$-- HOA
What's special
Two full updated bathsNewer front windowsFront security doorCentral airNewer light fixtures throughout
- 70 days
- 240
- 18
Zillow last checked:
Listing updated:
Listed by:
Leonard Mogil 267-632-8205,
Anchor Realty Northeast 2153331116
Source: Bright MLS,MLS#: PAPH2651398
Facts & features
Interior
Bedrooms & bathrooms
- Bedrooms: 3
- Bathrooms: 2
- Full bathrooms: 2
Rooms
- Room types: Living Room, Dining Room, Primary Bedroom, Bedroom 2, Kitchen, Bedroom 1
Primary bedroom
- Level: Upper
- Area: 0 Square Feet
- Dimensions: 0 X 0
Primary bedroom
- Level: Unspecified
Bedroom 1
- Level: Upper
- Area: 0 Square Feet
- Dimensions: 0 X 0
Bedroom 2
- Level: Upper
- Area: 0 Square Feet
- Dimensions: 0 X 0
Dining room
- Level: Main
- Area: 0 Square Feet
- Dimensions: 0 X 0
Kitchen
- Level: Main
Living room
- Level: Main
- Area: 0 Square Feet
- Dimensions: 0 X 0
Heating
- Forced Air, Natural Gas
Cooling
- Central Air, Natural Gas
Appliances
- Included: Dishwasher, Disposal, Gas Water Heater
- Laundry: In Basement
Features
- Ceiling Fan(s), Formal/Separate Dining Room, Eat-in Kitchen, Upgraded Countertops
- Flooring: Hardwood, Carpet, Ceramic Tile
- Windows: Skylight(s)
- Basement: Full,Exterior Entry,Rear Entrance,Walk-Out Access,Improved
- Has fireplace: No
Interior area
- Total structure area: 1,046
- Total interior livable area: 1,046 sqft
- Finished area above ground: 1,046
- Finished area below ground: 0
Property
Parking
- Total spaces: 4
- Parking features: Driveway, Off Street
- Uncovered spaces: 2
Accessibility
- Accessibility features: None
Features
- Levels: Two
- Stories: 2
- Patio & porch: Patio
- Exterior features: Sidewalks, Street Lights
- Pool features: None
- Fencing: Other
Lot
- Size: 1,271 Square Feet
- Dimensions: 16.00 x 78.00
- Features: Level, Front Yard
Details
- Additional structures: Above Grade, Below Grade
- Parcel number: 651155600
- Zoning: RSA5
- Special conditions: Standard
Construction
Type & style
- Home type: Townhouse
- Architectural style: AirLite
- Property subtype: Townhouse
Materials
- Brick
- Foundation: Brick/Mortar
- Roof: Flat
Condition
- New construction: No
- Year built: 1953
Utilities & green energy
- Electric: 100 Amp Service
- Sewer: Public Sewer
- Water: Public
Community & HOA
Community
- Subdivision: Holmesburg
HOA
- Has HOA: No
Location
- Region: Philadelphia
- Municipality: PHILADELPHIA
Financial & listing details
- Price per square foot: $189/sqft
- Tax assessed value: $189,500
- Annual tax amount: $2,652
- Date on market: 7/22/2026
- Listing agreement: Exclusive Right To Sell
- Listing terms: Cash,Conventional
- Ownership: Fee Simple
Estimated market value
$197,400
$188,000 - $207,000
$1,974/mo
Price history
| Date | Event | Price |
|---|---|---|
| 8/26/2026 | Price change | $198,000-5.7%$189/sqft |
Source:  Bright MLS #PAPH2651398 Report a problem Bright MLS #PAPH2651398 Report a problem | ||
| 7/23/2026 | Listed for sale | $210,000+78%$201/sqft |
Source: Bright MLS #PAPH2651398 Report a problem | ||
| 12/23/2020 | Listing removed | -- |
Source: Zillow Rental Network Premium Report a problem | ||
| 11/11/2020 | Listed for rent | $1,300+30%$1/sqft |
Source: ANCHOR Realty NE Report a problem | ||
| 5/14/2018 | Sold | $118,000-1.7%$113/sqft |
Source: Public Record Report a problem | ||
| 3/30/2018 | Listed for sale | $120,000$115/sqft |
Source: L&F - Levittown #1000126844 Report a problem | ||
| 3/30/2018 | Pending sale | $120,000$115/sqft |
Source: L&F - Levittown #1000126844 Report a problem | ||
| 3/6/2018 | Listed for sale | $120,000$115/sqft |
Source: L&F - Levittown #1000126844 Report a problem | ||
| 3/5/2018 | Pending sale | $120,000$115/sqft |
Source: Long & Foster-Levittown #7124383 Report a problem | ||
| 3/3/2018 | Price change | $120,000-4%$115/sqft |
Source: L&F - Levittown #1000126844 Report a problem | ||
| 2/19/2018 | Pending sale | $125,000$120/sqft |
Source: Long & Foster-Levittown #7124383 Report a problem | ||
| 2/18/2018 | Price change | $125,000+13.6%$120/sqft |
Source: Long & Foster-Levittown #7124383 Report a problem | ||
| 2/8/2018 | Listed for sale | $110,000-13.3%$105/sqft |
Source: Long & Foster-Levittown #7124383 Report a problem | ||
| 9/23/2015 | Listing removed | $1,000$1/sqft |
Source: Owner Report a problem | ||
| 9/16/2015 | Listed for rent | $1,000$1/sqft |
Source: Owner Report a problem | ||
| 4/26/2007 | Sold | $126,900+81.3%$121/sqft |
Source: Public Record Report a problem | ||
| 1/5/2006 | Sold | $70,000$67/sqft |
Source: Public Record Report a problem | ||
Public tax history
| Year | Property taxes | Tax assessment |
|---|---|---|
| 2025 | $2,454 +38.2% | $175,300 +38.2% |
| 2024 | $1,775 | $126,800 |
| 2023 | $1,775 +31.3% | $126,800 |
| 2022 | $1,352 | -- |
| 2021 | $1,352 +7.2% | -- |
| 2018 | $1,261 | -- |
| 2017 | $1,261 +9.2% | -- |
| 2016 | $1,155 | -- |
| 2015 | $1,155 | -- |
| 2014 | $1,155 +10.5% | $78,000 +473.5% |
| 2012 | $1,045 | $13,600 |
| 2011 | -- | $13,600 |
| 2010 | -- | $13,600 |
| 2009 | -- | $13,600 |
| 2008 | -- | $13,600 |
| 2007 | -- | $13,600 +7.6% |
| 2006 | -- | $12,640 |
| 2005 | -- | $12,640 |
| 2004 | -- | $12,640 |
| 2003 | -- | $12,640 |
| 2002 | -- | $12,640 |
| 2000 | -- | $12,640 |
| 1999 | -- | $12,640 |
Find assessor info on the county website
Monthly payment
Est. payment
Payment breakdown
Explore the cost of this home by adjusting the details. Changes won't be saved.Climate risks
Neighborhood: Holmesburg
Nearby schools
Schools provided by the listing agent
- District: The School District Of Philadelphia
Source: Bright MLS. This data may not be complete. We recommend contacting the local school district to confirm school assignments for this home.

Similar homes
- $205,0003 bd1 ba1k sqft4538 Loring St, Philadelphia, PA 19136For Sale

 MLS ID #PAPH2657896, Alex Lam, EXIT Elevate Realty. Bright MLS
 - $215,0004 bd2 ba1.2k sqft4232 Teesdale St, Philadelphia, PA 19136For Sale
 MLS ID #PAPH2593116, Jeff Mai, Canaan Realty Services INC. Bright MLS
 - $215,0002 bd1 ba914 sqft8121 Terry St, Philadelphia, PA 19136For Sale
 MLS ID #PAPH2642090, Kathleen Aviles-Robles, Century 21 Advantage Gold-Castor. Bright MLS
 - $195,0003 bd1 ba1k sqft1465 Creston St, Philadelphia, PA 19149For Sale
 MLS ID #PAPH2631686, Alexandra Li, Panphil Realty, LLC. Bright MLS
 - $184,9003 bd2 ba1.2k sqft4259 Neilson St, Philadelphia, PA 19124For SaleMLS ID #PAPH2639486, Margie Morales, Keller Williams Real Estate Tri-County. Bright MLS
- $205,0003 bd1 ba1.1k sqft6113 Belden St, Philadelphia, PA 19149For SaleMLS ID #PAPH2639842, Leonard Mogil, Anchor Realty Northeast. Bright MLS
- $269,9004 bd2 ba1k sqft3434 Decatur St, Philadelphia, PA 19136For SaleMLS ID #PAPH2619538, Luna Ge, Canaan Realty Services INC. Bright MLS
- $225,0003 bd1 ba1k sqft6638 Horrocks St, Philadelphia, PA 19149For SaleMLS ID #PAPH2641778, Mike Chen, Home Max Realty. Bright MLS
- $200,0003 bd2 ba1.3k sqft1728 Church Ln, Philadelphia, PA 19141For SaleMLS ID #PAPH2661898, Heather Hannah, RE/MAX Select Group. Bright MLS
- $224,9003 bd2 ba1.1k sqft604 Alcott St, Philadelphia, PA 19120For SaleMLS ID #PAPH2660604, Tony Esposito, RE/MAX Aspire. Bright MLS
- $234,9993 bd2 ba1.1k sqft7223 Lynford St, Philadelphia, PA 19149For SaleMLS ID #PAPH2630660, Justin Moore, Cambridge Select Realty. Bright MLS
- $233,0003 bd1 ba1.1k sqft6744 Kindred St, Philadelphia, PA 19149For SaleMLS ID #PAPH2646624, Jim Wang, HK99 Realty LLC. Bright MLS
- $175,0003 bd1 ba1.2k sqft890 Carver St, Philadelphia, PA 19124For SaleMLS ID #PAPH2596756, Lina Zheng, Commerce Real Estate Inc. Bright MLS
- $230,0003 bd1 ba1.2k sqft7128 Rutland St, Philadelphia, PA 19149For SaleMLS ID #PAPH2639362, Jeff Mai, Canaan Realty Services INC. Bright MLS
- $219,9002 bd1 ba1.1k sqft2936 Levick St, Philadelphia, PA 19149For SaleMLS ID #PAPH2607910, Erica Doyle, KW Empower. Bright MLS
- $239,9003 bd2 ba896 sqft5445 Marsden St, Philadelphia, PA 19124For SaleMLS ID #PAPH2652428, Rahul Mehta, New Precision Realty. Bright MLS
- $149,9003 bd1 ba1.2k sqft2313 Buckius St, Philadelphia, PA 19137For SaleMLS ID #PAPH2667602, Myrna Rivera, Better Homes Realty Group. Bright MLS
- $225,0003 bd1 ba1.4k sqft5035 F St, Philadelphia, PA 19124For SaleMLS ID #PAPH2629350, Mindy Deng, Home Vista Realty. Bright MLS
- $169,9004 bd2 ba1.2k sqft1908 E Allegheny Ave, Philadelphia, PA 19134For SaleMLS ID #PAPH2660104, Maggie ortega, MIS Realty. Bright MLS
- $259,9003 bd2 ba1.1k sqft6736 Leonard St, Philadelphia, PA 19149For SaleMLS ID #PAPH2655682, Hailey Zheng, Homelink Realty. Bright MLS
