Completely remodeled in 2026, this South Hill charmer blends modern updates with the convenience of one of Spokane’s most sought-after neighborhoods. Every detail has been thoughtfully upgraded, creating a fresh, move-in-ready home with stylish finishes, updated systems, and a bright, inviting feel throughout. Perfect for a first-time buyer, downsizer, investor, or anyone looking for low-maintenance living in an unbeatable location. Situated in the heart of Spokane’s desirable South Hill area, you’ll love being just minutes from parks, shopping, restaurants, coffee shops, and everyday amenities while still enjoying the character and charm the neighborhood is known for. This efficiently designed home lives comfortably and offers an incredible opportunity to own in a high-demand area at an attractive price point. Priced to sell and expected to move quickly! Don’t miss your chance to see it before it’s gone.
Pending
Price cut: $20K (9/18)
$219,000
1412 E 36th Ave, Spokane, WA 99203
1beds
1baths
816sqft
Single Family Residence
Built in 1911
6,950 Square Feet Lot
$213,900 Zestimate®
$268/sqft
$-- HOA
What's special
Modern updatesStylish finishesEfficiently designed homeUpdated systemsBright inviting feel throughout
- 161 days
- 743
- 63
Zillow last checked:
Listing updated:
Listed by:
Nicole Larossi 208-217-4511,
eXp Realty, LLC
Source: SMLS as distributed by MLS GRID,MLS#: 202616817
Facts & features
Interior
Bedrooms & bathrooms
- Bedrooms: 1
- Bathrooms: 1
First floor
- Level: First
- Area: 816 Square Feet
Heating
- Electric, Baseboard
Appliances
- Included: Free-Standing Range
Features
- Hard Surface Counters
- Basement: Crawl Space
- Has fireplace: No
Interior area
- Total structure area: 816
- Total interior livable area: 816 sqft
Video & virtual tour
Property
Parking
- Parking features: None
Features
- Levels: One
- Stories: 1
- Fencing: Fenced Yard
- Has view: Yes
- View description: City
Lot
- Size: 6,950 Square Feet
- Features: Level, Secluded
Details
- Parcel number: 35332.2709
Construction
Type & style
- Home type: SingleFamily
- Architectural style: Bungalow
- Property subtype: Single Family Residence
Materials
- Wood Siding
- Roof: Composition
Condition
- New construction: No
- Year built: 1911
Community & HOA
Community
- Subdivision: Inwood Park
HOA
- Has HOA: No
Location
- Region: Spokane
Financial & listing details
- Price per square foot: $268/sqft
- Tax assessed value: $174,000
- Annual tax amount: $1,794
- Date on market: 5/6/2026
- Listing terms: FHA,VA Loan,Conventional,Cash
- Road surface type: Paved
Estimated market value
$213,900
$203,000 - $225,000
$1,503/mo
Price history
| Date | Event | Price |
|---|---|---|
| 10/1/2026 | Pending sale | $219,000$268/sqft |
Source:  SMLS as distributed by MLS GRID #202616817 Report a problem SMLS as distributed by MLS GRID #202616817 Report a problem | ||
| 9/18/2026 | Price change | $219,000-8.4%$268/sqft |
Source: SMLS as distributed by MLS GRID #202616817 Report a problem | ||
| 8/25/2026 | Price change | $239,000-5.1%$293/sqft |
Source: SMLS as distributed by MLS GRID #202616817 Report a problem | ||
| 7/29/2026 | Price change | $251,900-2%$309/sqft |
Source: SMLS as distributed by MLS GRID #202616817 Report a problem | ||
| 7/16/2026 | Price change | $257,000-3%$315/sqft |
Source: SMLS as distributed by MLS GRID #202616817 Report a problem | ||
| 7/1/2026 | Price change | $264,999-5.4%$325/sqft |
Source: SMLS as distributed by MLS GRID #202616817 Report a problem | ||
| 6/18/2026 | Price change | $279,999-6.4%$343/sqft |
Source: SMLS as distributed by MLS GRID #202616817 Report a problem | ||
| 6/3/2026 | Price change | $299,000-8%$366/sqft |
Source: SMLS as distributed by MLS GRID #202616817 Report a problem | ||
| 5/6/2026 | Listed for sale | $325,000$398/sqft |
Source: SMLS as distributed by MLS GRID #202616817 Report a problem | ||
| 1/21/2026 | Sold | $325,000+91.2%$398/sqft |
Source: SMLS as distributed by MLS GRID #202610066 Report a problem | ||
| 8/26/2024 | Sold | $170,000-12.4%$208/sqft |
Source: SMLS as distributed by MLS GRID #202420273 Report a problem | ||
| 8/16/2024 | Pending sale | $194,000$238/sqft |
Source: SMLS as distributed by MLS GRID #202420273 Report a problem | ||
| 7/25/2024 | Listed for sale | $194,000+288%$238/sqft |
Source: SMLS as distributed by MLS GRID #202420273 Report a problem | ||
| 8/3/2007 | Sold | $50,000+73.6%$61/sqft |
Source: Public Record Report a problem | ||
| 9/4/1997 | Sold | $28,794$35/sqft |
Source: Public Record Report a problem | ||
Public tax history
| Year | Property taxes | Tax assessment |
|---|---|---|
| 2025 | $1,794 -14.5% | $174,000 -17.5% |
| 2024 | $2,097 +9.4% | $210,800 +6.8% |
| 2023 | $1,918 +3% | $197,300 +4% |
| 2022 | $1,862 +12.9% | $189,740 +26.7% |
| 2021 | $1,649 +352.6% | $149,740 +22% |
| 2020 | $364 -71.1% | $122,760 +16.7% |
| 2019 | $1,262 | $105,200 +5.4% |
| 2018 | $1,262 -9.4% | $99,800 +14.2% |
| 2017 | $1,392 +16.2% | $87,400 +7% |
| 2016 | $1,198 +9% | $81,700 +6.5% |
| 2015 | $1,099 | $76,700 +3.6% |
| 2014 | $1,099 | $74,000 |
| 2013 | $1,099 +1.9% | -- |
| 2011 | $1,079 +15.1% | -- |
| 2010 | $937 | -- |
| 2009 | $937 +6% | -- |
| 2008 | $884 | -- |
| 2007 | $884 +12.7% | $79,200 |
| 2005 | $784 +3.8% | -- |
| 2004 | $755 +3.4% | -- |
| 2003 | $730 | -- |
| 2002 | $730 +0.6% | -- |
| 2001 | $726 +5.7% | $49,200 +11.1% |
| 1999 | $687 | $44,300 |
Find assessor info on the county website
Monthly payment
Est. payment
Payment breakdown
Explore the cost of this home by adjusting the details. Changes won't be saved.Climate risks
Neighborhood: Lincoln Heights
Nearby schools
Schools provided by the listing agent
- Elementary: Hamblen
- Middle: Chase
- High: Ferris
- District: Spokane Dist 81
Source: SMLS as distributed by MLS GRID. This data may not be complete. We recommend contacting the local school district to confirm school assignments for this home.
Similar homes
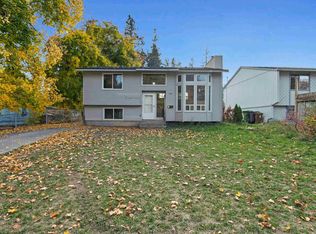
- $--2 bd1 ba838 sqft132 E Fairview Ave, Spokane, WA 99207Auction
 Auction.com 2
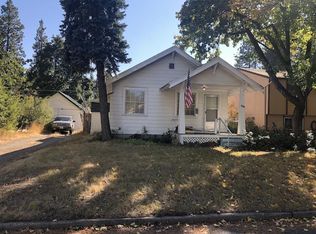
 - $225,0002 bd1 ba719 sqft1226 W Alice Ave, Spokane, WA 99205For Sale
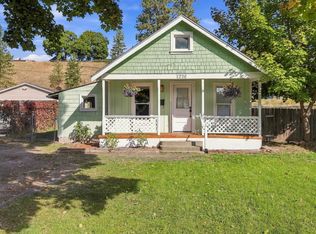 MLS ID #202625336, Robert Bond, The Experience Northwest. SMLS as distributed by MLS GRID
 - $285,0002 bd1 ba580 sqft907 E 30th Ave, Spokane, WA 99203For Sale
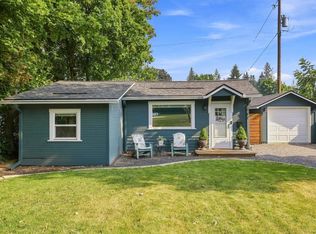 MLS ID #202622109, Kristopher Zarek, Realty One Group Eclipse. SMLS as distributed by MLS GRID
 - $239,9002 bd1 ba744 sqft2929 E Jackson Ave, Spokane, WA 99207For Sale
 MLS ID #202622718, Phoebe Webb, Windermere City Group. SMLS as distributed by MLS GRID
