RARE OTR INVESTOR OPPORTUNITY: Short-Term Rentals/Airbnb Permitted! Whether you are looking for a high-yield cash-flow property or a chic urban sanctuary, this top-floor condo in the heart of Over-the-Rhine delivers. Spanning an impressive 855 sq. ft., this is one of the largest 1-bedroom layouts you will find at this price point giving you and your guests room to breathe, work, and entertain. Perched on the 4th floor of a boutique, historic 4-unit building, Unit 401 rewards you with absolute privacy (no upstairs neighbors!), stunning natural light, and quiet treetop views. The open-concept interior features a sleek kitchen with a massive island, exposed brick accents, and a generous bedroom layout.Investor-Friendly: Turnkey and fully eligible for short-term rentals (STR) Unbeatable HOA: Unbelievably low $200/month fee keeps your carrying costs minimal. Urban Oasis: Access to a rare, shared backyard green spaceperfect for grilling or relaxing. Pet-Friendly: HOA allows 2 pets
Pending
$239,900
1412 Republic St APT 401, Cincinnati, OH 45202
1beds
855sqft
:
Get pre-qualified$1,997/mo
Condominium, High Rise 4+
Built in 1925
-- sqft lot
$-- Zestimate®
$281/sqft
$200/mo HOA
What's special
Generous bedroom layoutQuiet treetop viewsTop-floor condoOpen-concept interiorStunning natural lightExposed brick accents
- 46 days |
- 370 |
- 28 |
Zillow last checked:
Listing updated:
Listed by:
Zakir Muradov 513-720-2177,
3CRE Residential Advisors, LLC 513-745-9333
Source: Cincy MLS,MLS#: 1882124 Originating MLS: Cincinnati Area Multiple Listing Service
Originating MLS: Cincinnati Area Multiple Listing Service
Facts & features
Interior
Bedrooms & bathrooms
- Bedrooms: 1
- Bathrooms: 1
- Full bathrooms: 1
Primary bedroom
- Features: Walk-In Closet(s), Wood Floor
- Level: First
- Area: 156
- Dimensions: 13 x 12
Bedroom 2
- Area: 0
- Dimensions: 0 x 0
Bedroom 3
- Area: 0
- Dimensions: 0 x 0
Bedroom 4
- Area: 0
- Dimensions: 0 x 0
Bedroom 5
- Area: 0
- Dimensions: 0 x 0
Primary bathroom
- Features: Shower
Bathroom 1
- Features: Full
- Level: First
Dining room
- Area: 0
- Dimensions: 0 x 0
Family room
- Area: 0
- Dimensions: 0 x 0
Kitchen
- Features: Pantry, Kitchen Island, Wood Cabinets, Marble/Granite/Slate
- Area: 195
- Dimensions: 15 x 13
Living room
- Area: 270
- Dimensions: 18 x 15
Office
- Area: 0
- Dimensions: 0 x 0
Heating
- Forced Air, Gas
Cooling
- Central Air
Appliances
- Included: Dishwasher, Dryer, Microwave, Oven/Range, Washer, Electric Water Heater
- Laundry: In Unit
Features
- Windows: Aluminum Frames
- Basement: None
Interior area
- Total structure area: 855
- Total interior livable area: 855 sqft
Property
Parking
- Parking features: On Street
- Has uncovered spaces: Yes
Features
- Levels: One
- Stories: 1
Lot
- Size: 4,556 Square Feet
Details
- Parcel number: 0810004037400
- Zoning description: Residential
Construction
Type & style
- Home type: Condo
- Architectural style: Other
- Property subtype: Condominium, High Rise 4+
Materials
- Brick
- Foundation: Stone
- Roof: Membrane
Condition
- New construction: No
- Year built: 1925
Utilities & green energy
- Gas: Natural
- Sewer: Public Sewer
- Water: Public
Community & HOA
HOA
- Has HOA: Yes
- Services included: Insurance, Security, Community Landscaping
- HOA fee: $200 monthly
Location
- Region: Cincinnati
Financial & listing details
- Price per square foot: $281/sqft
- Tax assessed value: $220,080
- Annual tax amount: $4,914
- Date on market: 6/6/2026
- Listing terms: No Special Financing
Estimated market value
Not available
Estimated sales range
Not available
Not available
Price history
| Date | Event | Price |
|---|---|---|
| 7/12/2026 | Pending sale | $239,900$281/sqft |
Source:  Cincy MLS #1882124 Report a problem Cincy MLS #1882124 Report a problem | ||
| 6/6/2026 | Listed for sale | $239,900-4%$281/sqft |
Source: Cincy MLS #1882124 Report a problem | ||
| 6/1/2026 | Listing removed | $250,000$292/sqft |
Source: Cincy MLS #1877556 Report a problem | ||
| 5/30/2026 | Listing removed | $1,700$2/sqft |
Source: Zillow Rentals Report a problem | ||
| 5/27/2026 | Listed for rent | $1,700$2/sqft |
Source: Zillow Rentals Report a problem | ||
| 5/17/2026 | Listing removed | $1,700$2/sqft |
Source: Zillow Rentals Report a problem | ||
| 5/1/2026 | Listed for sale | $250,000+6.4%$292/sqft |
Source: Cincy MLS #1877556 Report a problem | ||
| 4/1/2026 | Listed for rent | $1,700$2/sqft |
Source: Zillow Rentals Report a problem | ||
| 2/25/2026 | Listing removed | $234,999$275/sqft |
Source: Cincy MLS #1857260 Report a problem | ||
| 2/4/2026 | Price change | $234,999-4.1%$275/sqft |
Source: Cincy MLS #1857260 Report a problem | ||
| 1/6/2026 | Price change | $244,999-5.8%$287/sqft |
Source: Cincy MLS #1857260 Report a problem | ||
| 10/2/2025 | Listed for sale | $259,999+15.6%$304/sqft |
Source: Cincy MLS #1857260 Report a problem | ||
| 5/14/2024 | Listing removed | -- |
Source: Zillow Rentals Report a problem | ||
| 4/29/2024 | Listed for rent | $1,700+17.2%$2/sqft |
Source: Zillow Rentals Report a problem | ||
| 9/21/2020 | Sold | $225,000-4.3%$263/sqft |
Source: Cincy MLS #1651774 Report a problem | ||
| 8/24/2020 | Pending sale | $235,000$275/sqft |
Source: Coldwell Banker West Shell #1651774 Report a problem | ||
| 8/5/2020 | Price change | $235,000-6%$275/sqft |
Source: Coldwell Banker West Shell #1651774 Report a problem | ||
| 5/4/2020 | Price change | $250,000-5.7%$292/sqft |
Source: Coldwell Banker West Shell - Hyde Park #1651774 Report a problem | ||
| 3/5/2020 | Listed for sale | $265,000$310/sqft |
Source: Coldwell Banker West Shell #1651774 Report a problem | ||
| 12/12/2019 | Listing removed | $1,450$2/sqft |
Source: Owner Report a problem | ||
| 12/9/2019 | Price change | $1,450-3.3%$2/sqft |
Source: Owner Report a problem | ||
| 11/7/2019 | Price change | $1,500-3.2%$2/sqft |
Source: Owner Report a problem | ||
| 10/22/2019 | Listed for rent | $1,550$2/sqft |
Source: Owner Report a problem | ||
| 10/22/2019 | Listing removed | $265,000$310/sqft |
Source: Coldwell Banker West Shell - Metro Link Office #1629914 Report a problem | ||
| 8/16/2019 | Listed for sale | $265,000+25.7%$310/sqft |
Source: Coldwell Banker West Shell - Metro Link Office #1629914 Report a problem | ||
| 6/24/2014 | Sold | $210,900$247/sqft |
Source: Cincy MLS #1371120 Report a problem | ||
Public tax history
| Year | Property taxes | Tax assessment |
|---|---|---|
| 2024 | $4,765 +453.4% | $77,028 |
| 2023 | $861 +30.4% | $77,028 +140.5% |
| 2022 | $660 -0.3% | $32,029 |
| 2021 | $663 | $32,029 +0% |
| 2020 | $663 -14.4% | $32,028 |
| 2019 | $774 +3.8% | $32,028 0% |
| 2018 | $745 | $32,029 |
| 2017 | $745 +9.1% | $32,029 -56.6% |
| 2016 | $683 | $73,815 |
| 2015 | $683 -0.5% | $73,815 |
| 2014 | $687 | $73,815 |
Find assessor info on the county website
Monthly payment
Est. payment
Payment breakdown
Explore the cost of this home by adjusting the details. Changes won't be saved.Climate risks
Neighborhood: Over-The-Rhine
Nearby schools
GreatSchools rating
- 4/10Rothenberg Preparatory AcademyGrades: PK-6Distance: 0.3 mi
- 3/10Robert A. Taft Information Technology High SchoolGrades: 7-12Distance: 0.4 mi
- 3/10Hughes STEM High SchoolGrades: 7-12Distance: 1.3 mi
- $295,0001 bd2 ba1.3k sqft1406 Republic St APT 302, Cincinnati, OH 45202For Sale

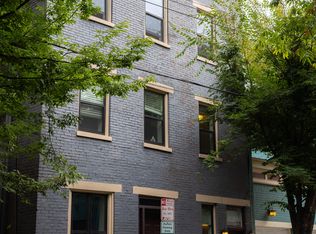
- $211,6001 bd1 ba855 sqft1412 Republic St APT 301, Cincinnati, OH 45202Off Market
- $166,9001 bd1 ba493 sqft1406 Republic St #201, Cincinnati, OH 45202Off Market
- $256,0001 bd1 ba855 sqft1412 Republic St APT 101, Cincinnati, OH 45202Off Market
- $250,4001 bd1 ba855 sqft1412 Republic St UNIT 1412-201, Cincinnati, OH 45202Off Market
- $162,0001 bd1 ba493 sqft1406 Republic St APT 301, Cincinnati, OH 45202Sold
- $168,400-- bd1 ba464 sqft1406 Republic St APT 101, Cincinnati, OH 45202Off Market
- $--1 bd1 ba855 sqft1412 Republic St APT 201, Cincinnati, OH 45202Off Market
A local agent can set up tours, give advice and negotiate with sellers.
A local lender can help you make sure your offer is ready when you are.
Similar homes
- $239,0001 bd1 ba1.2k sqft915 Vine St #401, Cincinnati, OH 45202For Sale
 MLS ID #1886551, Evan Johnson, Cutler Real Estate. Cincy MLS
 - $220,0001 bd1 ba712 sqft1509 Pleasant St #151, Cincinnati, OH 45202For Sale
 MLS ID #1879522, Leigh Breen, Coldwell Banker Realty. Cincy MLS
 - $270,0002 bd2 ba1.1k sqft18 W 13th St #5, Cincinnati, OH 45202For Sale
 MLS ID #1884934, Emily Kelsch, Coldwell Banker Realty. Cincy MLS
 - $249,9001 bd1 ba732 sqft1338 Vine St, Cincinnati, OH 45202For Sale
 MLS ID #1883179, Susan L Cree, Keller Williams Advisors. Cincy MLS
 - $285,0002 bd1 ba1k sqft1326 Vine St Unit B, Cincinnati, OH 45202For SaleMLS ID #1885319, Bryan K Nelson, Comey & Shepherd. Cincy MLS
- $249,0001 bd1 ba606 sqft26 E 14th St #203, Cincinnati, OH 45202For SaleMLS ID #1883690, Donald M Packard, Keller Williams Pinnacle Group. Cincy MLS
- $229,0001 bd1 ba710 sqft111 E 13th St Unit 1, Cincinnati, OH 45202For SaleMLS ID #1877317, Scott A Oyler, Coldwell Banker Realty. Cincy MLS
- $219,9001 bd1 ba749 sqft1124 Race St #101B, Cincinnati, OH 45202For SaleMLS ID #1873662, Patrick Lach, Sibcy Cline, Inc.. Cincy MLS
- $185,0001 bd1 ba624 sqft4 W 14th St Unit 301, Cincinnati, OH 45202For SaleMLS ID #1884494, Brittney Lovdal, Keller Williams Advisors. Cincy MLS
- $270,0001 bd1 ba696 sqft35 E 13th St Unit 202, Cincinnati, OH 45202For SaleMLS ID #1872411, Maurie A Hornsby, Keller Williams Advisors. Cincy MLS
- $265,0001 bd1 ba881 sqft1202 Main Street, Cincinnati, OH 45202For SaleMLS ID #1872017, Lisa C Hayden. eXp Realty
- $265,0001 bd1 ba881 sqft1202 Main St APT 16, Cincinnati, OH 45202For SaleMLS ID #1872017, Lisa C Hayden, eXp Realty. Cincy MLS
- $289,9002 bd1 ba808 sqft15 W 15th St #B4, Cincinnati, OH 45202For SaleMLS ID #1881781, Katheleen Long Shin Shian, Real of Ohio. Cincy MLS
- $255,0001 bd2 ba796 sqft1314 Spring St Unit 4, Cincinnati, OH 45202For SaleMLS ID #1868338, William Draznik, Coldwell Banker Realty. Cincy MLS
- $225,0001 bd1 ba757 sqft1150 Vine St Unit 24, Cincinnati, OH 45202For SaleMLS ID #1871766, Sadia A. Shabbir, Keller Williams Seven Hills Re. Cincy MLS
- $289,0001 bd1 ba1.2k sqft1410 Main St Unit 2-C, Cincinnati, OH 45202For SaleMLS ID #1880150, Tim Roberts, Comey & Shepherd. Cincy MLS
- $299,9002 bd1 ba901 sqft1509 Pleasant St #155, Cincinnati, OH 45202For SaleMLS ID #1882195, John K Bowen, RE/MAX Preferred Group. Cincy MLS
- $255,0001 bd1 ba567 sqft1415 Vine St APT 201, Cincinnati, OH 45202For SaleMLS ID #1855781, Patrick Lach, Sibcy Cline, Inc.. Cincy MLS
- $284,9001 bd1 ba766 sqft50 E Court Street #308, Cincinnati, OH 45202For SaleMLS ID #1868886, Andrew H Homan, Coldwell Banker Realty. Cincy MLS
- $279,9001 bd1 ba675 sqft32 E Court St #203, Cincinnati, OH 45202For SaleMLS ID #1878226, Mitchell Kenney, Keller Williams Advisors. Cincy MLS
