Recently remodeled charming bungalow featuring covered parking and a peaceful wooded backyard with large shade trees. Inside, you’ll find a spacious living area centered around a fireplace, along with a large eat-in kitchen complete with freshly painted cabinets and a new electric range. Numerous cosmetic updates throughout include fresh paint, new light fixtures, updated flooring, and new vanities. Additional improvements include a new roof and gas hot water heater, making this home move-in ready with both character and modern updates. Owner financing available with $30,000 down. Priced below appraised value and Seller will pay $6,000 of buyers closing cost with a full price offer
Active
Price increase: $16K (7/28)
$155,900
1412 W Cherry St, Clarksville, AR 72830
3beds
1,372sqft
:
Get pre-qualified$1,038/mo
Single Family Residence
Built in 1950
6,098 Square Feet Lot
$153,600 Zestimate®
$114/sqft
$-- HOA
What's special
Covered parkingLarge eat-in kitchenUpdated flooringNew roofFresh paintFreshly painted cabinetsNew light fixtures
- 96 days |
- 197 |
- 7 |
Zillow last checked:
Listing updated:
Listed by:
Matthew E Hurst 479-979-7021,
Century 21 Glover Town & Country 479-754-4040
Source: CARMLS,MLS#: 26018408
Facts & features
Interior
Bedrooms & bathrooms
- Bedrooms: 3
- Bathrooms: 2
- Full bathrooms: 2
Dining room
- Features: Eat-in Kitchen
Heating
- Natural Gas
Cooling
- Electric
Appliances
- Included: Electric Range, Gas Water Heater
- Laundry: Washer Hookup, Electric Dryer Hookup, Laundry Room
Features
- Walk-In Closet(s), Ceiling Fan(s), Sheet Rock, Paneling, Sheet Rock Ceiling, All Bedrooms Down
- Flooring: Carpet, Vinyl
- Doors: Insulated Doors
- Windows: Insulated Windows
- Basement: None
- Has fireplace: Yes
- Fireplace features: Woodburning-Site-Built
Interior area
- Total structure area: 1,372
- Total interior livable area: 1,372 sqft
Property
Parking
- Total spaces: 3
- Parking features: Carport, Three Car
- Has carport: Yes
Features
- Levels: One
- Stories: 1
- Exterior features: Rain Gutters
- Fencing: Partial
Lot
- Size: 6,098 Square Feet
- Dimensions: 40 x 150
- Features: Level
Details
- Parcel number: 00202026000
Construction
Type & style
- Home type: SingleFamily
- Architectural style: Bungalow/Cottage
- Property subtype: Single Family Residence
Materials
- Brick, Wood Siding
- Foundation: Crawl Space
- Roof: Shingle
Condition
- New construction: No
- Year built: 1950
Utilities & green energy
- Electric: Elec-Municipal (+Entergy)
- Sewer: Public Sewer
- Water: Public
Green energy
- Energy efficient items: Doors
Community & HOA
Community
- Features: Pool, Tennis Court(s), Playground, Clubhouse, Party Room, Golf, Fitness/Bike Trail
- Subdivision: Metes & Bounds
HOA
- Has HOA: No
Location
- Region: Clarksville
Financial & listing details
- Price per square foot: $114/sqft
- Tax assessed value: $121,375
- Annual tax amount: $788
- Date on market: 5/7/2026
- Listing terms: VA Loan,FHA,Conventional,Owner May Carry,Cash,USDA Loan
- Road surface type: Paved
Estimated market value
$153,600
$146,000 - $161,000
$1,312/mo
Price history
| Date | Event | Price |
|---|---|---|
| 7/28/2026 | Price change | $155,900+11.4%$114/sqft |
Source:  CARMLS #26018408 Report a problem CARMLS #26018408 Report a problem | ||
| 6/25/2026 | Listed for rent | $1,400$1/sqft |
Source: Zillow Rentals Report a problem | ||
| 6/9/2026 | Price change | $139,900-6.7%$102/sqft |
Source: CARMLS #26018408 Report a problem | ||
| 6/2/2026 | Price change | $149,900-1.3%$109/sqft |
Source: CARMLS #26018408 Report a problem | ||
| 5/26/2026 | Price change | $151,900-2.6%$111/sqft |
Source: CARMLS #26018408 Report a problem | ||
| 5/13/2026 | Price change | $155,900-2.5%$114/sqft |
Source: CARMLS #26018408 Report a problem | ||
| 5/7/2026 | Listed for sale | $159,900+146%$117/sqft |
Source: CARMLS #26018408 Report a problem | ||
| 7/19/2007 | Sold | $65,000$47/sqft |
Source: Agent Provided Report a problem | ||
Public tax history
| Year | Property taxes | Tax assessment |
|---|---|---|
| 2025 | -- | $15,370 +5% |
| 2024 | $259 -22.3% | $14,640 |
| 2023 | $333 -13% | $14,640 |
| 2022 | $383 | $14,640 |
| 2021 | $383 +8.3% | $14,640 |
| 2020 | $354 +10.9% | $14,640 +9.3% |
| 2019 | $319 -7.3% | $13,400 |
| 2018 | $344 | $13,400 |
| 2017 | $344 | $13,400 +3.2% |
| 2015 | $344 | $12,980 +5% |
| 2014 | -- | $12,360 |
| 2013 | $569 | $12,360 +8.4% |
| 2012 | -- | $11,400 +4.6% |
| 2011 | -- | $10,900 -11.8% |
| 2010 | -- | $12,360 |
| 2009 | -- | -- |
Find assessor info on the county website
Monthly payment
Est. payment
Payment breakdown
Explore the cost of this home by adjusting the details. Changes won't be saved.Climate risks
Neighborhood: 72830
Nearby schools
GreatSchools rating
- 6/10Clarksville Intermediate SchoolGrades: 4-5Distance: 1 mi
- 5/10Clarksville Junior High SchoolGrades: 8-9Distance: 0.9 mi
- 6/10Clarksville High SchoolGrades: 10-12Distance: 1.5 mi
- $166,300-- bd2 ba1.3k sqft1414 W Cherry St, Clarksville, AR 72830Off Market
- $106,400-- bd2 ba1.7k sqft1522 1/2 W Cherry St, Clarksville, AR 72830Off Market
- $169,2003 bd2 ba1.5k sqft1410 W Cherry St, Clarksville, AR 72830Off Market
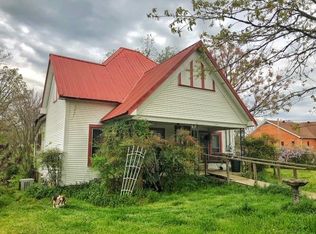
- $---- bd-- ba-- sqft1316 W Cherry St, Clarksville, AR 72830Off Market
- $45,840-- bd1 ba884 sqft1504 W Cherry St, Clarksville, AR 72830Off Market
- $79,5002 bd1 ba976 sqft1502 W Cherry St, Clarksville, AR 72830Off Market
- $81,500-- bd1 ba1.1k sqft1413 W Cherry St, Clarksville, AR 72830Off Market
- $162,0003 bd2 ba1.6k sqft1503 W Cherry St, Clarksville, AR 72830Off Market
A local agent can set up tours, give advice and negotiate with sellers.
Similar homes
- $--3 bd2 ba1.6k sqft106 E Mann St, Clarksville, AR 72830Auction
 Auction.com 1
 - $--3 bd1 ba1.1k sqft106 Vaughn St, Clarksville, AR 72830Auction
 Auction.com 1
 - $159,9003 bd2 ba1.2k sqft821 N Hillcrest St, Clarksville, AR 72830For Sale
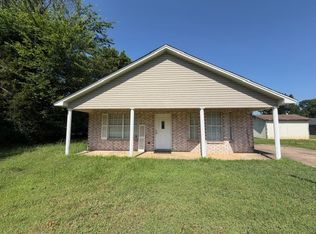 MLS ID #1356836, Kenneth Stall, Stall & Associates Real Estate. ArkansasOne MLS
 - $--3 bd2 ba1.7k sqft620 N Ray Rd, Clarksville, AR 72830Auction
 Xome
Xome - $169,9004 bd2 ba1.3k sqft6 Wagner St, Clarksville, AR 72830For Sale
 MLS ID #26023487, Matthew E Hurst, Century 21 Glover Town & Country. CARMLS
 - $185,0003 bd1 ba1.3k sqft208 County Road 3510, Clarksville, AR 72830For SaleMLS ID #1358109, Deborah Castleman, Moore and Company REALTORS-Clarksville. ArkansasOne MLS
- $165,0003 bd1 ba1.1k sqft1113 N College Ave, Clarksville, AR 72830For SaleMLS ID #1344673, Teresa Smith, Coldwell Banker Premier Realty. ArkansasOne MLS
- $169,9003 bd2 ba1.2k sqft19 Thompson Dr, Clarksville, AR 72830For SaleMLS ID #26023797, Matthew E Hurst, Century 21 Glover Town & Country. CARMLS
- $175,0003 bd1 ba1k sqft909 Riddell St, Clarksville, AR 72830For SaleMLS ID #1357511, Deborah Castleman, Moore and Company REALTORS-Clarksville. ArkansasOne MLS
- $142,0003 bd2 ba1k sqft904 S Olive Dr, Clarksville, AR 72830For SaleMLS ID #1354994, Jim Stanley, Coldwell Banker Premier Realty. ArkansasOne MLS
- $164,9003 bd2 ba1.7k sqft1308 W Oakland St, Clarksville, AR 72830For SaleMLS ID #26029472, Stephanie Arana, Live.Love.Arkansas Realty Group. CARMLS
- $179,9003 bd2 ba1.3k sqft1207 N Harmony Rd, Clarksville, AR 72830For SaleMLS ID #1347721, Teresa Hill, LIVE. LOVE. ARKANSAS. ArkansasOne MLS
- $160,0003 bd1 ba992 sqft1368 E Main St, Clarksville, AR 72830For SaleMLS ID #1339789, TABATHA DAVIS TEAM, LIVE. LOVE. ARKANSAS. ArkansasOne MLS
- $152,0003 bd1 ba1.2k sqft788 County Road 3456, Clarksville, AR 72830For SaleMLS ID #25046415, Matthew E Hurst, Century 21 Glover Town & Country. CARMLS
- $177,5003 bd2 ba1.2k sqft820 N Miller St, Clarksville, AR 72830For SaleMLS ID #1349011, Deborah Castleman, Moore and Company REALTORS-Clarksville. ArkansasOne MLS
- $130,0003 bd2 ba1.2k sqft29 Arkie Ave, Clarksville, AR 72830For SaleMLS ID #1353564, Malinda Alexander, Coldwell Banker Premier Realty. ArkansasOne MLS
- $159,9003 bd2 ba1.5k sqft1973 County Road 4400, Clarksville, AR 72830For SaleMLS ID #1347564, Teresa Hill, LIVE. LOVE. ARKANSAS. ArkansasOne MLS
- $114,9003 bd2 ba1.8k sqft906 Taylor St, Clarksville, AR 72830For SaleMLS ID #26011513, Samuel P Villines, Century 21 Glover Town & Country. CARMLS
- $180,0003 bd2 ba1.2k sqft9871 Highway 64, Clarksville, AR 72830For SaleMLS ID #26015951, Brittany L Pruett, Coldwell Banker Premier Realty. CARMLS
- $134,9003 bd2 ba1k sqft809 S Twin Cedar Dr, Clarksville, AR 72830For SaleMLS ID #26029631, Cynthia Cooper Trammel, Resource Realty. CARMLS
