This beautiful 3-bedroom, 1.5-bath brick home has been completely updated and is move-in ready! Recent improvements include new architectural shingles, fresh exterior paint, and a recently serviced HVAC system for added peace of mind. Step inside to find fresh paint, updated fixtures, and stylish finishes throughout. The remodeled kitchen features solid-surface countertops, updated hardware, and newer appliances, creating a modern and functional space for everyday living. Enjoy your morning coffee or host friends and family on the charming front patio, perfect for outdoor entertaining and barbecues. The fenced backyard provides plenty of space for pets, play, or gardening. Ask about this home today!
Active
Price cut: $5K (8/12)
$164,900
19 Thompson Dr, Clarksville, AR 72830
3beds
1,286sqft
:
Get pre-qualified$1,098/mo
Single Family Residence
Built in 1993
10,018 Square Feet Lot
$161,900 Zestimate®
$128/sqft
$-- HOA
What's special
Charming front patioRecently serviced hvac systemNewer appliancesStylish finishes throughoutFenced backyardFresh exterior paintSolid-surface countertops
- 62 days |
- 197 |
- 7 |
Zillow last checked:
Listing updated:
Listed by:
Matthew E Hurst 479-979-7021,
Century 21 Glover Town & Country 479-754-4040
Source: CARMLS,MLS#: 26023797
Facts & features
Interior
Bedrooms & bathrooms
- Bedrooms: 3
- Bathrooms: 2
- Full bathrooms: 1
- 1/2 bathrooms: 1
Dining room
- Features: Eat-in Kitchen
Heating
- Natural Gas
Cooling
- Electric
Appliances
- Included: Microwave, Gas Range, Dishwasher, Gas Water Heater
- Laundry: Washer Hookup, Electric Dryer Hookup, Laundry Room
Features
- Ceiling Fan(s), Kit Counter-Quartz, Pantry, Sheet Rock, Sheet Rock Ceiling, All Bedrooms Down
- Flooring: Laminate
- Has fireplace: Yes
- Fireplace features: Woodburning-Site-Built
Interior area
- Total structure area: 1,286
- Total interior livable area: 1,286 sqft
Property
Parking
- Parking features: Garage
- Has garage: Yes
Features
- Levels: One
- Stories: 1
- Patio & porch: Patio
- Exterior features: Rain Gutters
- Fencing: Partial,Chain Link
Lot
- Size: 10,018 Square Feet
- Dimensions: 140 x 117
- Features: Level, Cleared, Subdivided
Details
- Parcel number: 00201288000
Construction
Type & style
- Home type: SingleFamily
- Architectural style: Contemporary
- Property subtype: Single Family Residence
Materials
- Brick
- Foundation: Crawl Space
- Roof: Shingle
Condition
- New construction: No
- Year built: 1993
Utilities & green energy
- Electric: Elec-Municipal (+Entergy)
- Gas: Gas-Natural
- Sewer: Septic Tank
- Water: Public
- Utilities for property: Natural Gas Connected
Community & HOA
Community
- Features: Pool, Tennis Court(s), Playground, Clubhouse, Party Room, Picnic Area, Golf, Fitness/Bike Trail, Airport/Runway
- Subdivision: THOMPSON HEIGHTS
HOA
- Has HOA: No
Location
- Region: Clarksville
Financial & listing details
- Price per square foot: $128/sqft
- Tax assessed value: $103,245
- Annual tax amount: $811
- Date on market: 6/12/2026
- Listing terms: VA Loan,FHA,Conventional,Cash,USDA Loan
- Road surface type: Paved
Estimated market value
$161,900
$154,000 - $170,000
$1,259/mo
Price history
| Date | Event | Price |
|---|---|---|
| 8/12/2026 | Price change | $164,900-2.9%$128/sqft |
Source:  CARMLS #26023797 Report a problem CARMLS #26023797 Report a problem | ||
| 6/18/2026 | Price change | $169,900-7.6%$132/sqft |
Source: CARMLS #26023797 Report a problem | ||
| 6/12/2026 | Listed for sale | $183,900+145.2%$143/sqft |
Source: CARMLS #26023797 Report a problem | ||
| 2/17/2026 | Sold | $75,000-5.7%$58/sqft |
Source: Public Record Report a problem | ||
| 7/17/2020 | Sold | $79,500+2.1%$62/sqft |
Source:  ArkansasOne MLS #AV19-1543 Report a problem ArkansasOne MLS #AV19-1543 Report a problem | ||
| 5/19/2020 | Pending sale | $77,900$61/sqft |
Source: Moore and Co - Clarksville #19-1543 Report a problem | ||
| 1/15/2020 | Price change | $77,900-2.5%$61/sqft |
Source: Moore and Co - Clarksville #19-1543 Report a problem | ||
| 11/14/2019 | Listed for sale | $79,900$62/sqft |
Source: Moore and Co - Clarksville #19-1543 Report a problem | ||
| 11/13/2019 | Pending sale | $79,900$62/sqft |
Source: Moore and Co - Clarksville #19-1543 Report a problem | ||
| 7/18/2019 | Listed for sale | $79,900-4.8%$62/sqft |
Source: Moore and Co - Clarksville #19-1543 Report a problem | ||
| 4/18/2019 | Listing removed | $83,900$65/sqft |
Source: CENTURY 21 Glover Town & Country #116995 Report a problem | ||
| 8/15/2018 | Price change | $83,900-6.7%$65/sqft |
Source: CENTURY 21 Glover Town & Country #116995 Report a problem | ||
| 4/2/2018 | Listed for sale | $89,900+5.9%$70/sqft |
Source: CENTURY 21 Glover Town & Country #116995 Report a problem | ||
| 5/7/2013 | Listing removed | $84,900$66/sqft |
Source: C-21 Glover Town & Country #12-2069 Report a problem | ||
| 11/30/2012 | Listed for sale | $84,900$66/sqft |
Source: C-21 Glover Town & Country #12-2069 Report a problem | ||
Public tax history
| Year | Property taxes | Tax assessment |
|---|---|---|
| 2025 | -- | $15,820 +5% |
| 2024 | $281 -20.9% | $15,070 |
| 2023 | $356 -12.3% | $15,070 |
| 2022 | $406 | $15,070 |
| 2021 | $406 +14.3% | $15,070 |
| 2020 | $355 -49% | $15,070 +12.3% |
| 2019 | $695 | $13,420 |
| 2018 | $695 | $13,420 |
| 2017 | $695 | $13,420 |
| 2015 | $695 | $13,420 -3.5% |
| 2014 | -- | $13,900 |
| 2013 | -- | $13,900 |
| 2012 | -- | $13,900 |
| 2011 | -- | $13,900 |
| 2010 | -- | $13,900 |
| 2009 | -- | -- |
Find assessor info on the county website
Monthly payment
Est. payment
Payment breakdown
Explore the cost of this home by adjusting the details. Changes won't be saved.Climate risks
Neighborhood: 72830
Nearby schools
GreatSchools rating
- 6/10Clarksville Intermediate SchoolGrades: 4-5Distance: 1.5 mi
- 5/10Clarksville Junior High SchoolGrades: 8-9Distance: 1.2 mi
- 6/10Clarksville High SchoolGrades: 10-12Distance: 2.3 mi
- $114,800-- bd1 ba1k sqft25 Thompson Dr, Clarksville, AR 72830Off Market
- $117,800-- bd1 ba1.3k sqft15 Thompson Dr, Clarksville, AR 72830Off Market
- $120,0003 bd2 ba1.1k sqft802 S Olive Dr, Clarksville, AR 72830Sold
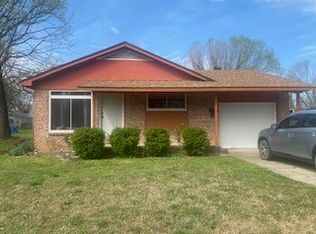
- $115,900-- bd1 ba1.3k sqft27 Thompson Dr, Clarksville, AR 72830Off Market
- $113,200-- bd1 ba1.2k sqft906 S Olive Dr, Clarksville, AR 72830Off Market
- $164,4003 bd2 ba1.1k sqft28 Thompson Dr, Clarksville, AR 72830Off Market
- $266,900-- bd2 ba3k sqft18 Thompson Dr, Clarksville, AR 72830Off Market
- $130,3002 bd1 ba1k sqft16 Thompson Dr, Clarksville, AR 72830Off Market
A local agent can set up tours, give advice and negotiate with sellers.
Similar homes
- $159,9003 bd2 ba1.2k sqft821 N Hillcrest St, Clarksville, AR 72830For Sale
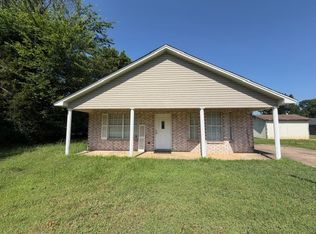 MLS ID #1356836, Kenneth Stall, Stall & Associates Real Estate. ArkansasOne MLS
 - $169,9004 bd2 ba1.3k sqft6 Wagner St, Clarksville, AR 72830For Sale

 MLS ID #26023487, Matthew E Hurst, Century 21 Glover Town & Country. CARMLS
 - $--3 bd1 ba1.1k sqft106 Vaughn St, Clarksville, AR 72830Auction
 Auction.com 1
 - $169,0003 bd1 ba1k sqft909 Riddell St, Clarksville, AR 72830For Sale
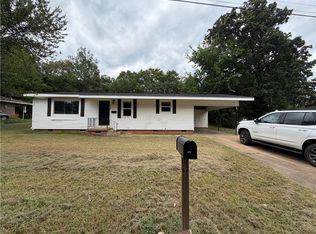 MLS ID #1357511, Deborah Castleman, Moore and Company REALTORS-Clarksville. ArkansasOne MLS
 - $--3 bd2 ba1.7k sqft620 N Ray Rd, Clarksville, AR 72830AuctionXome
- $--3 bd2 ba1.6k sqft106 E Mann St, Clarksville, AR 72830AuctionAuction.com 1
- $185,0003 bd1 ba1.3k sqft208 County Road 3510, Clarksville, AR 72830For SaleMLS ID #1358109, Deborah Castleman, Moore and Company REALTORS-Clarksville. ArkansasOne MLS
- $177,5003 bd2 ba1.2k sqft820 N Miller St, Clarksville, AR 72830For SaleMLS ID #1349011, Deborah Castleman, Moore and Company REALTORS-Clarksville. ArkansasOne MLS
- $142,0003 bd2 ba1k sqft904 S Olive Dr, Clarksville, AR 72830For SaleMLS ID #1354994, Jim Stanley, Coldwell Banker Premier Realty. ArkansasOne MLS
- $164,9003 bd2 ba1.7k sqft1308 W Oakland St, Clarksville, AR 72830For SaleMLS ID #26029472, Stephanie Arana, Live.Love.Arkansas Realty Group. CARMLS
- $165,0003 bd1 ba1.1k sqft1113 N College Ave, Clarksville, AR 72830For SaleMLS ID #1344673, Teresa Smith, Coldwell Banker Premier Realty. ArkansasOne MLS
- $179,9003 bd2 ba1.3k sqft1207 N Harmony Rd, Clarksville, AR 72830For SaleMLS ID #1347721, Teresa Hill, LIVE. LOVE. ARKANSAS. ArkansasOne MLS
- $155,9003 bd2 ba1.3k sqft1412 W Cherry St, Clarksville, AR 72830For SaleMLS ID #26018408, Matthew E Hurst, Century 21 Glover Town & Country. CARMLS
- $159,9003 bd2 ba1.5k sqft1973 County Road 4400, Clarksville, AR 72830For SaleMLS ID #1347564, Teresa Hill, LIVE. LOVE. ARKANSAS. ArkansasOne MLS
- $179,9003 bd2 ba1.2k sqft2405 Stall St, Clarksville, AR 72830For SaleMLS ID #1354378, TABATHA DAVIS TEAM, LIVE. LOVE. ARKANSAS. ArkansasOne MLS
- $134,9003 bd2 ba1k sqft809 S Twin Cedar Dr, Clarksville, AR 72830For SaleMLS ID #26029631, Cynthia Cooper Trammel, Resource Realty. CARMLS
- $180,0003 bd2 ba1.2k sqft9871 Highway 64, Clarksville, AR 72830For SaleMLS ID #26015951, Brittany L Pruett, Coldwell Banker Premier Realty. CARMLS
- $160,0003 bd1 ba992 sqft1368 E Main St, Clarksville, AR 72830For SaleMLS ID #1339789, TABATHA DAVIS TEAM, LIVE. LOVE. ARKANSAS. ArkansasOne MLS
- $175,0003 bd2 ba1k sqft1 Cypress Ct, Clarksville, AR 72830For SaleMLS ID #1330537, Kenneth Stall, Stall & Associates Real Estate. ArkansasOne MLS
- $199,0002 bd1 ba1.1k sqft113 E Poplar St, Clarksville, AR 72830For SaleMLS ID #26017528, Dale Stayton, Patriot Company. CARMLS
