Move-in ready 4 bedroom, 1.5 bath brick home conveniently located in town near the University of the Ozarks. Recent updates include fresh exterior paint, tiled floors, fresh interior paint, new wide trim, and freshly painted kitchen cabinets. The kitchen features granite countertops, and the refrigerator is included. Additional improvements include new door knobs, a new rear door, and new exterior light fixtures to be installed. The garage has been converted to provide a spacious 4th bedroom with a large closet, offering additional living space and flexibility. An excellent opportunity for homeowners, investors, or those seeking a home close to schools, shopping, and local amenities.
Active
Price cut: $10K (6/26)
$169,900
6 Wagner St, Clarksville, AR 72830
4beds
1,398sqft
Single Family Residence
Built in 1998
7,405 Square Feet Lot
$167,200 Zestimate®
$122/sqft
$-- HOA
What's special
Tiled floorsNew wide trimBrick homeFresh exterior paintFresh interior paintKitchen features granite countertopsFreshly painted kitchen cabinets
- 41 days |
- 219 |
- 15 |
Zillow last checked:
Listing updated:
Listed by:
Matthew E Hurst 479-979-7021,
Century 21 Glover Town & Country 479-754-4040
Source: CARMLS,MLS#: 26023487
Facts & features
Interior
Bedrooms & bathrooms
- Bedrooms: 4
- Bathrooms: 2
- Full bathrooms: 1
- 1/2 bathrooms: 1
Rooms
- Room types: None
Dining room
- Features: Eat-in Kitchen
Heating
- Electric
Cooling
- Electric
Appliances
- Included: Electric Range, Refrigerator, Electric Water Heater
- Laundry: Washer Hookup, Electric Dryer Hookup
Features
- Walk-In Closet(s), Built-in Features, Granite Counters, Sheet Rock, Sheet Rock Ceiling, Primary Bedroom Apart, All Bedrooms Down
- Flooring: Tile
- Windows: Insulated Windows
- Basement: None
- Has fireplace: No
- Fireplace features: None
Interior area
- Total structure area: 1,398
- Total interior livable area: 1,398 sqft
Property
Parking
- Total spaces: 2
- Parking features: Two Car
Features
- Levels: One
- Stories: 1
- Patio & porch: Patio
- Fencing: Partial
Lot
- Size: 7,405 Square Feet
- Dimensions: 60 x 126
- Features: Level, Cleared, Subdivided
Details
- Parcel number: 00200778003
Construction
Type & style
- Home type: SingleFamily
- Architectural style: Contemporary
- Property subtype: Single Family Residence
Materials
- Brick, Wood Siding
- Foundation: Slab
- Roof: Metal
Condition
- New construction: No
- Year built: 1998
Utilities & green energy
- Electric: Elec-Municipal (+Entergy)
- Sewer: Public Sewer
- Water: Public
Community & HOA
Community
- Features: Pool, Tennis Court(s), Playground, Clubhouse, Party Room, Picnic Area, Golf, Fitness/Bike Trail, Airport/Runway
- Subdivision: Oak Ridge
HOA
- Has HOA: No
Location
- Region: Clarksville
Financial & listing details
- Price per square foot: $122/sqft
- Tax assessed value: $134,375
- Annual tax amount: $1,378
- Date on market: 6/11/2026
- Listing terms: VA Loan,FHA,Conventional,Cash,USDA Loan
- Road surface type: Paved
Estimated market value
$167,200
$159,000 - $176,000
$1,291/mo
Price history
| Date | Event | Price |
|---|---|---|
| 6/26/2026 | Price change | $169,900-5.6%$122/sqft |
Source:  CARMLS #26023487 Report a problem CARMLS #26023487 Report a problem | ||
| 6/11/2026 | Listed for sale | $179,900+12.5%$129/sqft |
Source: CARMLS #26023487 Report a problem | ||
| 10/14/2025 | Listing removed | $159,900$114/sqft |
Source: CARMLS #25026390 Report a problem | ||
| 8/22/2025 | Price change | $159,900-4.8%$114/sqft |
Source: CARMLS #25026390 Report a problem | ||
| 7/4/2025 | Listed for sale | $167,900+34.3%$120/sqft |
Source: CARMLS #25026390 Report a problem | ||
| 1/2/2024 | Sold | $125,000$89/sqft |
Source: Public Record Report a problem | ||
Public tax history
| Year | Property taxes | Tax assessment |
|---|---|---|
| 2025 | -- | $26,875 +49.6% |
| 2024 | $431 -14.7% | $17,960 |
| 2023 | $505 -9% | $17,960 |
| 2022 | $555 +3.7% | $17,960 +2.2% |
| 2021 | $536 +8.4% | $17,580 -2.1% |
| 2020 | $494 +9.2% | $17,960 +12.4% |
| 2019 | $453 -5.2% | $15,980 |
| 2018 | $478 | $15,980 |
| 2017 | $478 | $15,980 |
| 2015 | $478 | $15,980 +9.7% |
| 2014 | -- | $14,570 |
| 2013 | $670 | $14,570 +4.2% |
| 2012 | -- | $13,980 +4.6% |
| 2011 | -- | $13,370 +4.8% |
| 2010 | -- | $12,760 |
| 2009 | -- | -- |
Find assessor info on the county website
Monthly payment
Est. payment
Payment breakdown
Explore the cost of this home by adjusting the details. Changes won't be saved.Climate risks
Neighborhood: 72830
Nearby schools
GreatSchools rating
- 6/10Clarksville Intermediate SchoolGrades: 4-5Distance: 1.7 mi
- 5/10Clarksville Junior High SchoolGrades: 8-9Distance: 1.6 mi
- 6/10Clarksville High SchoolGrades: 10-12Distance: 2.2 mi
- $147,600-- bd1 ba1.1k sqft8 Wagner St, Clarksville, AR 72830Off Market
- $125,7002 bd1 ba838 sqft4 Wagner St, Clarksville, AR 72830Off Market
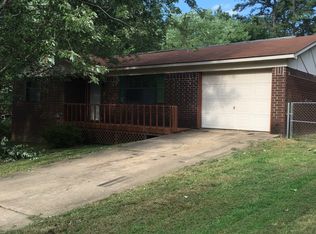
- $142,800-- bd1 ba1k sqft5 Wagner St, Clarksville, AR 72830Off Market
- $148,000-- bd1 ba1.1k sqft10 Wagner St, Clarksville, AR 72830Off Market
- $154,9003 bd2 ba1k sqft2 Fitzgerald St, Clarksville, AR 72830Sold
- $138,600-- bd1 ba975 sqft7 Wagner St, Clarksville, AR 72830Off Market
- $150,100-- bd1 ba1.3k sqft3 Wagner St, Clarksville, AR 72830Off Market
- $133,6002 bd1 ba938 sqft9 Wagner St, Clarksville, AR 72830Off Market
A local agent can set up tours, give advice and negotiate with sellers.
Similar homes
- $174,9003 bd2 ba1.1k sqft1008 Mill Rd, Clarksville, AR 72830For Sale

 MLS ID #26027946, Autumn Hunstable, Century 21 Glover Town & Country. CARMLS
 - $169,9003 bd2 ba1.2k sqft19 Thompson Dr, Clarksville, AR 72830For Sale
 MLS ID #26023797, Matthew E Hurst, Century 21 Glover Town & Country. CARMLS
 - $179,9003 bd2 ba1.2k sqft820 N Miller St, Clarksville, AR 72830For Sale
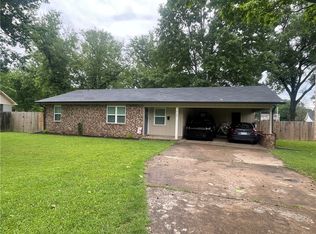 MLS ID #1349011, Deborah Castleman, Moore and Company REALTORS-Clarksville. ArkansasOne MLS
 - $174,9003 bd2 ba1k sqft507 N Miller St, Clarksville, AR 72830For Sale
 MLS ID #26027998, Justin B Sherman, Moore and Co. Realtors - Clarksville. CARMLS
 - $164,9003 bd2 ba1.7k sqft1308 W Oakland St, Clarksville, AR 72830For SaleMLS ID #26029472, Stephanie Arana, Live.Love.Arkansas Realty Group. CARMLS
- $--3 bd2 ba1.7k sqft620 N Ray Rd, Clarksville, AR 72830AuctionXome
- $189,9003 bd2 ba1.3k sqft1207 N Harmony Rd, Clarksville, AR 72830For SaleMLS ID #1347721, Teresa Hill, LIVE. LOVE. ARKANSAS. ArkansasOne MLS
- $170,0003 bd1 ba1.1k sqft1113 N College Ave, Clarksville, AR 72830For SaleMLS ID #1344673, Teresa Smith, Coldwell Banker Premier Realty. ArkansasOne MLS
- $--3 bd1 ba1.1k sqft106 Vaughn St, Clarksville, AR 72830AuctionAuction.com 1
- $--3 bd2 ba1.6k sqft106 E Mann St, Clarksville, AR 72830AuctionAuction.com 1
- $179,9003 bd2 ba1.2k sqft2405 Stall St, Clarksville, AR 72830For SaleMLS ID #1354378, TABATHA DAVIS TEAM, LIVE. LOVE. ARKANSAS. ArkansasOne MLS
- $179,9004 bd2 ba1.2k sqft28 Cypress Ave, Clarksville, AR 72830For SaleMLS ID #1341757, Kenneth Stall, Stall & Associates Real Estate. ArkansasOne MLS
- $--3 bd2 ba1.5k sqft118 E Poplar St, Clarksville, AR 72830AuctionAuction.com 2
- $180,0003 bd2 ba1.2k sqft9871 Highway 64, Clarksville, AR 72830For SaleMLS ID #26015951, Brittany L Pruett, Coldwell Banker Premier Realty. CARMLS
- $145,0003 bd2 ba1k sqft904 S Olive Dr, Clarksville, AR 72830For SaleMLS ID #1354994, Jim Stanley, Coldwell Banker Premier Realty. ArkansasOne MLS
- $134,9003 bd2 ba1k sqft809 S Twin Cedar Dr, Clarksville, AR 72830For SaleMLS ID #26029631, Cynthia Cooper Trammel, Resource Realty. CARMLS
- $229,9003 bd2 ba1.5k sqft394 County Road 3411, Clarksville, AR 72830For SaleMLS ID #26024592, Matthew E Hurst, Century 21 Glover Town & Country. CARMLS
- $139,9003 bd2 ba1.3k sqft1412 W Cherry St, Clarksville, AR 72830For SaleMLS ID #26018408, Matthew E Hurst, Century 21 Glover Town & Country. CARMLS
- $178,9003 bd2 ba1.7k sqft192 County Road 3559, Clarksville, AR 72830For SaleMLS ID #1346870, Ralph Harvey, listwithfreedom.com. ArkansasOne MLS
- $130,0003 bd2 ba1.2k sqft29 Arkie Ave, Clarksville, AR 72830For SaleMLS ID #1353564, Malinda Alexander, Coldwell Banker Premier Realty. ArkansasOne MLS
