Charming one-level brick home in the heart of Clarksville, offering 3 bedrooms and 2 full baths in 1,044 sq ft. New luxury vinyl plank flooring runs throughout, paired with fresh paint and ceiling fans in every room. The eat-in kitchen features wood cabinetry, laminate countertops, and a full appliance package including a dishwasher, electric range, microwave, and refrigerator. The primary bath was tastefully updated with a walk-in shower and matte black fixtures, while the second full bath offers a classic vanity with a wall-mounted medicine cabinet. Outside, enjoy a covered front porch with white columns, an attached one-car garage, and a concrete driveway. The level corner lot includes a fully fenced backyard shaded by mature trees, plus a storage building for extra space. Located in the Clarksville school district with public water, sewer, and low annual taxes, this move-in-ready home is a great fit for first-time buyers, downsizers, or investors. Schedule your showing today!
Active
$174,900
507 N Miller St, Clarksville, AR 72830
3beds
1,044sqft
:
Get pre-qualified$1,164/mo
Single Family Residence
Built in 1950
8,712 Square Feet Lot
$-- Zestimate®
$168/sqft
$-- HOA
What's special
Attached one-car garageWall-mounted medicine cabinetLevel corner lotClassic vanityEat-in kitchenOne-level brick homeFully fenced backyard
- 25 days |
- 247 |
- 14 |
Likely to sell faster than
Zillow last checked:
Listing updated:
Listed by:
Justin B Sherman 903-824-2018,
Moore and Co. Realtors - Clarksville 479-968-3300
Source: CARMLS,MLS#: 26027998
Facts & features
Interior
Bedrooms & bathrooms
- Bedrooms: 3
- Bathrooms: 2
- Full bathrooms: 2
Rooms
- Room types: Den/Family Room
Dining room
- Features: Eat-in Kitchen
Heating
- Electric
Cooling
- Electric
Appliances
- Included: Microwave, Electric Range, Dishwasher, Refrigerator, Electric Water Heater
- Laundry: Washer Hookup, Electric Dryer Hookup, Laundry Room
Features
- Ceiling Fan(s), Kit Counter-Formica, Sheet Rock, Sheet Rock Ceiling, 3 Bedrooms Same Level
- Flooring: Luxury Vinyl
- Windows: Insulated Windows
- Has fireplace: No
- Fireplace features: None
Interior area
- Total structure area: 1,044
- Total interior livable area: 1,044 sqft
Property
Parking
- Total spaces: 1
- Parking features: Garage, One Car
- Has garage: Yes
Accessibility
- Accessibility features: Customized Wheelchair Accessible
Features
- Levels: One
- Stories: 1
- Patio & porch: Porch
- Fencing: Chain Link
Lot
- Size: 8,712 Square Feet
- Features: Level, Corner Lot, Cleared, Subdivided
Details
- Parcel number: 00202236002
Construction
Type & style
- Home type: SingleFamily
- Architectural style: Traditional,Ranch
- Property subtype: Single Family Residence
Materials
- Brick
- Foundation: Slab
- Roof: 3 Tab Shingles
Condition
- New construction: No
- Year built: 1950
Utilities & green energy
- Electric: Elec-Municipal (+Entergy)
- Sewer: Public Sewer
- Water: Public
Community & HOA
Community
- Subdivision: Outlots C 32-10-23
HOA
- Has HOA: No
Location
- Region: Clarksville
Financial & listing details
- Price per square foot: $168/sqft
- Tax assessed value: $147,885
- Annual tax amount: $1,016
- Date on market: 7/11/2026
- Listing terms: VA Loan,FHA,Conventional,Cash,USDA Loan
- Road surface type: Paved
Estimated market value
Not available
Estimated sales range
Not available
Not available
Price history
| Date | Event | Price |
|---|---|---|
| 7/11/2026 | Listed for sale | $174,900+196.4%$168/sqft |
Source:  CARMLS #26027998 Report a problem CARMLS #26027998 Report a problem | ||
| 4/28/2000 | Sold | $59,000$57/sqft |
Source: Agent Provided Report a problem | ||
Public tax history
| Year | Property taxes | Tax assessment |
|---|---|---|
| 2025 | -- | $19,610 +10% |
| 2024 | $924 | $17,830 |
| 2023 | $924 | $17,830 |
| 2022 | $924 | $17,830 |
| 2021 | $924 +4.8% | $17,830 |
| 2020 | $881 +10% | $17,830 +15.3% |
| 2019 | $801 | $15,460 |
| 2018 | $801 | $15,460 |
| 2017 | $801 | $15,460 |
| 2015 | $801 | $15,460 +0.8% |
| 2014 | -- | $15,330 |
| 2013 | $705 | $15,330 |
| 2012 | -- | $15,330 +2.2% |
| 2011 | -- | $15,000 +9.1% |
| 2010 | -- | $13,750 |
| 2009 | -- | -- |
Find assessor info on the county website
Monthly payment
Est. payment
Payment breakdown
Explore the cost of this home by adjusting the details. Changes won't be saved.Climate risks
Neighborhood: 72830
Nearby schools
GreatSchools rating
- 6/10Clarksville Intermediate SchoolGrades: 4-5Distance: 1.5 mi
- 5/10Clarksville Junior High SchoolGrades: 8-9Distance: 1.3 mi
- 6/10Clarksville High SchoolGrades: 10-12Distance: 2.1 mi
- $160,000-- bd2 ba1.1k sqft519 N Miller St, Clarksville, AR 72830Off Market
- $1,000-- bd-- ba-- sqftMiller Cir, Clarksville, AR 72830Off Market
- $12,000-- bd-- ba-- sqftMiller Cir, Clarksville, AR 72830Off Market
- $147,5003 bd1 ba1k sqft509 Miller Cir, Clarksville, AR 72830Off Market
- $119,4002 bd2 ba1.2k sqft510 Miller Cir, Clarksville, AR 72830Off Market
- $212,600-- bd3 ba2.8k sqft501 Miller Cir, Clarksville, AR 72830Off Market
- $--1 bd1 ba-- sqft500 N Miller St APT 3, Clarksville, AR 72830Off Market
- $169,9003 bd2 ba1.3k sqft708 Louise St, Clarksville, AR 72830Off Market
A local agent can set up tours, give advice and negotiate with sellers.
Similar homes
- $175,0003 bd1 ba1k sqft909 Riddell St, Clarksville, AR 72830For Sale
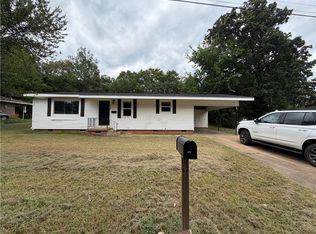 MLS ID #1357511, Deborah Castleman, Moore and Company REALTORS-Clarksville. ArkansasOne MLS
 - $174,9003 bd2 ba1.1k sqft1008 Mill Rd, Clarksville, AR 72830For Sale

 MLS ID #26027946, Autumn Hunstable, Century 21 Glover Town & Country. CARMLS
 - $177,5003 bd2 ba1.2k sqft820 N Miller St, Clarksville, AR 72830For Sale
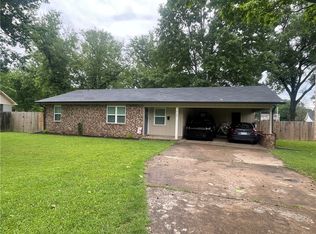 MLS ID #1349011, Deborah Castleman, Moore and Company REALTORS-Clarksville. ArkansasOne MLS
 - $179,9003 bd2 ba1.3k sqft1207 N Harmony Rd, Clarksville, AR 72830For Sale
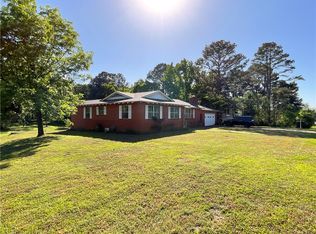 MLS ID #1347721, Teresa Hill, LIVE. LOVE. ARKANSAS. ArkansasOne MLS
 - $159,9003 bd2 ba1.2k sqft821 N Hillcrest St, Clarksville, AR 72830For SaleMLS ID #1356836, Kenneth Stall, Stall & Associates Real Estate. ArkansasOne MLS
- $169,9004 bd2 ba1.3k sqft6 Wagner St, Clarksville, AR 72830For SaleMLS ID #26023487, Matthew E Hurst, Century 21 Glover Town & Country. CARMLS
- $--3 bd1 ba1.1k sqft106 Vaughn St, Clarksville, AR 72830AuctionAuction.com 1
- $165,0003 bd1 ba1.1k sqft1113 N College Ave, Clarksville, AR 72830For SaleMLS ID #1344673, Teresa Smith, Coldwell Banker Premier Realty. ArkansasOne MLS
- $180,0003 bd2 ba1.2k sqft9871 Highway 64, Clarksville, AR 72830For SaleMLS ID #26015951, Brittany L Pruett, Coldwell Banker Premier Realty. CARMLS
- $169,9003 bd2 ba1.2k sqft19 Thompson Dr, Clarksville, AR 72830For SaleMLS ID #26023797, Matthew E Hurst, Century 21 Glover Town & Country. CARMLS
- $179,9003 bd2 ba1.2k sqft2405 Stall St, Clarksville, AR 72830For SaleMLS ID #1354378, TABATHA DAVIS TEAM, LIVE. LOVE. ARKANSAS. ArkansasOne MLS
- $155,9003 bd2 ba1.3k sqft1412 W Cherry St, Clarksville, AR 72830For SaleMLS ID #26018408, Matthew E Hurst, Century 21 Glover Town & Country. CARMLS
- $142,0003 bd2 ba1k sqft904 S Olive Dr, Clarksville, AR 72830For SaleMLS ID #1354994, Jim Stanley, Coldwell Banker Premier Realty. ArkansasOne MLS
- $160,0003 bd1 ba992 sqft1368 E Main St, Clarksville, AR 72830For SaleMLS ID #1339789, TABATHA DAVIS TEAM, LIVE. LOVE. ARKANSAS. ArkansasOne MLS
- $179,9003 bd2 ba1k sqft15 Cypress Ct, Clarksville, AR 72830For SaleMLS ID #1343487, Kenneth Stall, Stall & Associates Real Estate. ArkansasOne MLS
- $134,9003 bd2 ba1k sqft809 S Twin Cedar Dr, Clarksville, AR 72830For SaleMLS ID #26029631, Cynthia Cooper Trammel, Resource Realty. CARMLS
- $175,0003 bd2 ba1k sqft1 Cypress Ct, Clarksville, AR 72830For SaleMLS ID #1330537, Kenneth Stall, Stall & Associates Real Estate. ArkansasOne MLS
- $179,9003 bd2 ba1k sqft20 Cypress Ave, Clarksville, AR 72830For SaleMLS ID #1343664, Kenneth Stall, Stall & Associates Real Estate. ArkansasOne MLS
- $174,9004 bd2 ba1.2k sqft28 Cypress Ave, Clarksville, AR 72830For SaleMLS ID #1341757, Kenneth Stall, Stall & Associates Real Estate. ArkansasOne MLS
- $159,9003 bd2 ba1.5k sqft1973 County Road 4400, Clarksville, AR 72830For SaleMLS ID #1347564, Teresa Hill, LIVE. LOVE. ARKANSAS. ArkansasOne MLS
