Well-maintained 3 bedroom, 2 bath country home situated on approximately 1.8 acres with few neighboring properties, offering privacy and a peaceful rural setting. The mostly open pasture acreage is accented by scattered mature shade trees and a fenced backyard. Inside, the semi-open floor plan features vaulted ceilings in the living area and two of the bedrooms, creating a spacious feel throughout. The kitchen offers a breakfast bar and includes all appliances. Additional features include a double carport, large storage building, covered front porch, rear deck, and 36 solar panels that convey with the property. Major updates include an HVAC system that is only 4 years old and a roof installed in 2012. A move-in ready home combining country charm, energy efficiency, and modern convenience.
Active
$229,900
394 County Road 3411, Clarksville, AR 72830
3beds
1,580sqft
:
Get pre-qualified$1,485/mo
Single Family Residence
Built in 2012
1.8 Acres Lot
$222,300 Zestimate®
$146/sqft
$-- HOA
What's special
Large storage buildingScattered mature shade treesDouble carportSemi-open floor planFenced backyardMostly open pasture acreageRear deck
- 55 days |
- 364 |
- 15 |
Zillow last checked:
Listing updated:
Listed by:
Matthew E Hurst 479-979-7021,
Century 21 Glover Town & Country 479-754-4040
Source: CARMLS,MLS#: 26024592
Facts & features
Interior
Bedrooms & bathrooms
- Bedrooms: 3
- Bathrooms: 2
- Full bathrooms: 2
Dining room
- Features: Kitchen/Dining Combo, Breakfast Bar
Heating
- Electric
Cooling
- Electric
Appliances
- Included: Electric Range, Dishwasher, Refrigerator, Electric Water Heater
- Laundry: Washer Hookup, Electric Dryer Hookup, Laundry Room
Features
- Walk-In Closet(s), Ceiling Fan(s), Breakfast Bar, Sheet Rock, Sheet Rock Ceiling, Vaulted Ceiling(s), Primary Bedroom Apart, All Bedrooms Down
- Flooring: Tile, Laminate
- Windows: Insulated Windows
- Basement: None
- Has fireplace: No
- Fireplace features: None
Interior area
- Total structure area: 1,580
- Total interior livable area: 1,580 sqft
Property
Parking
- Total spaces: 2
- Parking features: Carport, Two Car, Detached
- Has carport: Yes
Features
- Levels: One
- Stories: 1
- Patio & porch: Deck, Porch
- Exterior features: Rain Gutters
- Fencing: Chain Link
Lot
- Size: 1.8 Acres
- Features: Level, Rural Property, Cleared, Not in Subdivision
Details
- Parcel number: 00104998003
Construction
Type & style
- Home type: SingleFamily
- Architectural style: Contemporary
- Property subtype: Single Family Residence
Materials
- Masonite
- Foundation: Crawl Space
- Roof: Shingle
Condition
- New construction: No
- Year built: 2012
Utilities & green energy
- Electric: Electric-Co-op
- Sewer: Septic Tank
- Water: Public
Community & HOA
Community
- Features: Pool, Playground, Clubhouse, Party Room, Picnic Area, Golf, Fitness/Bike Trail, Airport/Runway
- Subdivision: Metes & Bounds
HOA
- Has HOA: No
Location
- Region: Clarksville
Financial & listing details
- Price per square foot: $146/sqft
- Annual tax amount: $1,129
- Date on market: 6/18/2026
- Listing terms: VA Loan,FHA,Conventional,Spec Financing (see rmks),Cash,USDA Loan
- Road surface type: Gravel
Estimated market value
$222,300
$211,000 - $233,000
$1,602/mo
Price history
| Date | Event | Price |
|---|---|---|
| 6/18/2026 | Listed for sale | $229,900$146/sqft |
Source:  CARMLS #26024592 Report a problem CARMLS #26024592 Report a problem | ||
Public tax history
Tax history is unavailable.
Monthly payment
Est. payment
Payment breakdown
Explore the cost of this home by adjusting the details. Changes won't be saved.Climate risks
Neighborhood: 72830
Nearby schools
GreatSchools rating
- NAClarksville Primary SchoolGrades: K-1Distance: 2.5 mi
- 5/10Clarksville Junior High SchoolGrades: 8-9Distance: 2.5 mi
- 6/10Clarksville High SchoolGrades: 10-12Distance: 2.7 mi
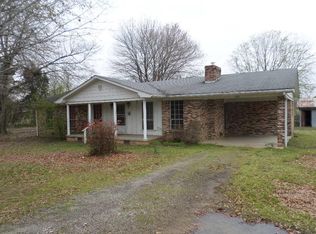
- $147,5003 bd2 ba1.6k sqft375 County Road 3411, Clarksville, AR 72830Off Market
- $173,600-- bd1 ba1.4k sqft439 County Road 3411, Clarksville, AR 72830Off Market
- $110,700-- bd1 ba1.1k sqft351 County Road 3411, Clarksville, AR 72830Off Market
- $258,1004 bd3 ba2.1k sqft395 County Road 3411, Clarksville, AR 72830Off Market

- $192,800-- bd2 ba1.6k sqft310 County Road 3411, Clarksville, AR 72830Off Market
- $12,730-- bd-- ba-- sqftCounty Road 3411, Clarksville, AR 72830Off Market
- $3,560-- bd-- ba-- sqftCounty Road 3411, Clarksville, AR 72830Off Market
- $6,500-- bd-- ba-- sqftCounty Road 3411, Clarksville, AR 72830Sold
A local agent can set up tours, give advice and negotiate with sellers.
Similar homes
- $239,9003 bd2 ba1.6k sqft190 County Road 3437, Clarksville, AR 72830For Sale

 MLS ID #26023163, Matthew E Hurst, Century 21 Glover Town & Country. CARMLS
 - $225,0003 bd3 ba1.5k sqft644 Private Road 3432, Clarksville, AR 72830For Sale
 MLS ID #1349845, Skylar Hampton, LIVE. LOVE. ARKANSAS. ArkansasOne MLS
 - $--3 bd2 ba1.7k sqft620 N Ray Rd, Clarksville, AR 72830Auction
 Xome
Xome - $229,9003 bd2 ba1.5k sqft196 Angela Dr, Clarksville, AR 72830For Sale
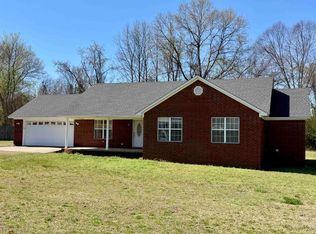 MLS ID #26010255, Matthew E Hurst, Century 21 Glover Town & Country. CARMLS
 - $185,0003 bd1 ba1.3k sqft208 County Road 3510, Clarksville, AR 72830For SaleMLS ID #1358109, Deborah Castleman, Moore and Company REALTORS-Clarksville. ArkansasOne MLS
- $229,9003 bd2 ba1.9k sqft701 W Rhodes St, Clarksville, AR 72830For SaleMLS ID #26020294, Justice L Beebe, Century 21 Glover Town & Country. CARMLS
- $225,0003 bd2 ba1.6k sqft16 Cedar Creek Dr, Clarksville, AR 72830For SaleMLS ID #26022948, Carmen E Tilley, Century 21 Glover Town & Country. CARMLS
- $209,9003 bd2 ba1.4k sqft2692 Wire Rd, Clarksville, AR 72830For SaleMLS ID #1339910, Deborah Castleman, Moore and Company REALTORS-Clarksville. ArkansasOne MLS
- $228,0004 bd2 ba2.2k sqft611 Filmore St, Clarksville, AR 72830For SaleMLS ID #26015505, Autumn Hunstable, Century 21 Glover Town & Country. CARMLS
- $--3 bd2 ba1.6k sqft106 E Mann St, Clarksville, AR 72830AuctionAuction.com 1
- $259,0003 bd2 ba1.5k sqft241 Lakewood Dr, Clarksville, AR 72830For SaleMLS ID #26020975, Leslie D Howard, CBRPM Russellville. CARMLS
- $244,9003 bd2 ba1.4k sqft1 Lakeview Cir, Clarksville, AR 72830For SaleMLS ID #26025026, Crystal Harderson, Century 21 Glover Town & Country. CARMLS
- $--3 bd1 ba1.1k sqft106 Vaughn St, Clarksville, AR 72830AuctionAuction.com 1
- $247,5003 bd2 ba1.6k sqft112 Peachtree Dr, Clarksville, AR 72830For SaleMLS ID #25043836, Paula Killane, Century 21 Glover Town & Country. CARMLS
- $249,9004 bd2 ba1.7k sqft42 Thompson Dr, Clarksville, AR 72830For SaleMLS ID #1340990, Jim Stanley, Coldwell Banker Premier Realty. ArkansasOne MLS
- $179,9003 bd2 ba1.3k sqft1207 N Harmony Rd, Clarksville, AR 72830For SaleMLS ID #1347721, Teresa Hill, LIVE. LOVE. ARKANSAS. ArkansasOne MLS
- $187,0004 bd3 ba2.2k sqft(Undisclosed Address), Clarksville, AR 72830For SaleMLS ID #25011461, Nacole J Case, Century 21 Glover Town & Country. CARMLS
- $279,9003 bd3 ba2k sqft704 S Vine St, Clarksville, AR 72830For SaleMLS ID #1355446, Deborah Castleman, Moore and Company REALTORS-Clarksville. ArkansasOne MLS
- $307,5003 bd2 ba1.9k sqft10 Fairbrook Ln, Clarksville, AR 72830For SaleMLS ID #1348950, Brandie Grace, Coldwell Banker Premier Realty. ArkansasOne MLS
- $249,0003 bd2 ba1.7k sqft26 Sherwood Ln, Clarksville, AR 72830For SaleMLS ID #1321714, Teresa Smith, Coldwell Banker Premier Realty. ArkansasOne MLS
