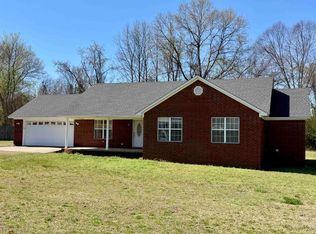
Well-maintained 3 bedroom, 2 bath contemporary brick and vinyl home situated on a spacious nearly 1-acre lot. The partially fenced backyard features 5-foot chain-link fencing, providing plenty of room for pets, play, or gardening. Enjoy outdoor living from the full-length covered front porch or rear sun patio, surrounded by established landscaping. Additional amenities include a paved driveway and two storage buildings for extra storage and workspace. Inside, you'll find a spacious eat-in kitchen with an abundance of cabinetry, a large pantry, and all appliances included. The home offers a separate laundry room, vaulted ceilings in the living area, and a converted electric fireplace that creates a warm focal point. The split-bedroom floor plan provides privacy, while the primary suite features a large vanity, custom tiled walk-in shower, and an oversized walk-in closet. A move-in ready home offering comfort, functionality, and plenty of space both inside and out.
Active
$239,900
190 County Road 3437, Clarksville, AR 72830
3beds
1,644sqft
:
Get pre-qualified$1,548/mo
Single Family Residence
Built in 2002
0.97 Acres Lot
$235,900 Zestimate®
$146/sqft
$-- HOA
What's special
Separate laundry roomOversized walk-in closetCustom tiled walk-in showerAll appliances includedRear sun patioPaved drivewaySpacious eat-in kitchen
- 58 days |
- 613 |
- 14 |
Zillow last checked:
Listing updated:
Listed by:
Matthew E Hurst 479-979-7021,
Century 21 Glover Town & Country 479-754-4040
Source: CARMLS,MLS#: 26023163
Facts & features
Interior
Bedrooms & bathrooms
- Bedrooms: 3
- Bathrooms: 2
- Full bathrooms: 2
Dining room
- Features: Eat-in Kitchen
Heating
- Electric
Cooling
- Electric
Appliances
- Included: Microwave, Electric Range, Dishwasher, Refrigerator, Plumbed For Ice Maker, Electric Water Heater
- Laundry: Washer Hookup, Electric Dryer Hookup, Laundry Room
Features
- Walk-In Closet(s), Ceiling Fan(s), Walk-in Shower, Breakfast Bar, Pantry, Sheet Rock, Sheet Rock Ceiling, Vaulted Ceiling(s), Primary Bedroom Apart, All Bedrooms Up
- Flooring: Carpet, Tile, Laminate
- Windows: Insulated Windows
- Basement: None
- Has fireplace: Yes
- Fireplace features: Electric
Interior area
- Total structure area: 1,644
- Total interior livable area: 1,644 sqft
Property
Parking
- Total spaces: 2
- Parking features: Garage, Two Car, Garage Door Opener
- Has garage: Yes
Features
- Levels: One
- Stories: 1
- Patio & porch: Patio, Porch
- Exterior features: Storage, Rain Gutters
- Fencing: Partial,Chain Link
Lot
- Size: 0.97 Acres
- Dimensions: 190 x 200
- Features: Level, Rural Property, Cleared, Subdivided
Details
- Parcel number: 06500014000
Construction
Type & style
- Home type: SingleFamily
- Architectural style: Contemporary
- Property subtype: Single Family Residence
Materials
- Brick, Metal/Vinyl Siding
- Foundation: Slab
- Roof: Shingle
Condition
- New construction: No
- Year built: 2002
Utilities & green energy
- Electric: Electric-Co-op
- Sewer: Septic Tank
- Water: Public
Community & HOA
Community
- Features: Playground, Picnic Area, Fitness/Bike Trail
- Subdivision: Sleepy Hollow
HOA
- Has HOA: No
Location
- Region: Clarksville
Financial & listing details
- Price per square foot: $146/sqft
- Tax assessed value: $195,105
- Annual tax amount: $1,400
- Date on market: 6/9/2026
- Listing terms: VA Loan,FHA,Conventional,Cash,USDA Loan
- Road surface type: Gravel
Estimated market value
$235,900
$224,000 - $248,000
$1,395/mo
Price history
| Date | Event | Price |
|---|---|---|
| 6/22/2026 | Listed for sale | $239,900$146/sqft |
Source:  CARMLS #26023163 Report a problem CARMLS #26023163 Report a problem | ||
| 6/15/2026 | Contingent | $239,900$146/sqft |
Source: CARMLS #26023163 Report a problem | ||
| 6/9/2026 | Listed for sale | $239,900+25.6%$146/sqft |
Source: CARMLS #26023163 Report a problem | ||
| 5/7/2021 | Sold | $191,000+0.6%$116/sqft |
Source:  ArkansasOne MLS #AV21-633 Report a problem ArkansasOne MLS #AV21-633 Report a problem | ||
| 4/7/2021 | Pending sale | $189,900$116/sqft |
Source:  Arkansas Valley BOR #21-633 Report a problem Arkansas Valley BOR #21-633 Report a problem | ||
| 3/31/2021 | Listed for sale | $189,900+32.8%$116/sqft |
Source: Arkansas Valley BOR #21-633 Report a problem | ||
| 10/25/2017 | Sold | $143,000$87/sqft |
Source: Public Record Report a problem | ||
Public tax history
| Year | Property taxes | Tax assessment |
|---|---|---|
| 2025 | -- | $28,140 |
| 2024 | $1,436 +3489.4% | $28,140 |
| 2023 | $40 -97.2% | $28,140 |
| 2022 | $1,436 +3489.4% | $28,140 +10.7% |
| 2021 | $40 -95.7% | $25,410 -9.7% |
| 2020 | $925 +4.5% | $28,140 +10.7% |
| 2019 | $885 -2.7% | $25,410 |
| 2018 | $910 +9.2% | $25,410 |
| 2017 | $833 +6.6% | $25,410 +16.7% |
| 2015 | $782 | $21,780 +5% |
| 2014 | -- | $20,740 -16.4% |
| 2013 | $873 | $24,820 +29.7% |
| 2012 | -- | $19,140 -22.9% |
| 2011 | -- | $24,820 |
| 2010 | -- | $24,820 |
| 2009 | -- | -- |
Find assessor info on the county website
Monthly payment
Est. payment
Payment breakdown
Explore the cost of this home by adjusting the details. Changes won't be saved.Climate risks
Neighborhood: 72830
Nearby schools
GreatSchools rating
- 7/10Pyron Elementary SchoolGrades: 2-3Distance: 3.7 mi
- 6/10Kraus Middle SchoolGrades: 6-7Distance: 3.7 mi
- 6/10Clarksville High SchoolGrades: 10-12Distance: 3.7 mi
- $274,9003 bd2 ba1.8k sqft245 County Road 3437, Clarksville, AR 72830Off Market

- $150,000-- bd2 ba1.5k sqft209 Private Road 3437, Hartman, AR 72830Sold
- $235,1003 bd2 ba1.6k sqft152 County Road 3437, Clarksville, AR 72830Off Market

- $220,6003 bd2 ba1.5k sqft189 County Road 3439, Clarksville, AR 72830Off Market

- $225,400-- bd2 ba1.7k sqft230 County Road 3437, Clarksville, AR 72830Off Market
- $238,300-- bd2 ba1.6k sqft149 County Road 3437, Clarksville, AR 72830Off Market
- $248,600-- bd1 ba2k sqft185 County Road 3437, Clarksville, AR 72830Off Market
- $264,400-- bd2 ba2.1k sqft155 County Road 3439, Clarksville, AR 72830Off Market
A local agent can set up tours, give advice and negotiate with sellers.
Similar homes
- $229,9003 bd2 ba1.5k sqft394 County Road 3411, Clarksville, AR 72830For Sale

 MLS ID #26024592, Matthew E Hurst, Century 21 Glover Town & Country. CARMLS
 - $225,0003 bd3 ba1.5k sqft644 Private Road 3432, Clarksville, AR 72830For Sale
 MLS ID #1349845, Skylar Hampton, LIVE. LOVE. ARKANSAS. ArkansasOne MLS
 - $--3 bd2 ba1.7k sqft620 N Ray Rd, Clarksville, AR 72830Auction
 Xome
Xome - $229,9003 bd2 ba1.5k sqft196 Angela Dr, Clarksville, AR 72830For Sale
 MLS ID #26010255, Matthew E Hurst, Century 21 Glover Town & Country. CARMLS
 - $229,9003 bd2 ba1.9k sqft701 W Rhodes St, Clarksville, AR 72830For SaleMLS ID #26020294, Justice L Beebe, Century 21 Glover Town & Country. CARMLS
- $259,0003 bd2 ba1.5k sqft241 Lakewood Dr, Clarksville, AR 72830For SaleMLS ID #26020975, Leslie D Howard, CBRPM Russellville. CARMLS
- $209,9003 bd2 ba1.4k sqft2692 Wire Rd, Clarksville, AR 72830For SaleMLS ID #1339910, Deborah Castleman, Moore and Company REALTORS-Clarksville. ArkansasOne MLS
- $225,0003 bd2 ba1.6k sqft16 Cedar Creek Dr, Clarksville, AR 72830For SaleMLS ID #26022948, Carmen E Tilley, Century 21 Glover Town & Country. CARMLS
- $228,0004 bd2 ba2.2k sqft611 Filmore St, Clarksville, AR 72830For SaleMLS ID #26015505, Autumn Hunstable, Century 21 Glover Town & Country. CARMLS
- $249,9004 bd2 ba1.7k sqft42 Thompson Dr, Clarksville, AR 72830For SaleMLS ID #1340990, Jim Stanley, Coldwell Banker Premier Realty. ArkansasOne MLS
- $--3 bd2 ba1.6k sqft106 E Mann St, Clarksville, AR 72830AuctionAuction.com 1
- $279,9003 bd3 ba2k sqft704 S Vine St, Clarksville, AR 72830For SaleMLS ID #1355446, Deborah Castleman, Moore and Company REALTORS-Clarksville. ArkansasOne MLS
- $249,9003 bd2 ba1.4k sqft1 Lakeview Cir, Clarksville, AR 72830For SaleMLS ID #26025026, Crystal Harderson, Century 21 Glover Town & Country. CARMLS
- $247,5003 bd2 ba1.6k sqft112 Peachtree Dr, Clarksville, AR 72830For SaleMLS ID #25043836, Paula Killane, Century 21 Glover Town & Country. CARMLS
- $215,0003 bd2 ba1.4k sqft9 King Dr, Clarksville, AR 72830For SaleMLS ID #26015907, Gina Wilkins, Moore and Co. Realtors - Clarksville. CARMLS
- $307,5003 bd2 ba1.9k sqft10 Fairbrook Ln, Clarksville, AR 72830For SaleMLS ID #1348950, Brandie Grace, Coldwell Banker Premier Realty. ArkansasOne MLS
- $249,0003 bd2 ba1.7k sqft26 Sherwood Ln, Clarksville, AR 72830For SaleMLS ID #1321714, Teresa Smith, Coldwell Banker Premier Realty. ArkansasOne MLS
- $349,0003 bd2 ba1.8k sqft1070 County Road 3348, Clarksville, AR 72830For SaleMLS ID #1352728, Angela G Dossett, River Valley Realty, Inc. ArkansasOne MLS
- $179,9003 bd2 ba1.3k sqft1207 N Harmony Rd, Clarksville, AR 72830For SaleMLS ID #1347721, Teresa Hill, LIVE. LOVE. ARKANSAS. ArkansasOne MLS
- $175,0003 bd1 ba1k sqft909 Riddell St, Clarksville, AR 72830For SaleMLS ID #1357511, Deborah Castleman, Moore and Company REALTORS-Clarksville. ArkansasOne MLS
