Custom Built in 2018, This One Owner, Brick Home on a Corner Lot, Has Everything and Then Some! It’s located on a Cul-De-Sac In Millwood Subdivision in Clarksville. As you walk up, you have a great covered front porch that leads you through the door to an Open Concept Living with Tray Ceiling, Dining and Kitchen. The kitchen is a cook's dream with beautiful cabinetry, plenty of room to move around, a bonus, a nice sized Pantry and, a deck off the dining area. This Split Floor Plan home has 3 BR 2 BA with wide hallways and doors for wheelchair access. Plenty of Storage closets throughout, plus, good sized closets in the extra bedrooms, in the Large Master Suite the bathroom has double sinks and, a Large Walk-in Closet! You even have Levolor Custom Blinds on all the windows. This property is ready for you to call it Home and, park your vehicles in the over-sized 2 Car Garage!
Active under contract
Price cut: $3K (8/18)
$244,500
112 Peachtree Dr, Clarksville, AR 72830
3beds
1,699sqft
Single Family Residence
Built in 2018
0.27 Acres Lot
$239,000 Zestimate®
$144/sqft
$-- HOA
What's special
Large master suiteStorage closetsLarge walk-in closetWide hallwaysSplit floor planDouble sinksCorner lot
- 304 days
- 299
- 12
Zillow last checked:
Listing updated:
Listed by:
Paula Killane 479-518-0779,
Century 21 Glover Town & Country 479-754-4040
Source: CARMLS,MLS#: 25043836
Facts & features
Interior
Bedrooms & bathrooms
- Bedrooms: 3
- Bathrooms: 2
- Full bathrooms: 2
Dining room
- Features: Kitchen/Dining Combo
Heating
- Electric
Cooling
- Electric
Appliances
- Included: Free-Standing Range, Dishwasher, Electric Water Heater
- Laundry: Washer Hookup, Electric Dryer Hookup, Laundry Room
Features
- Walk-In Closet(s), Ceiling Fan(s), Walk-in Shower, Sheet Rock, Sheet Rock Ceiling, Tray Ceiling(s), 3 Bedrooms Same Level
- Flooring: Wood
- Doors: Insulated Doors
- Windows: Window Treatments, Insulated Windows
- Has fireplace: No
- Fireplace features: None
Interior area
- Total structure area: 1,699
- Total interior livable area: 1,699 sqft
Property
Parking
- Total spaces: 2
- Parking features: Garage, Two Car
- Has garage: Yes
Features
- Levels: One
- Stories: 1
- Patio & porch: Deck, Porch
Lot
- Size: 0.27 Acres
- Features: Sloped, Corner Lot, Subdivided
Details
- Parcel number: 00200776047
Construction
Type & style
- Home type: SingleFamily
- Architectural style: Contemporary
- Property subtype: Single Family Residence
Materials
- Brick
- Foundation: Slab
- Roof: Shingle
Condition
- New construction: No
- Year built: 2018
Utilities & green energy
- Electric: Elec-Municipal (+Entergy)
- Sewer: Public Sewer
- Water: Public
- Utilities for property: Cable Connected
Green energy
- Energy efficient items: Doors
Community & HOA
Community
- Subdivision: Millwood Estates
HOA
- Has HOA: No
Location
- Region: Clarksville
Financial & listing details
- Price per square foot: $144/sqft
- Tax assessed value: $245,040
- Annual tax amount: $1,199
- Date on market: 11/2/2025
- Road surface type: Paved
Estimated market value
$239,000
$227,000 - $251,000
$1,585/mo
Price history
| Date | Event | Price |
|---|---|---|
| 8/28/2026 | Contingent | $244,500$144/sqft |
Source:  CARMLS #25043836 Report a problem CARMLS #25043836 Report a problem | ||
| 8/18/2026 | Price change | $244,500-1.2%$144/sqft |
Source: CARMLS #25043836 Report a problem | ||
| 6/26/2026 | Listed for sale | $247,500$146/sqft |
Source: CARMLS #25043836 Report a problem | ||
| 6/16/2026 | Contingent | $247,500$146/sqft |
Source: CARMLS #25043836 Report a problem | ||
| 4/25/2026 | Price change | $247,500-1%$146/sqft |
Source: CARMLS #25043836 Report a problem | ||
| 11/2/2025 | Listed for sale | $249,999$147/sqft |
Source: CARMLS #25043836 Report a problem | ||
Public tax history
| Year | Property taxes | Tax assessment |
|---|---|---|
| 2025 | -- | $23,390 |
| 2024 | $1,212 | $23,390 |
| 2023 | -- | $23,390 |
| 2022 | -- | $23,390 |
| 2021 | $1,212 | $23,390 -26.9% |
| 2020 | -- | $31,990 +36.8% |
| 2019 | $1,212 +1699.2% | $23,390 +1699.2% |
| 2018 | $67 | $1,300 |
| 2017 | $67 | $1,300 |
| 2015 | $67 | $1,300 |
| 2014 | -- | $1,300 |
Find assessor info on the county website
Monthly payment
Est. payment
Payment breakdown
Explore the cost of this home by adjusting the details. Changes won't be saved.Climate risks
Neighborhood: 72830
Nearby schools
Schools provided by the listing agent
- Elementary: Clarksville
- Middle: Clarksville
- High: Clarksville
Source: CARMLS. This data may not be complete. We recommend contacting the local school district to confirm school assignments for this home.

Similar homes
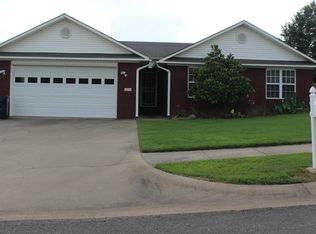
- $229,9003 bd2 ba1.5k sqft394 County Road 3411, Clarksville, AR 72830For Sale

 MLS ID #26024592, Matthew E Hurst, Century 21 Glover Town & Country. CARMLS
 - $239,9003 bd2 ba1.6k sqft190 County Road 3437, Clarksville, AR 72830For Sale
 MLS ID #26023163, Matthew E Hurst, Century 21 Glover Town & Country. CARMLS
 - $--3 bd2 ba1.6k sqft106 E Mann St, Clarksville, AR 72830Auction
 Auction.com 1
 - $249,0003 bd2 ba1.5k sqft241 Lakewood Dr, Clarksville, AR 72830For Sale
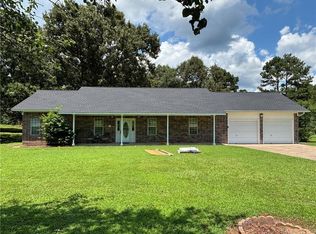 MLS ID #26034584, Leslie D Howard, CBRPM Russellville. CARMLS
 - $229,9003 bd2 ba1.9k sqft701 W Rhodes St, Clarksville, AR 72830For SaleMLS ID #26020294, Justice L Beebe, Century 21 Glover Town & Country. CARMLS
- $244,9003 bd2 ba1.4k sqft1 Lakeview Cir, Clarksville, AR 72830For SaleMLS ID #26025026, Crystal Harderson, Century 21 Glover Town & Country. CARMLS
- $219,9003 bd2 ba1.5k sqft196 Angela Dr, Clarksville, AR 72830For SaleMLS ID #26010255, Matthew E Hurst, Century 21 Glover Town & Country. CARMLS
- $225,0003 bd2 ba1.6k sqft16 Cedar Creek Dr, Clarksville, AR 72830For SaleMLS ID #26022948, Carmen E Tilley, Century 21 Glover Town & Country. CARMLS
- $228,0004 bd2 ba2.2k sqft611 Filmore St, Clarksville, AR 72830For SaleMLS ID #26015505, Autumn Hunstable, Century 21 Glover Town & Country. CARMLS
- $222,9003 bd2 ba1.6k sqft305 Farris St, Clarksville, AR 72830For SaleMLS ID #26033786, Autumn Hunstable, Century 21 Glover Town & Country. CARMLS
- $267,5003 bd2 ba1.6k sqft193 Private Road 3534, Clarksville, AR 72830New ConstructionMLS ID #26011134, Crystal Harderson, Century 21 Glover Town & Country. CARMLS
