Beautiful new construction home just outside city limits offering 3 bedrooms, 2 full baths, and approximately 1,600 sq ft of thoughtfully designed living space. This home features an open-concept floor plan with a spacious living area that flows seamlessly into the kitchen and dining space—ideal for everyday living and entertaining. The kitchen includes modern cabinetry, solid surface countertops, and ample storage. The private owner’s suite offers a walk-in closet and en-suite bath, while two additional bedrooms provide flexibility for family, guests, or a home office. Enjoy the peace of a quiet setting with convenient access to nearby amenities.
Active
$267,500
193 Private Road 3534, Clarksville, AR 72830
3beds
1,600sqft
:
Get pre-qualified$1,691/mo
Single Family Residence
Built in 2026
0.78 Acres Lot
$266,000 Zestimate®
$167/sqft
$-- HOA
What's special
Quiet settingEn-suite bathAmple storageWalk-in closetOpen-concept floor planSolid surface countertops
- 142 days |
- 229 |
- 13 |
Zillow last checked:
Listing updated:
Listed by:
Crystal Harderson 479-746-8377,
Century 21 Glover Town & Country 479-754-4040,
Jonathan McCauley 870-740-9529,
Century 21 Glover Town & Country
Source: CARMLS,MLS#: 26011134
Facts & features
Interior
Bedrooms & bathrooms
- Bedrooms: 3
- Bathrooms: 2
- Full bathrooms: 2
Dining room
- Features: Kitchen/Dining Combo
Heating
- Electric
Cooling
- Electric
Appliances
- Included: Electric Range, Dishwasher
- Laundry: Laundry Room
Features
- Primary Bedroom/Main Lv
- Flooring: Vinyl
- Has fireplace: No
- Fireplace features: None
Interior area
- Total structure area: 1,600
- Total interior livable area: 1,600 sqft
Property
Parking
- Total spaces: 2
- Parking features: Garage, Two Car
- Has garage: Yes
Features
- Levels: One
- Stories: 1
Lot
- Size: 0.78 Acres
- Features: Cleared
Details
- Parcel number: 10600038000
Construction
Type & style
- Home type: SingleFamily
- Architectural style: Ranch
- Property subtype: Single Family Residence
Materials
- Metal/Vinyl Siding
- Foundation: Slab/Crawl Combination
- Roof: Shingle
Condition
- New construction: Yes
- Year built: 2026
Details
- Builder name: Horn
Utilities & green energy
- Electric: Electric-Co-op
- Sewer: Septic Tank
- Water: Public
Community & HOA
Community
- Subdivision: Metes & Bounds
HOA
- Has HOA: No
Location
- Region: Clarksville
Financial & listing details
- Price per square foot: $167/sqft
- Tax assessed value: $1,125
- Annual tax amount: $11
- Date on market: 3/23/2026
- Road surface type: Gravel
Estimated market value
$266,000
$253,000 - $279,000
$1,663/mo
Price history
| Date | Event | Price |
|---|---|---|
| 3/23/2026 | Listed for sale | $267,500$167/sqft |
Source:  CARMLS #26011134 Report a problem CARMLS #26011134 Report a problem | ||
Public tax history
| Year | Property taxes | Tax assessment |
|---|---|---|
| 2025 | -- | $225 +2.3% |
| 2024 | $11 | $220 |
| 2023 | $11 | $220 |
| 2022 | $11 | $220 |
| 2021 | $11 | $220 |
| 2020 | $11 | $220 |
| 2019 | $11 | $220 |
Find assessor info on the county website
Monthly payment
Est. payment
Payment breakdown
Explore the cost of this home by adjusting the details. Changes won't be saved.Climate risks
Neighborhood: 72830
Nearby schools
GreatSchools rating
- 6/10Clarksville Intermediate SchoolGrades: 4-5Distance: 5 mi
- 5/10Clarksville Junior High SchoolGrades: 8-9Distance: 4.8 mi
- 6/10Clarksville High SchoolGrades: 10-12Distance: 5.7 mi
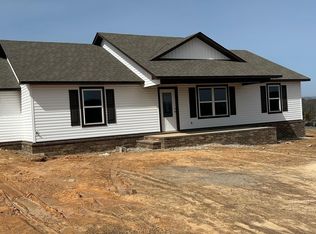
- $255,5003 bd2 ba1.6k sqft131 Private Road 3534, Clarksville, AR 72830Sold
- $5,7004 bd2 ba1.6k sqft1314 County Road 3530, Clarksville, AR 72830Off Market

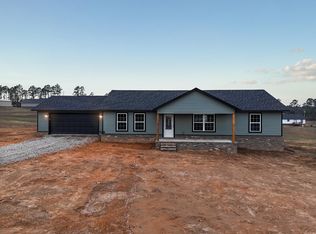
- $271,5003 bd2 ba1.6k sqft161 Private Road 3534, Clarksville, AR 72830Sold
- $220,600-- bd2 ba1.6k sqft79 Private Road 3534, Clarksville, AR 72830Off Market
- $1,125-- bd-- ba-- sqft130 Private Road 3534, Clarksville, AR 72830Off Market
- $1,125-- bd-- ba-- sqft104 Private Road 3534, Clarksville, AR 72830Off Market
- $1,125-- bd-- ba-- sqft158 Private Road 3534, Clarksville, AR 72830Off Market
- $1,125-- bd-- ba-- sqft222 Private Road 3534, Clarksville, AR 72830Off Market
A local agent can set up tours, give advice and negotiate with sellers.
Similar homes
- $--3 bd2 ba1.7k sqft620 N Ray Rd, Clarksville, AR 72830Auction
 Xome
Xome - $309,9005 bd3 ba2.2k sqft1364 County Road 3561, Clarksville, AR 72830For Sale

 MLS ID #26021133, Autumn Hunstable, Century 21 Glover Town & Country. CARMLS
 - $259,0003 bd2 ba1.5k sqft241 Lakewood Dr, Clarksville, AR 72830For Sale
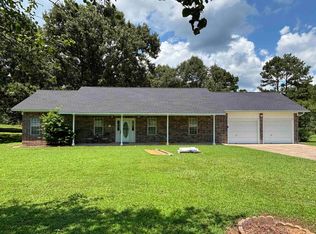 MLS ID #26020975, Leslie D Howard, CBRPM Russellville. CARMLS
 - $279,9003 bd3 ba2k sqft704 S Vine St, Clarksville, AR 72830For Sale
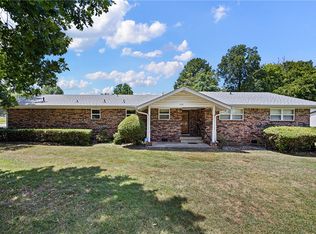 MLS ID #1355446, Deborah Castleman, Moore and Company REALTORS-Clarksville. ArkansasOne MLS
 - $239,9003 bd2 ba1.6k sqft190 County Road 3437, Clarksville, AR 72830For SaleMLS ID #26023163, Matthew E Hurst, Century 21 Glover Town & Country. CARMLS
- $229,9003 bd2 ba1.5k sqft394 County Road 3411, Clarksville, AR 72830For SaleMLS ID #26024592, Matthew E Hurst, Century 21 Glover Town & Country. CARMLS
- $247,5003 bd2 ba1.6k sqft112 Peachtree Dr, Clarksville, AR 72830For SaleMLS ID #25043836, Paula Killane, Century 21 Glover Town & Country. CARMLS
- $--3 bd2 ba1.6k sqft106 E Mann St, Clarksville, AR 72830AuctionAuction.com 1
- $229,9003 bd2 ba1.5k sqft196 Angela Dr, Clarksville, AR 72830For SaleMLS ID #26010255, Matthew E Hurst, Century 21 Glover Town & Country. CARMLS
- $185,0003 bd1 ba1.3k sqft208 County Road 3510, Clarksville, AR 72830For SaleMLS ID #1358109, Deborah Castleman, Moore and Company REALTORS-Clarksville. ArkansasOne MLS
- $225,0003 bd3 ba1.5k sqft644 Private Road 3432, Clarksville, AR 72830For SaleMLS ID #1349845, Skylar Hampton, LIVE. LOVE. ARKANSAS. ArkansasOne MLS
- $244,9003 bd2 ba1.4k sqft1 Lakeview Cir, Clarksville, AR 72830For SaleMLS ID #26025026, Crystal Harderson, Century 21 Glover Town & Country. CARMLS
- $249,9004 bd2 ba1.7k sqft42 Thompson Dr, Clarksville, AR 72830For SaleMLS ID #1340990, Jim Stanley, Coldwell Banker Premier Realty. ArkansasOne MLS
- $228,0004 bd2 ba2.2k sqft611 Filmore St, Clarksville, AR 72830For SaleMLS ID #26015505, Autumn Hunstable, Century 21 Glover Town & Country. CARMLS
- $229,9003 bd2 ba1.9k sqft701 W Rhodes St, Clarksville, AR 72830For SaleMLS ID #26020294, Justice L Beebe, Century 21 Glover Town & Country. CARMLS
- $307,5003 bd2 ba1.9k sqft10 Fairbrook Ln, Clarksville, AR 72830For SaleMLS ID #1348950, Brandie Grace, Coldwell Banker Premier Realty. ArkansasOne MLS
- $209,9003 bd2 ba1.4k sqft2692 Wire Rd, Clarksville, AR 72830For SaleMLS ID #1339910, Deborah Castleman, Moore and Company REALTORS-Clarksville. ArkansasOne MLS
- $249,0003 bd2 ba1.7k sqft26 Sherwood Ln, Clarksville, AR 72830For SaleMLS ID #1321714, Teresa Smith, Coldwell Banker Premier Realty. ArkansasOne MLS
- $370,0003 bd2 ba1.6k sqft5724 County Road 3451, Clarksville, AR 72830For SaleMLS ID #1357474, Michael Mulhern, Keller Williams Platinum Realty. ArkansasOne MLS
- $179,9003 bd2 ba1.3k sqft1207 N Harmony Rd, Clarksville, AR 72830For SaleMLS ID #1347721, Teresa Hill, LIVE. LOVE. ARKANSAS. ArkansasOne MLS
