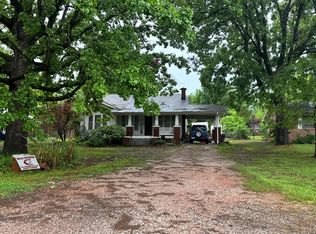
This gorgeous and spacious 2-story Craftsman/Victorian blend home offers 2,236 square feet with 4 bedrooms, 2 bathrooms, a sunroom, and additional space for home office or additional third bathroom with separate pantry and utility room!! Remodeled and modernized, this home features updated plumbing, new paint, new flooring, new windows in bedrooms, newer 50 gallon water heater with the upstairs bathroom having a separate electric water heater and structural improvements, including new joists, new subflooring, and leveling throughout. Outside, you’ll find a LARGE fenced backyard and storm cellar. The home will also convey with a new washer, dryer, refrigerator, dishwasher, and gas range. Fire hydrant a few steps from the front door for extra peace of mind! This property has so much to offer—schedule your showing today!
Active
Price cut: $2K (6/4)
$228,000
611 Filmore St, Clarksville, AR 72830
4beds
2,236sqft
:
Get pre-qualified$1,472/mo
Single Family Residence
Built in 1940
1 Acres Lot
$-- Zestimate®
$102/sqft
$-- HOA
What's special
- 96 days |
- 320 |
- 21 |
Zillow last checked:
Listing updated:
Listed by:
Autumn Hunstable 479-774-1044,
Century 21 Glover Town & Country 479-754-4040
Source: CARMLS,MLS#: 26015505
Facts & features
Interior
Bedrooms & bathrooms
- Bedrooms: 4
- Bathrooms: 2
- Full bathrooms: 2
Rooms
- Room types: Formal Living Room, Office/Study, Sun Room
Dining room
- Features: Separate Dining Room
Heating
- Electric, Ductless
Cooling
- Electric
Appliances
- Included: Gas Range, Dishwasher, Refrigerator, Washer, Dryer
- Laundry: Laundry Room
Features
- Walk-in Shower, 2 Bedrooms Same Level, 2 Bedrooms Upper Level
- Flooring: Vinyl
- Has fireplace: No
- Fireplace features: None
Interior area
- Total structure area: 2,236
- Total interior livable area: 2,236 sqft
Property
Parking
- Total spaces: 1
- Parking features: One Car, Detached
Features
- Levels: Two
- Stories: 2
- Patio & porch: Porch
- Fencing: Partial
Lot
- Size: 1 Acres
- Features: Level, Cleared
Details
- Parcel number: 00201127000
Construction
Type & style
- Home type: SingleFamily
- Architectural style: Victorian,Craftsman
- Property subtype: Single Family Residence
Materials
- Metal/Vinyl Siding
- Foundation: Crawl Space
- Roof: Metal
Condition
- New construction: No
- Year built: 1940
Utilities & green energy
- Electric: Elec-Municipal (+Entergy)
- Sewer: Public Sewer
- Water: Public
Community & HOA
Community
- Subdivision: Not In List
HOA
- Has HOA: No
Location
- Region: Clarksville
Financial & listing details
- Price per square foot: $102/sqft
- Tax assessed value: $61,455
- Annual tax amount: $535
- Date on market: 4/18/2026
- Listing terms: VA Loan,FHA,Conventional,Cash,USDA Loan
- Road surface type: Paved
Estimated market value
Not available
Estimated sales range
Not available
$1,365/mo
Price history
| Date | Event | Price |
|---|---|---|
| 6/4/2026 | Price change | $228,000-0.9%$102/sqft |
Source:  CARMLS #26015505 Report a problem CARMLS #26015505 Report a problem | ||
| 4/18/2026 | Listed for sale | $230,000$103/sqft |
Source: CARMLS #26015505 Report a problem | ||
Public tax history
| Year | Property taxes | Tax assessment |
|---|---|---|
| 2025 | -- | $12,291 -17.5% |
| 2024 | $772 +0.1% | $14,890 |
| 2023 | $771 | $14,890 |
| 2022 | $771 +101.5% | $14,890 +1.8% |
| 2021 | $383 | $14,630 -1.7% |
| 2020 | $383 | $14,890 +1.8% |
| 2019 | $383 -6.1% | $14,630 |
| 2018 | $408 | $14,630 |
| 2017 | $408 | $14,630 |
| 2015 | $408 | $14,630 +22.6% |
| 2014 | -- | $11,930 |
| 2013 | -- | $11,930 |
| 2012 | -- | $11,930 |
| 2011 | -- | $11,930 |
| 2010 | -- | $11,930 |
| 2009 | -- | -- |
Find assessor info on the county website
Monthly payment
Est. payment
Payment breakdown
Explore the cost of this home by adjusting the details. Changes won't be saved.Climate risks
Neighborhood: 72830
Nearby schools
GreatSchools rating
- 6/10Clarksville Intermediate SchoolGrades: 4-5Distance: 1.3 mi
- 5/10Clarksville Junior High SchoolGrades: 8-9Distance: 1 mi
- 6/10Clarksville High SchoolGrades: 10-12Distance: 2 mi
Schools provided by the listing agent
- Elementary: Clarksville
- Middle: Clarksville
- High: Clarksville
Source: CARMLS. This data may not be complete. We recommend contacting the local school district to confirm school assignments for this home.
- $116,4002 bd2 ba1k sqft410 Filmore St, Clarksville, AR 72830Off Market

- $90,000-- bd1 ba1.1k sqft610 Filmore St, Clarksville, AR 72830Off Market
- $234,1004 bd2 ba2.4k sqft601 Filmore St, Clarksville, AR 72830Off Market
- $40,0003 bd1 ba2k sqft608 Filmore St, Clarksville, AR 72830Sold

- $165,0004 bd2 ba2.1k sqft501 Filmore St, Clarksville, AR 72830Sold
- $203,3003 bd2 ba1.3k sqft604 Fillmore St, Clarksville, AR 72830Off Market
- $187,700-- bd2 ba2.4k sqft415 Filmore St, Clarksville, AR 72830Off Market
- $219,300-- bd3 ba2.8k sqft403 Filmore St, Clarksville, AR 72830Off Market
A local agent can set up tours, give advice and negotiate with sellers.
Similar homes
- $229,9003 bd2 ba1.9k sqft701 W Rhodes St, Clarksville, AR 72830For Sale

 MLS ID #26020294, Justice L Beebe, Century 21 Glover Town & Country. CARMLS
 - $204,9004 bd3 ba2.8k sqft401 N Brown St, Clarksville, AR 72830For Sale
 MLS ID #1090370, Karley King, Oak and Main Realty Group. Western River Valley BOR
 - $--3 bd2 ba1.5k sqft118 E Poplar St, Clarksville, AR 72830Auction
 Auction.com 2
 - $--3 bd2 ba1.6k sqft106 E Mann St, Clarksville, AR 72830Auction
 Auction.com 1
 - $249,9004 bd2 ba1.7k sqft42 Thompson Dr, Clarksville, AR 72830For SaleMLS ID #1340990, Jim Stanley, Coldwell Banker Premier Realty. ArkansasOne MLS
- $--3 bd2 ba1.7k sqft620 N Ray Rd, Clarksville, AR 72830AuctionXome
- $--3 bd1 ba1.1k sqft106 Vaughn St, Clarksville, AR 72830AuctionAuction.com 1
- $249,9003 bd2 ba1.4k sqft1 Lakeview Cir, Clarksville, AR 72830For SaleMLS ID #26025026, Crystal Harderson, Century 21 Glover Town & Country. CARMLS
- $229,9003 bd2 ba1.5k sqft394 County Road 3411, Clarksville, AR 72830For SaleMLS ID #26024592, Matthew E Hurst, Century 21 Glover Town & Country. CARMLS
- $239,9003 bd2 ba1.6k sqft190 County Road 3437, Clarksville, AR 72830For SaleMLS ID #26023163, Matthew E Hurst, Century 21 Glover Town & Country. CARMLS
- $187,0004 bd3 ba2.2k sqft(Undisclosed Address), Clarksville, AR 72830For SaleMLS ID #25011461, Nacole J Case, Century 21 Glover Town & Country. CARMLS
- $235,0003 bd3 ba1.5k sqft644 Private Road 3432, Clarksville, AR 72830For SaleMLS ID #1349845, Skylar Hampton, LIVE. LOVE. ARKANSAS. ArkansasOne MLS
- $295,0003 bd3 ba2k sqft704 S Vine St, Clarksville, AR 72830For SaleMLS ID #1355446, Deborah Castleman, Moore and Company REALTORS-Clarksville. ArkansasOne MLS
- $225,0003 bd2 ba1.6k sqft16 Cedar Creek Dr, Clarksville, AR 72830For SaleMLS ID #26022948, Carmen E Tilley, Century 21 Glover Town & Country. CARMLS
- $209,9003 bd2 ba1.4k sqft2692 Wire Rd, Clarksville, AR 72830For SaleMLS ID #1339910, Deborah Castleman, Moore and Company REALTORS-Clarksville. ArkansasOne MLS
- $249,0003 bd2 ba1.7k sqft26 Sherwood Ln, Clarksville, AR 72830For SaleMLS ID #1321714, Teresa Smith, Coldwell Banker Premier Realty. ArkansasOne MLS
- $330,8874 bd3 ba2.1k sqft300 Cherokee Ln, Clarksville, AR 72830For SaleMLS ID #26029437, Brittany L Pruett, Coldwell Banker Premier Realty. CARMLS
- $199,0002 bd1 ba1.1k sqft113 E Poplar St, Clarksville, AR 72830For SaleMLS ID #26017528, Dale Stayton, Patriot Company. CARMLS
- $229,9003 bd2 ba1.5k sqft196 Angela Dr, Clarksville, AR 72830For SaleMLS ID #26010255, Matthew E Hurst, Century 21 Glover Town & Country. CARMLS
- $230,0004 bd2 ba1.8k sqft180 Sycamore Ln, Lamar, AR 72846For SaleMLS ID #1341450, Gina Wilkins, Moore and Company REALTORS-Clarksville. ArkansasOne MLS
