Experience modern country living in this stunning 2021-built home featuring 5 bedrooms, 3 bathrooms, and 2,225 sq. ft. situated on nearly 1 acre with gorgeous mountain views. Located outside city limits, this property offers peaceful privacy while showcasing stylish modern touches throughout. There's a double floor plan that contains the perfect setup for multi-generational living, a private mother-in-law suite, guest quarters, or a potential rental opportunity. The beautiful main kitchen serves as the heart of the home with updated finishes and space for entertaining. Step outside to enjoy the oversized front porch, ideal for relaxing and soaking in the surrounding countryside views. With spacious interiors, flexible living arrangements, and scenic outdoor beauty, this property combines comfort, functionality, and modern elegance in one exceptional package. Call today for your showing!
Active
Price cut: $15K (7/27)
$309,900
1364 County Road 3561, Clarksville, AR 72830
5beds
2,225sqft
:
Get pre-qualified$1,979/mo
Single Family Residence
Built in 2021
0.87 Acres Lot
$304,000 Zestimate®
$139/sqft
$-- HOA
What's special
Guest quartersPrivate mother-in-law suiteStylish modern touches throughoutSpacious interiorsGorgeous mountain viewsScenic outdoor beautyUpdated finishes
- 73 days |
- 444 |
- 23 |
Zillow last checked:
Listing updated:
Listed by:
Autumn Hunstable 479-774-1044,
Century 21 Glover Town & Country 479-754-4040,
Justice L Beebe 501-773-3805,
Century 21 Glover Town & Country
Source: CARMLS,MLS#: 26021133
Facts & features
Interior
Bedrooms & bathrooms
- Bedrooms: 5
- Bathrooms: 3
- Full bathrooms: 3
Rooms
- Room types: Formal Living Room, Game Room
Dining room
- Features: Kitchen/Dining Combo
Heating
- Electric
Cooling
- Electric
Appliances
- Included: Electric Range, Electric Water Heater
Features
- Walk-In Closet(s), Ceiling Fan(s), Kit Counter-Other, Pantry, 5 Bedrooms Same Level
- Flooring: Vinyl, Tile
- Windows: Insulated Windows
- Has fireplace: No
- Fireplace features: None
Interior area
- Total structure area: 2,225
- Total interior livable area: 2,225 sqft
Property
Parking
- Parking features: None
Features
- Levels: One
- Stories: 1
- Patio & porch: Porch
- Has view: Yes
- View description: Mountain(s)
Lot
- Size: 0.87 Acres
- Features: Level, Corner Lot, Cleared, Subdivided
Details
- Parcel number: 10600055000
Construction
Type & style
- Home type: SingleFamily
- Architectural style: Ranch
- Property subtype: Single Family Residence
Materials
- Brick, Metal/Vinyl Siding
- Foundation: Slab
- Roof: Shingle
Condition
- New construction: No
- Year built: 2021
Utilities & green energy
- Electric: Electric-Co-op
- Sewer: Public Sewer
Community & HOA
Community
- Subdivision: Not In List
HOA
- Has HOA: No
Location
- Region: Clarksville
Financial & listing details
- Price per square foot: $139/sqft
- Tax assessed value: $260,955
- Annual tax amount: $1,715
- Date on market: 5/26/2026
- Listing terms: VA Loan,FHA,Conventional,Cash,USDA Loan
- Road surface type: Paved
Estimated market value
$304,000
$289,000 - $319,000
$1,986/mo
Price history
| Date | Event | Price |
|---|---|---|
| 7/27/2026 | Price change | $309,900-4.6%$139/sqft |
Source:  CARMLS #26021133 Report a problem CARMLS #26021133 Report a problem | ||
| 5/26/2026 | Listed for sale | $324,900+170.8%$146/sqft |
Source: CARMLS #26021133 Report a problem | ||
| 12/3/2025 | Sold | $120,000-64.2%$54/sqft |
Source: Public Record Report a problem | ||
| 5/13/2025 | Price change | $335,000-1.5%$151/sqft |
Source: CARMLS #24040993 Report a problem | ||
| 3/18/2025 | Price change | $340,000-6.8%$153/sqft |
Source: CARMLS #24040993 Report a problem | ||
| 1/3/2025 | Price change | $365,000-2.7%$164/sqft |
Source:  Arkansas Valley BOR #24-2126 Report a problem Arkansas Valley BOR #24-2126 Report a problem | ||
| 12/3/2024 | Price change | $375,000-3.8%$169/sqft |
Source: Arkansas Valley BOR #24-2126 Report a problem | ||
| 11/11/2024 | Listed for sale | $390,000$175/sqft |
Source: Arkansas Valley BOR #24-2126 Report a problem | ||
Public tax history
| Year | Property taxes | Tax assessment |
|---|---|---|
| 2025 | -- | $38,040 +10% |
| 2024 | $1,755 | $34,580 |
| 2023 | $1,755 | $34,580 |
| 2022 | $1,755 +3831.8% | $34,580 +15618.2% |
| 2021 | $45 +309.2% | $220 |
| 2020 | $11 | $220 |
| 2019 | $11 | $220 |
Find assessor info on the county website
Monthly payment
Est. payment
Payment breakdown
Explore the cost of this home by adjusting the details. Changes won't be saved.Climate risks
Neighborhood: 72830
Nearby schools
GreatSchools rating
- 6/10Lamar Elementary SchoolGrades: PK-5Distance: 4.2 mi
- 6/10Lamar Middle SchoolGrades: 6-8Distance: 4.2 mi
- 6/10Lamar High SchoolGrades: 9-12Distance: 4.2 mi
Schools provided by the listing agent
- Elementary: Clarksville
- Middle: Clarksville
- High: Clarksville
Source: CARMLS. This data may not be complete. We recommend contacting the local school district to confirm school assignments for this home.
- $281,700-- bd3 ba3k sqft1270 County Road 3561, Clarksville, AR 72830Off Market
- $138,400-- bd2 ba1.6k sqft1314 County Road 3530, Clarksville, AR 72830Off Market
- $171,6003 bd2 ba1.1k sqft1154 County Road 3561, Clarksville, AR 72830Off Market
- $247,1003 bd2 ba1.9k sqft1249 County Road 3530, Clarksville, AR 72830Off Market
- $306,0004 bd3 ba2k sqft22 Private Road 3534, Clarksville, AR 72830Sold
- $285,2003 bd2 ba2k sqft295 Private Road 3532, Clarksville, AR 72830Off Market
- $501,300-- bd2 ba1.4k sqft1124 County Road 3561, Clarksville, AR 72830Off Market
- $277,400-- bd2 ba1.6k sqft1314 County Road 3530, Clarksville, AR 72830Off Market
A local agent can set up tours, give advice and negotiate with sellers.
Similar homes
- $325,0003 bd3 ba2.6k sqft901 E Poplar St, Clarksville, AR 72830For Sale
 MLS ID #26031071, Paula Killane, Century 21 Glover Town & Country. CARMLS
 - $307,5003 bd2 ba1.9k sqft10 Fairbrook Ln, Clarksville, AR 72830For Sale
 MLS ID #1348950, Brandie Grace, Coldwell Banker Premier Realty. ArkansasOne MLS
 - $279,9003 bd3 ba2k sqft704 S Vine St, Clarksville, AR 72830For Sale
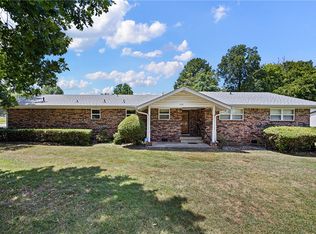 MLS ID #1355446, Deborah Castleman, Moore and Company REALTORS-Clarksville. ArkansasOne MLS
 - $324,0003 bd3 ba2.7k sqft2729 County Road 3348, Clarksville, AR 72830For Sale
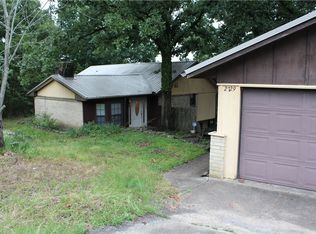 MLS ID #1351393, Michael Johnson, Midwest Land Group, LLC. ArkansasOne MLS
 - $330,8874 bd3 ba2.1k sqft300 Cherokee Ln, Clarksville, AR 72830For SaleMLS ID #26029437, Brittany L Pruett, Coldwell Banker Premier Realty. CARMLS
- $349,0004 bd3 ba2.5k sqft5 Briarwood Ln, Clarksville, AR 72830For SaleMLS ID #26022687, Deana J Selby, Century 21 Glover Town & Country. CARMLS
- $--3 bd2 ba1.6k sqft106 E Mann St, Clarksville, AR 72830AuctionAuction.com 1
- $267,5003 bd2 ba1.6k sqft193 Private Road 3534, Clarksville, AR 72830New ConstructionMLS ID #26011134, Crystal Harderson, Century 21 Glover Town & Country. CARMLS
- $239,9003 bd2 ba1.6k sqft190 County Road 3437, Clarksville, AR 72830For SaleMLS ID #26023163, Matthew E Hurst, Century 21 Glover Town & Country. CARMLS
- $228,0004 bd2 ba2.2k sqft611 Filmore St, Clarksville, AR 72830For SaleMLS ID #26015505, Autumn Hunstable, Century 21 Glover Town & Country. CARMLS
- $259,0003 bd2 ba1.5k sqft241 Lakewood Dr, Clarksville, AR 72830For SaleMLS ID #26020975, Leslie D Howard, CBRPM Russellville. CARMLS
- $349,0003 bd2 ba1.8k sqft1070 County Road 3348, Clarksville, AR 72830For SaleMLS ID #1352728, Angela G Dossett, River Valley Realty, Inc. ArkansasOne MLS
- $370,0003 bd2 ba1.6k sqft5724 County Road 3451, Clarksville, AR 72830For SaleMLS ID #1357474, Michael Mulhern, Keller Williams Platinum Realty. ArkansasOne MLS
- $229,9003 bd2 ba1.5k sqft394 County Road 3411, Clarksville, AR 72830For SaleMLS ID #26024592, Matthew E Hurst, Century 21 Glover Town & Country. CARMLS
- $249,9004 bd2 ba1.7k sqft42 Thompson Dr, Clarksville, AR 72830For SaleMLS ID #1340990, Jim Stanley, Coldwell Banker Premier Realty. ArkansasOne MLS
- $229,9003 bd2 ba1.9k sqft701 W Rhodes St, Clarksville, AR 72830For SaleMLS ID #26020294, Justice L Beebe, Century 21 Glover Town & Country. CARMLS
- $229,9003 bd2 ba1.5k sqft196 Angela Dr, Clarksville, AR 72830For SaleMLS ID #26010255, Matthew E Hurst, Century 21 Glover Town & Country. CARMLS
- $225,0003 bd3 ba1.5k sqft644 Private Road 3432, Clarksville, AR 72830For SaleMLS ID #1349845, Skylar Hampton, LIVE. LOVE. ARKANSAS. ArkansasOne MLS
- $359,0005 bd4 ba3.2k sqft277 County Road 3576, Clarksville, AR 72830For SaleMLS ID #1315545, Kenneth Stall, Stall & Associates Real Estate. ArkansasOne MLS
- $247,5003 bd2 ba1.6k sqft112 Peachtree Dr, Clarksville, AR 72830For SaleMLS ID #25043836, Paula Killane, Century 21 Glover Town & Country. CARMLS
