Welcome to Your High Quality Crafted Dream Home in the Heart of Clarksville, Arkansas! This stunning 3-bedroom, 2.5-bath masterpiece is nestled on a lush 1-acre lot, this home exudes charm with an abundance of built-ins and high-quality finishes throughout. Enjoy peaceful afternoons in the gorgeous sunroom flooded with natural light, or cozy evenings by the fireplace in the inviting den. This Large 2700 Sq. Ft. Home, Not Including the 385 Sq. Ft. Sunroom or, the Partial Basement/Safe Room gives you plenty of space to entertain or step outside into your large fenced backyard—perfect for children and pets to play safely or hosting barbecues. Your guest will have plenty of room to park on the large circle driveway in front of the home. Additional Lot & A Half 140' Wide, Available Behind Home for $30,000. Call today for your appointment to see this one of a kind home up close.
Active
$325,000
901 E Poplar St, Clarksville, AR 72830
3beds
2,698sqft
:
Get pre-qualified$2,055/mo
Single Family Residence
Built in 1968
1 Acres Lot
$316,100 Zestimate®
$120/sqft
$-- HOA
What's special
Large circle drivewayHigh-quality finishes throughoutAbundance of built-insLarge fenced backyard
- 12 days |
- 325 |
- 19 |
Likely to sell faster than
Zillow last checked:
Listing updated:
Listed by:
Paula Killane 479-518-0779,
Century 21 Glover Town & Country 479-754-4040
Source: CARMLS,MLS#: 26031071
Facts & features
Interior
Bedrooms & bathrooms
- Bedrooms: 3
- Bathrooms: 3
- Full bathrooms: 2
- 1/2 bathrooms: 1
Rooms
- Room types: Formal Living Room, Den/Family Room, Sun Room, Basement
Dining room
- Features: Separate Dining Room, Eat-in Kitchen, Kitchen/Den
Heating
- Heat Pump, Ductless
Appliances
- Included: Double Oven, Surface Range, Oven, Electric Water Heater
- Laundry: Washer Hookup
Features
- Walk-In Closet(s), Built-in Features, Walk-in Shower, Primary Bedroom/Main Lv, Guest Bedroom/Main Lv, All Bedrooms Down
- Flooring: Carpet, Wood, Tile, Slate
- Basement: Walk-Out Access,Partial
- Has fireplace: Yes
- Fireplace features: Woodburning-Site-Built
Interior area
- Total structure area: 2,698
- Total interior livable area: 2,698 sqft
Property
Parking
- Total spaces: 3
- Parking features: Carport, Three Car
- Has carport: Yes
Features
- Levels: One
- Stories: 1
- Patio & porch: Patio, Porch
- Exterior features: Storage, Storm Cellar
- Fencing: Full,Chain Link
Lot
- Size: 1 Acres
- Features: Level, Not in Subdivision
Details
- Parcel number: 00201562000
Construction
Type & style
- Home type: SingleFamily
- Architectural style: Ranch
- Property subtype: Single Family Residence
Materials
- Foundation: Slab/Crawl Combination
- Roof: Shingle
Condition
- New construction: No
- Year built: 1968
Utilities & green energy
- Electric: Elec-Municipal (+Entergy)
- Sewer: Public Sewer
- Water: Public
- Utilities for property: Cable Connected
Community & HOA
Community
- Security: Safe/Storm Room
- Subdivision: CLARKSVILLE REAL EST
HOA
- Has HOA: No
Location
- Region: Clarksville
Financial & listing details
- Price per square foot: $120/sqft
- Tax assessed value: $304,290
- Annual tax amount: $1,786
- Date on market: 7/30/2026
- Road surface type: Paved
Estimated market value
$316,100
$300,000 - $332,000
$1,736/mo
Price history
| Date | Event | Price |
|---|---|---|
| 7/30/2026 | Listed for sale | $325,000$120/sqft |
Source:  CARMLS #26031071 Report a problem CARMLS #26031071 Report a problem | ||
Public tax history
| Year | Property taxes | Tax assessment |
|---|---|---|
| 2025 | -- | $34,830 |
| 2024 | $1,304 -5.4% | $34,830 |
| 2023 | $1,379 -3.5% | $34,830 |
| 2022 | $1,429 | $34,830 |
| 2021 | $1,429 -20.8% | $34,830 |
| 2020 | $1,804 +8.7% | $34,830 +8.7% |
| 2019 | $1,660 +64.9% | $32,050 |
| 2018 | $1,007 | $32,050 |
| 2017 | $1,007 | $32,050 +22.4% |
| 2015 | $1,007 | $26,190 |
| 2014 | -- | $26,190 -23.6% |
| 2013 | $1,205 | $34,290 +30.9% |
| 2012 | -- | $26,190 |
| 2011 | -- | $26,190 |
| 2010 | -- | $26,190 |
| 2009 | -- | -- |
Find assessor info on the county website
Monthly payment
Est. payment
Payment breakdown
Explore the cost of this home by adjusting the details. Changes won't be saved.Climate risks
Neighborhood: 72830
Nearby schools
GreatSchools rating
- 6/10Clarksville Intermediate SchoolGrades: 4-5Distance: 2.2 mi
- 5/10Clarksville Junior High SchoolGrades: 8-9Distance: 1.9 mi
- 6/10Clarksville High SchoolGrades: 10-12Distance: 3 mi
Schools provided by the listing agent
- Elementary: Clarksville
- Middle: Clarksville
- High: Clarksville
Source: CARMLS. This data may not be complete. We recommend contacting the local school district to confirm school assignments for this home.
- $302,0004 bd3 ba3.1k sqft107 S Circle Dr, Clarksville, AR 72830Off Market

- $233,9354 bd3 ba2.5k sqft811 E Poplar St, Clarksville, AR 72830Off Market
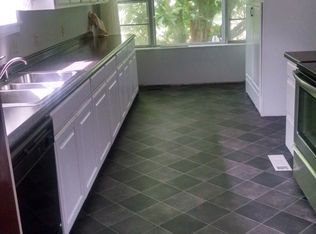
- $349,0004 bd4 ba2.9k sqft101 S Circle Dr, Clarksville, AR 72830For Sale

- $10,000-- bd-- ba-- sqftS Circle Dr, Clarksville, AR 72830Off Market
- $10,000-- bd-- ba-- sqftS Circle Dr, Clarksville, AR 72830Off Market
- $240,000-- bd-- ba-- sqftS Circle Dr, Clarksville, AR 72830Off Market
- $248,0004 bd3 ba2k sqft109 S Circle Dr, Hartman, AR 72830Off Market
- $235,800-- bd-- ba-- sqft104 S Circle Dr, Clarksville, AR 72830Off Market
A local agent can set up tours, give advice and negotiate with sellers.
Similar homes
- $341,9004 bd4 ba3.2k sqft101 S Circle Dr, Clarksville, AR 72830Off Market
- $279,9003 bd3 ba2k sqft704 S Vine St, Clarksville, AR 72830For Sale
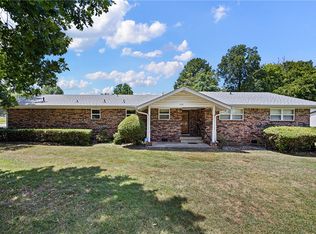 MLS ID #1355446, Deborah Castleman, Moore and Company REALTORS-Clarksville. ArkansasOne MLS
 - $349,0004 bd3 ba2.5k sqft5 Briarwood Ln, Clarksville, AR 72830For Sale
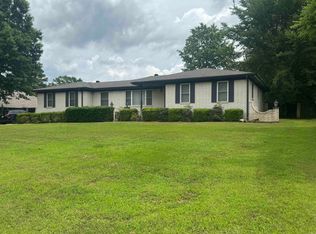
 MLS ID #26022687, Deana J Selby, Century 21 Glover Town & Country. CARMLS
 - $324,0003 bd3 ba2.7k sqft2729 County Road 3348, Clarksville, AR 72830For Sale
 MLS ID #1351393, Michael Johnson, Midwest Land Group, LLC. ArkansasOne MLS
 - $--3 bd2 ba1.7k sqft620 N Ray Rd, Clarksville, AR 72830AuctionXome
- $--3 bd2 ba1.6k sqft106 E Mann St, Clarksville, AR 72830AuctionAuction.com 1
- $330,8874 bd3 ba2.1k sqft300 Cherokee Ln, Clarksville, AR 72830For SaleMLS ID #26029437, Brittany L Pruett, Coldwell Banker Premier Realty. CARMLS
- $307,5003 bd2 ba1.9k sqft10 Fairbrook Ln, Clarksville, AR 72830For SaleMLS ID #1348950, Brandie Grace, Coldwell Banker Premier Realty. ArkansasOne MLS
- $309,9005 bd3 ba2.2k sqft1364 County Road 3561, Clarksville, AR 72830For SaleMLS ID #26021133, Autumn Hunstable, Century 21 Glover Town & Country. CARMLS
- $370,0003 bd2 ba1.6k sqft5724 County Road 3451, Clarksville, AR 72830For SaleMLS ID #1357474, Michael Mulhern, Keller Williams Platinum Realty. ArkansasOne MLS
- $249,9004 bd2 ba1.7k sqft42 Thompson Dr, Clarksville, AR 72830For SaleMLS ID #1340990, Jim Stanley, Coldwell Banker Premier Realty. ArkansasOne MLS
- $228,0004 bd2 ba2.2k sqft611 Filmore St, Clarksville, AR 72830For SaleMLS ID #26015505, Autumn Hunstable, Century 21 Glover Town & Country. CARMLS
- $239,9003 bd2 ba1.6k sqft190 County Road 3437, Clarksville, AR 72830For SaleMLS ID #26023163, Matthew E Hurst, Century 21 Glover Town & Country. CARMLS
- $359,9003 bd2 ba2k sqft102 Buffalo St, Clarksville, AR 72830For SaleMLS ID #1341647, Teresa Hill, LIVE. LOVE. ARKANSAS. ArkansasOne MLS
- $249,9003 bd2 ba1.4k sqft1 Lakeview Cir, Clarksville, AR 72830For SaleMLS ID #26025026, Crystal Harderson, Century 21 Glover Town & Country. CARMLS
- $359,0005 bd4 ba3.2k sqft277 County Road 3576, Clarksville, AR 72830For SaleMLS ID #1315545, Kenneth Stall, Stall & Associates Real Estate. ArkansasOne MLS
- $358,0003 bd2 ba1.5k sqft1249 County Road 3360, Clarksville, AR 72830For SaleMLS ID #1349554, Malinda Alexander, Coldwell Banker Premier Realty. ArkansasOne MLS
- $249,0003 bd2 ba1.7k sqft26 Sherwood Ln, Clarksville, AR 72830For SaleMLS ID #1321714, Teresa Smith, Coldwell Banker Premier Realty. ArkansasOne MLS
- $349,0003 bd2 ba1.8k sqft1070 County Road 3348, Clarksville, AR 72830For SaleMLS ID #1352728, Angela G Dossett, River Valley Realty, Inc. ArkansasOne MLS
- $229,9003 bd2 ba1.5k sqft394 County Road 3411, Clarksville, AR 72830For SaleMLS ID #26024592, Matthew E Hurst, Century 21 Glover Town & Country. CARMLS
