This lovely home boasts both vintage character and modern amenities. Downstairs houses a mother-in-laws quarters with living area, bathroom and storage closet with 1/2 bath at top of stairs. Upstairs you will find 3 bedrooms, 2 baths, galley kitchen, breakfast nook, family room with fireplace, formal dining room and formal living room. Stroll out back and enjoy a built in double grill which uses gas & charcoal. Let the kids of all ages play basketball on the small court while other quests enjoy the patio and large back yard.
Active
$349,000
5 Briarwood Ln, Clarksville, AR 72830
4beds
2,500sqft
Single Family Residence
Built in 1950
0.38 Acres Lot
$332,000 Zestimate®
$140/sqft
$-- HOA
What's special
Vintage characterModern amenitiesGalley kitchenFamily room with fireplaceFormal dining roomBreakfast nook
- 86 days
- 160
- 5
Zillow last checked:
Listing updated:
Listed by:
Deana J Selby 479-774-2734,
Century 21 Glover Town & Country 479-754-4040
Source: CARMLS,MLS#: 26022687
Facts & features
Interior
Bedrooms & bathrooms
- Bedrooms: 4
- Bathrooms: 3
- Full bathrooms: 2
- 1/2 bathrooms: 1
Rooms
- Room types: Formal Living Room, Den/Family Room, In-Law Quarters
Dining room
- Features: Separate Dining Room, Eat-in Kitchen, Kitchen/Den
Heating
- Electric
Cooling
- Electric
Appliances
- Included: Free-Standing Range, Electric Range, Refrigerator, Washer, Dryer, Electric Water Heater
- Laundry: Washer Hookup, Electric Dryer Hookup, Laundry Room
Features
- Walk-In Closet(s), Walk-in Shower, Sheet Rock, Primary Bedroom/Main Lv, Guest Bedroom/Main Lv
- Flooring: Carpet, Wood, Tile
- Basement: Full
- Has fireplace: Yes
- Fireplace features: Gas Logs Present
Interior area
- Total structure area: 2,500
- Total interior livable area: 2,500 sqft
Property
Parking
- Total spaces: 2
- Parking features: Garage, Two Car, Garage Door Opener
- Has garage: Yes
Features
- Levels: Multi/Split
- Patio & porch: Patio, Porch
- Fencing: Full,Wood
Lot
- Size: 0.38 Acres
- Features: Level, Cleared, Extra Landscaping, Subdivided
Details
- Parcel number: 00201220000
- Zoning: R-1
Construction
Type & style
- Home type: SingleFamily
- Architectural style: Contemporary
- Property subtype: Single Family Residence
Materials
- Brick
- Foundation: Crawl Space
- Roof: Other
Condition
- New construction: No
- Year built: 1950
Utilities & green energy
- Electric: Elec-Municipal (+Entergy)
- Gas: Gas-Natural
- Water: Public
- Utilities for property: Natural Gas Connected
Community & HOA
Community
- Subdivision: Sherwood
HOA
- Has HOA: No
Location
- Region: Clarksville
Financial & listing details
- Price per square foot: $140/sqft
- Tax assessed value: $218,970
- Annual tax amount: $1,763
- Date on market: 6/5/2026
- Listing terms: VA Loan,FHA,Conventional,Cash,USDA Loan
- Road surface type: Paved
Estimated market value
$332,000
$315,000 - $349,000
$1,844/mo
Price history
| Date | Event | Price |
|---|---|---|
| 6/5/2026 | Listed for sale | $349,000$140/sqft |
Source:  CARMLS #26022687 Report a problem CARMLS #26022687 Report a problem | ||
Public tax history
| Year | Property taxes | Tax assessment |
|---|---|---|
| 2025 | -- | $22,680 |
| 2024 | $676 -9.9% | $22,680 |
| 2023 | $750 -6.3% | $22,680 |
| 2022 | $800 | $22,680 |
| 2021 | $800 | $22,680 -23.6% |
| 2020 | $800 | $29,690 +13.1% |
| 2019 | $800 -3% | $26,240 |
| 2018 | $825 | $26,240 |
| 2017 | $825 | $26,240 +15.7% |
| 2015 | $825 | $22,680 |
| 2014 | -- | $22,680 -12% |
| 2013 | $1,043 | $25,760 +13.6% |
| 2012 | -- | $22,680 |
| 2011 | -- | $22,680 |
| 2010 | -- | $22,680 |
| 2009 | -- | -- |
Find assessor info on the county website
Monthly payment
Est. payment
Payment breakdown
Explore the cost of this home by adjusting the details. Changes won't be saved.Climate risks
Neighborhood: 72830

Similar homes
- $325,0003 bd3 ba2.6k sqft901 E Poplar St, Clarksville, AR 72830For Sale
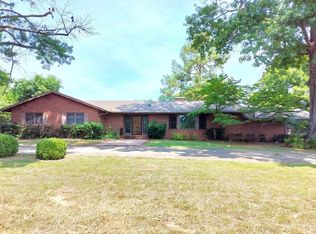
 MLS ID #26031071, Paula Killane, Century 21 Glover Town & Country. CARMLS
 - $279,9003 bd3 ba2k sqft704 S Vine St, Clarksville, AR 72830For Sale
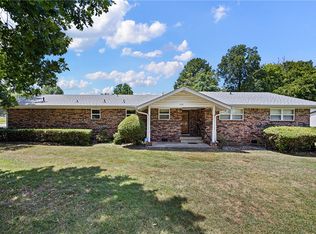 MLS ID #1355446, Deborah Castleman, Moore and Company REALTORS-Clarksville. ArkansasOne MLS
 - $325,8874 bd3 ba2.1k sqft300 Cherokee Ln, Clarksville, AR 72830For Sale
 MLS ID #26029437, Brittany L Pruett, Coldwell Banker Premier Realty. CARMLS
 - $249,9004 bd2 ba1.7k sqft42 Thompson Dr, Clarksville, AR 72830For Sale
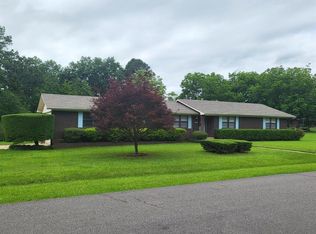 MLS ID #1340990, Jim Stanley, Coldwell Banker Premier Realty. ArkansasOne MLS
 - $228,0004 bd2 ba2.2k sqft611 Filmore St, Clarksville, AR 72830For SaleMLS ID #26015505, Autumn Hunstable, Century 21 Glover Town & Country. CARMLS
- $309,9005 bd3 ba2.2k sqft1364 County Road 3561, Clarksville, AR 72830For SaleMLS ID #26021133, Autumn Hunstable, Century 21 Glover Town & Country. CARMLS
- $187,0004 bd3 ba2.2k sqft(Undisclosed Address), Clarksville, AR 72830For SaleMLS ID #25011461, Nacole J Case, Century 21 Glover Town & Country. CARMLS
- $399,9005 bd3 ba2.8k sqft101 Cheyenne Ln, Clarksville, AR 72830For SaleMLS ID #26025773, Levi R Gray, Moore and Co. Realtors - Clarksville. CARMLS
- $229,9003 bd2 ba1.9k sqft701 W Rhodes St, Clarksville, AR 72830For SaleMLS ID #26020294, Justice L Beebe, Century 21 Glover Town & Country. CARMLS
- $439,0003 bd3 ba2.5k sqft9 Rosemary Ln, Clarksville, AR 72830For SaleMLS ID #26017188, Sarah A Ledford, Patriot Company. CARMLS
- $225,0003 bd2 ba1.6k sqft16 Cedar Creek Dr, Clarksville, AR 72830For SaleMLS ID #26022948, Carmen E Tilley, Century 21 Glover Town & Country. CARMLS
- $229,9003 bd2 ba1.5k sqft394 County Road 3411, Clarksville, AR 72830For SaleMLS ID #26024592, Matthew E Hurst, Century 21 Glover Town & Country. CARMLS
- $249,0003 bd2 ba1.5k sqft241 Lakewood Dr, Clarksville, AR 72830For SaleMLS ID #26034584, Leslie D Howard, CBRPM Russellville. CARMLS
