Welcome to this stunning 3-bedroom, 3-bath home nestled on 1.1 acres in the desirable Rosemary Estates. From the moment you step inside, you’ll be captivated by the soaring 12-foot tongue-and-groove wood ceilings and rich oak hardwood flooring that flow throughout the main living area, creating a warm yet elegant atmosphere. The kitchen is a true showstopper, featuring gorgeous quartzite countertops, a brass farmhouse sink, and a dedicated gas cooktop—perfect for both everyday living and entertaining. The spacious master suite offers cathedral ceilings and an adjoining flex space ideal for a private office or cozy reading nook. The luxurious en-suite bath includes a large walk-in tiled shower designed for relaxation. Step outside to enjoy the peaceful, oversized back deck overlooking the expansive backyard—perfect for morning coffee or evening gatherings. Downstairs, you’ll find an additional 600 sq ft flex room complete with its own full bathroom, offering endless possibilities for a guest suite, media room, or home gym. This home is packed with thoughtful features including gigabit fiber optic internet, a full walk-through attic for easy storage, a French drain system, fully g
Active
Price cut: $7K (8/4)
$439,000
9 Rosemary Ln, Clarksville, AR 72830
3beds
2,568sqft
Single Family Residence
Built in 1995
1.11 Acres Lot
$429,400 Zestimate®
$171/sqft
$-- HOA
What's special
Luxurious en-suite bathSpacious master suiteOverlooking the expansive backyardCathedral ceilingsGorgeous quartzite countertopsPeaceful oversized back deckBrass farmhouse sink
- 116 days |
- 483 |
- 21 |
Zillow last checked:
Listing updated:
Listed by:
Sarah A Ledford 479-857-2277,
Patriot Company 479-439-1933
Source: CARMLS,MLS#: 26017188
Facts & features
Interior
Bedrooms & bathrooms
- Bedrooms: 3
- Bathrooms: 3
- Full bathrooms: 3
Rooms
- Room types: Den/Family Room, Game Room
Dining room
- Features: Kitchen/Dining Combo
Heating
- Electric
Cooling
- Electric
Appliances
- Included: Microwave, Gas Range, Dishwasher, Disposal, Refrigerator, Electric Water Heater
- Laundry: Laundry Room
Features
- Walk-In Closet(s), Walk-in Shower, Kit Counter-Quartz, 3 Bedrooms Same Level
- Flooring: Wood, Tile
- Has fireplace: No
- Fireplace features: None
Interior area
- Total structure area: 2,568
- Total interior livable area: 2,568 sqft
Property
Parking
- Parking features: Garage
- Has garage: Yes
Features
- Levels: One
- Stories: 1
- Patio & porch: Patio, Deck, Porch
- Exterior features: Rain Gutters
Lot
- Size: 1.11 Acres
- Features: Level, Cleared, Subdivided
Details
- Parcel number: 00201147005
Construction
Type & style
- Home type: SingleFamily
- Architectural style: Contemporary
- Property subtype: Single Family Residence
Materials
- Brick
- Foundation: Slab/Crawl Combination
- Roof: Shingle
Condition
- New construction: No
- Year built: 1995
Utilities & green energy
- Electric: Elec-Municipal (+Entergy)
- Sewer: Septic Tank
Community & HOA
Community
- Security: Smoke Detector(s)
- Subdivision: Rosemary Estates
HOA
- Has HOA: No
Location
- Region: Clarksville
Financial & listing details
- Price per square foot: $171/sqft
- Tax assessed value: $421,050
- Annual tax amount: $2,782
- Date on market: 4/30/2026
- Listing terms: VA Loan,FHA,Conventional,Cash,USDA Loan
- Road surface type: Paved
Estimated market value
$429,400
$408,000 - $451,000
$1,916/mo
Price history
| Date | Event | Price |
|---|---|---|
| 8/4/2026 | Price change | $439,000-1.6%$171/sqft |
Source:  CARMLS #26017188 Report a problem CARMLS #26017188 Report a problem | ||
| 7/21/2026 | Listed for sale | $446,000$174/sqft |
Source: CARMLS #26017188 Report a problem | ||
| 7/17/2026 | Pending sale | $446,000$174/sqft |
Source: CARMLS #26017188 Report a problem | ||
| 4/28/2026 | Listed for sale | $446,000+11.8%$174/sqft |
Source:  ArkansasOne MLS #1344443 Report a problem ArkansasOne MLS #1344443 Report a problem | ||
| 12/20/2022 | Sold | $399,000$155/sqft |
Source: ArkansasOne MLS #AV22-2368 Report a problem | ||
| 12/1/2022 | Pending sale | $399,000$155/sqft |
Source:  Arkansas Valley BOR #22-2368 Report a problem Arkansas Valley BOR #22-2368 Report a problem | ||
| 11/29/2022 | Listed for sale | $399,000+26.7%$155/sqft |
Source: Arkansas Valley BOR #22-2368 Report a problem | ||
| 6/22/2021 | Sold | $315,000-3.1%$123/sqft |
Source: ArkansasOne MLS #AV21-794 Report a problem | ||
| 5/24/2021 | Pending sale | $325,000$127/sqft |
Source: Arkansas Valley BOR #21-794 Report a problem | ||
| 4/16/2021 | Listed for sale | $325,000+124.1%$127/sqft |
Source: Arkansas Valley BOR #21-794 Report a problem | ||
| 2/2/2018 | Sold | $145,000+4.3%$56/sqft |
Source: ArkansasOne MLS #AV18-21 Report a problem | ||
| 1/9/2018 | Pending sale | $139,000$54/sqft |
Source: RE/MAX First #18-21 Report a problem | ||
| 1/4/2018 | Listed for sale | $139,000-12.5%$54/sqft |
Source: Russellville Board of Realtors #18-21 Report a problem | ||
| 8/10/2017 | Sold | $158,854-17.3%$62/sqft |
Source: Public Record Report a problem | ||
| 1/2/2017 | Listing removed | $192,000$75/sqft |
Source: Russellville Board of Realtors #16-1858 Report a problem | ||
| 8/22/2016 | Listed for sale | $192,000+6.7%$75/sqft |
Source: CENTURY 21 Glover Town & Country #115730 Report a problem | ||
| 4/29/2014 | Sold | $179,900-14.3%$70/sqft |
Source: Public Record Report a problem | ||
| 11/23/2013 | Listing removed | $210,000$82/sqft |
Source: RealEstateShows.com #112902 Report a problem | ||
| 10/24/2013 | Listed for sale | $210,000$82/sqft |
Source: RealEstateShows.com #112902 Report a problem | ||
Public tax history
| Year | Property taxes | Tax assessment |
|---|---|---|
| 2025 | -- | $54,260 +5% |
| 2024 | $2,177 -3.3% | $51,680 |
| 2023 | $2,252 -15.9% | $51,680 |
| 2022 | $2,677 +18% | $51,680 +1.3% |
| 2021 | $2,268 +5.6% | $51,020 -1.3% |
| 2020 | $2,148 +5.9% | $51,680 +11.4% |
| 2019 | $2,027 -15.6% | $46,380 |
| 2018 | $2,402 +20.6% | $46,380 |
| 2017 | $1,993 | $46,380 +20.6% |
| 2015 | -- | $38,470 |
| 2014 | -- | -- |
| 2013 | $1,750 | $40,130 +5.5% |
| 2012 | -- | $38,050 |
| 2011 | -- | $38,050 |
| 2010 | -- | $38,050 |
| 2009 | -- | -- |
Find assessor info on the county website
Monthly payment
Est. payment
Payment breakdown
Explore the cost of this home by adjusting the details. Changes won't be saved.Climate risks
Neighborhood: 72830
Nearby schools
GreatSchools rating
- 6/10Clarksville Intermediate SchoolGrades: 4-5Distance: 2 mi
- 5/10Clarksville Junior High SchoolGrades: 8-9Distance: 1.8 mi
- 6/10Clarksville High SchoolGrades: 10-12Distance: 2.6 mi
- $335,300-- bd3 ba2.1k sqft7 Rosemary Ln, Clarksville, AR 72830Off Market
- $447,0003 bd3 ba2.5k sqft11 Rosemary Ln, Clarksville, AR 72830Off Market

- $409,9004 bd4 ba3.1k sqft10 Rosemary Ln, Clarksville, AR 72830Off Market
- $307,7003 bd2 ba1.9k sqft8 Rosemary Ln, Clarksville, AR 72830Off Market

- $319,8003 bd2 ba2.4k sqft12 Rosemary Ln, Clarksville, AR 72830Off Market
- $254,000-- bd3 ba2.6k sqft5 Rosemary Ln, Clarksville, AR 72830Off Market
- $337,100-- bd3 ba2k sqft13 Rosemary Ln, Clarksville, AR 72830Off Market
- $358,5003 bd4 ba2.2k sqft14 Rosemary Ln, Clarksville, AR 72830Off Market
A local agent can set up tours, give advice and negotiate with sellers.
Similar homes
- $409,9005 bd3 ba2.8k sqft101 Cheyenne Ln, Clarksville, AR 72830For Sale
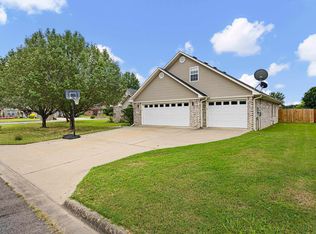
 MLS ID #26025773, Levi R Gray, Moore and Co. Realtors - Clarksville. CARMLS
 - $244,9003 bd2 ba1.4k sqft1 Lakeview Cir, Clarksville, AR 72830For Sale
 MLS ID #26025026, Crystal Harderson, Century 21 Glover Town & Country. CARMLS
 - $325,0003 bd3 ba2.6k sqft901 E Poplar St, Clarksville, AR 72830For Sale
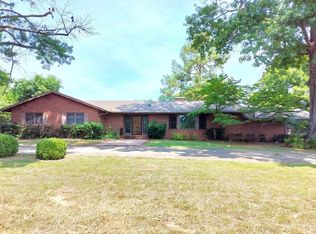 MLS ID #26031071, Paula Killane, Century 21 Glover Town & Country. CARMLS
 - $450,0003 bd2 ba1.7k sqft518 County Road 3333, Clarksville, AR 72830For Sale
 MLS ID #11747197, Marc Dietz, Riverbend Properties. NY State MLS
 - $549,0003 bd3 ba3.1k sqft14 Jamie Ln, Clarksville, AR 72830For SaleMLS ID #26013085, Gina Wilkins, Moore and Co. Realtors - Clarksville. CARMLS
- $349,0004 bd3 ba2.5k sqft5 Briarwood Ln, Clarksville, AR 72830For SaleMLS ID #26022687, Deana J Selby, Century 21 Glover Town & Country. CARMLS
- $279,9003 bd3 ba2k sqft704 S Vine St, Clarksville, AR 72830For SaleMLS ID #1355446, Deborah Castleman, Moore and Company REALTORS-Clarksville. ArkansasOne MLS
- $370,0003 bd2 ba1.6k sqft5724 County Road 3451, Clarksville, AR 72830For SaleMLS ID #1357474, Michael Mulhern, Keller Williams Platinum Realty. ArkansasOne MLS
- $324,0003 bd3 ba2.7k sqft2729 County Road 3348, Clarksville, AR 72830For SaleMLS ID #1351393, Michael Johnson, Midwest Land Group, LLC. ArkansasOne MLS
- $349,0003 bd2 ba1.8k sqft1070 County Road 3348, Clarksville, AR 72830For SaleMLS ID #1352728, Angela G Dossett, River Valley Realty, Inc. ArkansasOne MLS
- $330,8874 bd3 ba2.1k sqft300 Cherokee Ln, Clarksville, AR 72830For SaleMLS ID #26029437, Brittany L Pruett, Coldwell Banker Premier Realty. CARMLS
- $249,0003 bd2 ba1.5k sqft241 Lakewood Dr, Clarksville, AR 72830For SaleMLS ID #1359734, Leslie Howard, Coldwell Banker RPM Group - Russellville. ArkansasOne MLS
- $228,0004 bd2 ba2.2k sqft611 Filmore St, Clarksville, AR 72830For SaleMLS ID #26015505, Autumn Hunstable, Century 21 Glover Town & Country. CARMLS
- $307,5003 bd2 ba1.9k sqft10 Fairbrook Ln, Clarksville, AR 72830For SaleMLS ID #1348950, Brandie Grace, Coldwell Banker Premier Realty. ArkansasOne MLS
- $359,0005 bd4 ba3.2k sqft277 County Road 3576, Clarksville, AR 72830For SaleMLS ID #1315545, Kenneth Stall, Stall & Associates Real Estate. ArkansasOne MLS
- $225,0003 bd3 ba1.5k sqft644 Private Road 3432, Clarksville, AR 72830For SaleMLS ID #1349845, Skylar Hampton, LIVE. LOVE. ARKANSAS. ArkansasOne MLS
- $225,0003 bd2 ba1.6k sqft16 Cedar Creek Dr, Clarksville, AR 72830For SaleMLS ID #26022948, Carmen E Tilley, Century 21 Glover Town & Country. CARMLS
- $229,9003 bd2 ba1.5k sqft394 County Road 3411, Clarksville, AR 72830For SaleMLS ID #26024592, Matthew E Hurst, Century 21 Glover Town & Country. CARMLS
- $495,0004 bd3 ba2.8k sqft2925 Dublin Rd, Scranton, AR 72863For SaleMLS ID #1358108, Jim Stanley, Coldwell Banker Premier Realty. ArkansasOne MLS
- $575,0003 bd2 ba1.6k sqft226 Lee St, Clarksville, AR 72830For SaleMLS ID #26008477, Jacob B Moore, Moore and Co. Realtors - Clarksville. CARMLS
