Luxury meets functionality in this extensively remodeled 5-bedroom, 2.5-bath home offering 2,876 sq. ft. of beautifully updated living space on a desirable corner lot in Stewart Place. Homes with this combination of size, quality, and modern finishes rarely become available in Clarksville. Step inside to soaring vaulted ceilings with exposed wood beams, abundant natural light, and an open-concept design centered around a custom entertainment wall with an electric fireplace. The stunning kitchen features quartz countertops, an oversized island, stainless steel appliances, extensive cabinetry with soft-close drawers, and premium finishes throughout. The spacious primary suite offers a beautifully renovated bath with a tiled walk-in shower and soaking tub. Upstairs provides additional living space with endless flexibility for family, guests, hobbies, or a home office. Outside, enjoy a covered patio, privacy-fenced backyard, storm shelter, and 3-car garage. Refrigerator conveys. Truly move-in ready.
Active
$419,900
101 Cheyenne Ln, Clarksville, AR 72830
5beds
2,876sqft
:
Get pre-qualified$2,655/mo
Single Family Residence
Built in 2004
10,018 Square Feet Lot
$-- Zestimate®
$146/sqft
$-- HOA
What's special
Spacious primary suiteTiled walk-in showerStorm shelterBeautifully renovated bathPremium finishes throughoutCovered patioSoaking tub
- 28 days |
- 499 |
- 38 |
Likely to sell faster than
Zillow last checked:
Listing updated:
Listed by:
Levi R Gray 682-202-4373,
Moore and Co. Realtors - Clarksville 479-968-3300
Source: CARMLS,MLS#: 26025773
Facts & features
Interior
Bedrooms & bathrooms
- Bedrooms: 5
- Bathrooms: 3
- Full bathrooms: 2
- 1/2 bathrooms: 1
Rooms
- Room types: Great Room, Bonus Room
Dining room
- Features: Kitchen/Dining Combo, Breakfast Bar
Heating
- Electric
Cooling
- Electric
Appliances
- Included: Free-Standing Range, Microwave, Dishwasher, Disposal, Refrigerator
- Laundry: Washer Hookup, Electric Dryer Hookup, Laundry Room
Features
- Walk-In Closet(s), Built-in Features, Ceiling Fan(s), Walk-in Shower, Kit Counter-Quartz, Pantry, Vaulted Ceiling(s), Primary Bedroom/Main Lv, 2 Bedrooms Upper Level
- Flooring: Wood, Tile, Luxury Vinyl
- Doors: Insulated Doors
- Windows: Insulated Windows
- Basement: None
- Has fireplace: Yes
Interior area
- Total structure area: 2,876
- Total interior livable area: 2,876 sqft
Property
Parking
- Total spaces: 3
- Parking features: Garage, Three Car, Garage Door Opener
- Has garage: Yes
Features
- Levels: Two
- Stories: 2
- Patio & porch: Patio, Porch
- Exterior features: Rain Gutters, Storm Cellar
- Fencing: Full,Wood
Lot
- Size: 10,018 Square Feet
- Features: Level, Corner Lot, Cleared, Subdivided
Details
- Parcel number: 00201265080
Construction
Type & style
- Home type: SingleFamily
- Architectural style: Traditional
- Property subtype: Single Family Residence
Materials
- Brick
- Foundation: Slab
- Roof: Shingle
Condition
- New construction: No
- Year built: 2004
Utilities & green energy
- Electric: Elec-Municipal (+Entergy)
- Gas: Gas-Natural
- Sewer: Public Sewer
- Water: Public
- Utilities for property: Natural Gas Connected
Green energy
- Energy efficient items: Doors
Community & HOA
Community
- Security: Smoke Detector(s)
- Subdivision: Not In List
HOA
- Has HOA: No
Location
- Region: Clarksville
Financial & listing details
- Price per square foot: $146/sqft
- Tax assessed value: $315,400
- Annual tax amount: $1,646
- Date on market: 6/25/2026
- Listing terms: VA Loan,FHA,Conventional,Cash,USDA Loan
- Road surface type: Paved
Estimated market value
Not available
Estimated sales range
Not available
Not available
Price history
| Date | Event | Price |
|---|---|---|
| 6/25/2026 | Listed for sale | $419,900+25.7%$146/sqft |
Source:  CARMLS #26025773 Report a problem CARMLS #26025773 Report a problem | ||
| 9/17/2024 | Sold | $334,000+96.6%$116/sqft |
Source: Public Record Report a problem | ||
| 12/3/2018 | Sold | $169,900-10.5%$59/sqft |
Source: Public Record Report a problem | ||
| 4/12/2018 | Price change | $189,900-5%$66/sqft |
Source: CENTURY 21 Glover Town & Country #116976 Report a problem | ||
| 2/23/2018 | Listed for sale | $199,900+17.6%$70/sqft |
Source: Russellville Board of Realtors #18-364 Report a problem | ||
| 11/23/2016 | Sold | $170,000-5.6%$59/sqft |
Source: CARMLS #16035613 Report a problem | ||
| 10/19/2016 | Pending sale | $180,000-9.5%$63/sqft |
Source: RE/MAX PROFESSIONALS #15-2369 Report a problem | ||
| 7/29/2016 | Price change | $199,000+10.6%$69/sqft |
Source: RE/MAX PROFESSIONALS #15-2369 Report a problem | ||
| 1/16/2016 | Price change | $180,000-9.5%$63/sqft |
Source: RE/MAX PROFESSIONALS #15-2369 Report a problem | ||
| 11/6/2015 | Listed for sale | $199,000+18.1%$69/sqft |
Source: RE/MAX Professionals Realty #15-2369 Report a problem | ||
| 3/23/2015 | Sold | $168,500-5.3%$59/sqft |
Source: Public Record Report a problem | ||
| 10/22/2014 | Price change | $177,900-3.8%$62/sqft |
Source: CENTURY 21 Glover Town & Country #113804 Report a problem | ||
| 5/14/2014 | Listed for sale | $185,000$64/sqft |
Source: CENTURY 21 Glover Town & Country #113804 Report a problem | ||
Public tax history
| Year | Property taxes | Tax assessment |
|---|---|---|
| 2025 | -- | $63,080 +52.3% |
| 2024 | $1,646 -4.3% | $41,410 |
| 2023 | $1,720 -2.8% | $41,410 |
| 2022 | $1,770 -17.5% | $41,410 |
| 2021 | $2,145 +5.5% | $41,410 |
| 2020 | $2,033 +10% | $41,410 +16.1% |
| 2019 | $1,848 | $35,680 |
| 2018 | $1,848 | $35,680 |
| 2017 | $1,848 | $35,680 +13.4% |
| 2015 | $1,848 | $31,470 +5% |
| 2014 | -- | $29,970 -4.3% |
| 2013 | $1,323 | $31,310 +13.6% |
| 2012 | -- | $27,570 +4.6% |
| 2011 | -- | $26,370 -15.8% |
| 2010 | -- | $31,310 |
| 2009 | -- | -- |
Find assessor info on the county website
Monthly payment
Est. payment
Payment breakdown
Explore the cost of this home by adjusting the details. Changes won't be saved.Climate risks
Neighborhood: 72830
Nearby schools
GreatSchools rating
- 7/10Pyron Elementary SchoolGrades: 2-3Distance: 1.2 mi
- 6/10Kraus Middle SchoolGrades: 6-7Distance: 1.3 mi
- 6/10Clarksville High SchoolGrades: 10-12Distance: 1.1 mi
Schools provided by the listing agent
- Elementary: Clarksville
- Middle: Clarksville
- High: Clarksville
Source: CARMLS. This data may not be complete. We recommend contacting the local school district to confirm school assignments for this home.
- $275,0003 bd2 ba2.1k sqft103 Cheyenne Ln, Clarksville, AR 72830Sold

- $210,8003 bd2 ba1.5k sqft39 Arrowhead Ln, Clarksville, AR 72830Off Market
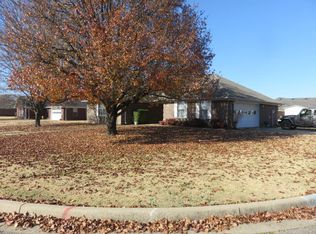
- $281,3003 bd2 ba2k sqft301 Cherokee Ln, Clarksville, AR 72830Off Market

- $265,8003 bd2 ba1.7k sqft37 Arrowhead Ln, Clarksville, AR 72830Off Market

- $263,4003 bd2 ba2k sqft220 Cherokee Ln, Clarksville, AR 72830Off Market
- $330,8874 bd3 ba2.1k sqft300 Cherokee Ln, Clarksville, AR 72830For Sale
- $245,0003 bd2 ba2k sqft218 Cherokee Ln, Clarksville, AR 72830Sold
- $358,0004 bd3 ba2.5k sqft104 Cheyenne Ln, Clarksville, AR 72830For Sale
A local agent can set up tours, give advice and negotiate with sellers.
Similar homes
- $330,8874 bd3 ba2.1k sqft300 Cherokee Ln, Clarksville, AR 72830For Sale

 MLS ID #26029437, Brittany L Pruett, Coldwell Banker Premier Realty. CARMLS
 - $358,0004 bd3 ba2.5k sqft104 Cheyenne Ln, Clarksville, AR 72830For Sale
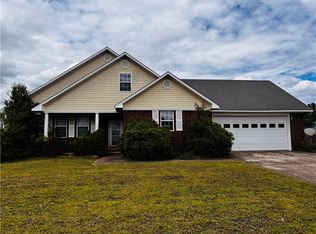 MLS ID #1343875, Jim Stanley, Coldwell Banker Premier Realty. ArkansasOne MLS
 - $446,0003 bd3 ba2.5k sqft9 Rosemary Ln, Clarksville, AR 72830For Sale
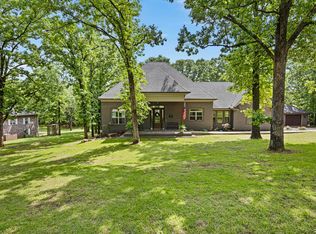 MLS ID #26017188, Sarah A Ledford, Patriot Company. CARMLS
 - $399,0003 bd2 ba2.1k sqft1106 County Road 3456, Clarksville, AR 72830For Sale
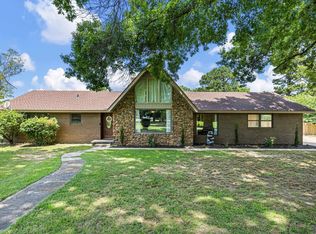 MLS ID #26027873, Caleb A Moore, Moore and Co. Realtors. CARMLS
 - $389,0003 bd2 ba1.8k sqft1070 County Road 3348, Clarksville, AR 72830For SaleMLS ID #1352728, Angela G Dossett, River Valley Realty, Inc. ArkansasOne MLS
- $450,0003 bd2 ba1.7k sqft518 County Road 3333, Clarksville, AR 72830For SaleMLS ID #11747197, Marc Dietz, Riverbend Properties. NY State MLS
- $349,0004 bd3 ba2.5k sqft5 Briarwood Ln, Clarksville, AR 72830For SaleMLS ID #26022687, Deana J Selby, Century 21 Glover Town & Country. CARMLS
- $359,0005 bd4 ba3.2k sqft277 County Road 3576, Clarksville, AR 72830For SaleMLS ID #1315545, Kenneth Stall, Stall & Associates Real Estate. ArkansasOne MLS
- $495,0004 bd3 ba4k sqft2 Briarwood Ln, Clarksville, AR 72830For SaleMLS ID #26014470, Matthew E Hurst, Century 21 Glover Town & Country. CARMLS
- $549,0003 bd3 ba3.1k sqft14 Jamie Ln, Clarksville, AR 72830For SaleMLS ID #26013085, Gina Wilkins, Moore and Co. Realtors - Clarksville. CARMLS
- $324,9005 bd3 ba2.2k sqft1364 County Road 3561, Clarksville, AR 72830For SaleMLS ID #26021133, Autumn Hunstable, Century 21 Glover Town & Country. CARMLS
- $499,9003 bd6 ba3.2k sqft13 Hickory Ln, Clarksville, AR 72830For SaleMLS ID #1337560, Deborah Castleman, Moore and Company REALTORS-Clarksville. ArkansasOne MLS
- $324,0003 bd3 ba2.7k sqft2729 County Road 3348, Clarksville, AR 72830For SaleMLS ID #1351393, Michael Johnson, Midwest Land Group, LLC. ArkansasOne MLS
- $295,0003 bd3 ba2k sqft704 S Vine St, Clarksville, AR 72830For SaleMLS ID #1355446, Deborah Castleman, Moore and Company REALTORS-Clarksville. ArkansasOne MLS
- $349,0004 bd4 ba2.9k sqft101 S Circle Dr, Clarksville, AR 72830For SaleMLS ID #1337058, Deborah Castleman, Moore and Company REALTORS-Clarksville. ArkansasOne MLS
- $228,0004 bd2 ba2.2k sqft611 Filmore St, Clarksville, AR 72830For SaleMLS ID #26015505, Autumn Hunstable, Century 21 Glover Town & Country. CARMLS
- $307,5003 bd2 ba1.9k sqft10 Fairbrook Ln, Clarksville, AR 72830For SaleMLS ID #1348950, Brandie Grace, Coldwell Banker Premier Realty. ArkansasOne MLS
- $459,9002 bd2 ba1.4k sqft432 County Road 3355, Clarksville, AR 72830For SaleMLS ID #26019967, Crystal Harderson, Century 21 Glover Town & Country. CARMLS
- $235,0003 bd3 ba1.5k sqft644 Private Road 3432, Clarksville, AR 72830For SaleMLS ID #1349845, Skylar Hampton, LIVE. LOVE. ARKANSAS. ArkansasOne MLS
- $358,0003 bd2 ba1.5k sqft1249 County Road 3360, Clarksville, AR 72830For SaleMLS ID #1349554, Malinda Alexander, Coldwell Banker Premier Realty. ArkansasOne MLS
