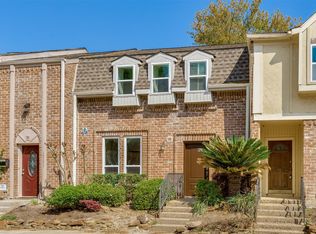
An immaculate 3-bedroom, 2-bathroom, 2-car garage patio home nestled in the heart of the vibrant Energy Corridor! Enjoy the updated kitchen, sleek granite countertops, gleaming stainless steel appliances, and stylish tile floors. Entertain guests in the inviting living room adorned with wood floors and a cozy fireplace. Retreat to the primary suite, offering tranquil sliding door access to the interior courtyard. Indulge in the spa-like bath, featuring a lavish marble Roman tub, a separate marble shower, and a secluded water closet for added privacy. Outside, delight in the picturesque landscaped patio adorned with charming pavers and complemented by automatic sprinklers for easy maintenance. Enjoy peace of mind with the enduring tile roof, ensuring both durability and efficiency. Recent updates include new fridge (2025), brand new washer, all new windows & French door, garage door springs (2025), ATT fiber internet ready, drywall and cabinets newly painted!
Copyright notice - Data provided by HAR.com 2022 - All information provided should be independently verified.
House for rent
Singlefamily
Available now
Air conditioner, electric, zoned
Electric dryer hookup laundry
2 Attached garage spaces parking
Natural gas, zoned
What's special
Cozy fireplaceStylish tile floorsPicturesque landscaped patioWood floorsSleek granite countertopsLavish marble roman tubCharming pavers
- 60 days |
- -- |
- -- |
Zillow last checked:
Listing updated:
Travel times

Let’s turn your rent into credit progress
Build credit history with every on-time payment and get credit for the payment you’re already making.
Facts & features
Interior
Bedrooms & bathrooms
- Bedrooms: 3
- Bathrooms: 2
- Full bathrooms: 2
Heating
- Natural Gas, Zoned
Cooling
- Air Conditioner, Electric, Zoned
Appliances
- Included: Dishwasher, Dryer, Garbage Disposal, Gas Oven, Gas Range, Microwave Oven, Washer
- Laundry: Electric Dryer Hookup, Gas Dryer Hookup, In Unit, Washer Hookup
Features
- Ceiling Fan(s), En-Suite Bath, Primary Bed - 1st Floor, Walk-In Closet(s)
- Flooring: Tile
- Has fireplace: Yes
Interior area
- Total interior livable area: 2,132 sqft
Property
Parking
- Total spaces: 2
- Parking features: Attached, Garage
- Has attached garage: Yes
- Details: Contact manager
Features
- Stories: 1
- Exterior features: En-Suite Bath, Primary Bed - 1 St Floor
Lot
- Features: Subdivided
Details
- Additional structures: Garage(s)
- Parcel number: 1109630000043
Construction
Type & style
- Home type: SingleFamily
- Architectural style: Mediterranean
- Property subtype: SingleFamily
Condition
- Year built: 1980
Community & HOA
Location
- Region: Houston
Financial & listing details
- Lease term: Long Term,12 Months
Nearby apartments for rent
Price history
| Date | Event | Price |
|---|---|---|
| 10/1/2026 | Price change | $2,550-1.9%$1/sqft |
Source:  HAR #94637299 Report a problem HAR #94637299 Report a problem | ||
| 8/20/2026 | Listed for rent | $2,600+8.3%$1/sqft |
Source: HAR #94637299 Report a problem | ||
| 5/14/2024 | Listing removed | -- |
Source: HAR #28608846 Report a problem | ||
| 4/27/2024 | Listed for rent | $2,400$1/sqft |
Source: HAR #28608846 Report a problem | ||
| 10/27/2014 | Listing removed | $286,500$134/sqft |
Source: Coldwell Banker United, #51792419 Report a problem | ||
| 10/15/2014 | Pending sale | $286,500$134/sqft |
Source: Coldwell Banker United, REALTORS, Cy-Fair Office #51792419 Report a problem | ||
| 10/12/2014 | Listed for sale | $286,500$134/sqft |
Source: Coldwell Banker United, REALTORS #51792419 Report a problem | ||