Skip main navigation
Off market
  • Tax assessed value
    $1,325,109

    14123 N Hohokam Village Pl, Oro Valley, AZ 85755

    5beds
    5,935sqft
    SingleFamily
    Built in 2002
    1.07 Acres Lot
    $-- Zestimate®
    $223/sqft
    $6,819 Estimated rent

    Home value

    Not available

    Estimated sales range

    Not available

    $6,819/mo

    Zestimate® history
    Loading
    Loading...

    Owner options

    List your home for rent

    $6,819/mo

    Rent Zestimate®

    Find your next renter with Zillow Rental Manager. Plus, with online applications, you can quickly screen prospective tenants – for free.

    Learn more

    $6,819/mo

    Rent Zestimate®

    Refinance and save

    $8,181/mo

    Est. payment

    Refinancing to a lower rate could help reduce your monthly payments and save thousands over the life of the loan.

    See today's rates

    $8,181/mo

    Est. payment

    Explore your selling options

    Work with a Zillow partner agent

    Leverage their expertise and Zillow's premium Showcase listings to get your home seen by more buyers.

    Get started

    List with your own agent

    Get your home in front of millions of buyers by listing it on Zillow.

    Learn how to do it

    Sell it yourself

    Take full control of how buyers see your home on Zillow by listing For Sale by Owner (FSBO).

    List your home

    What's special

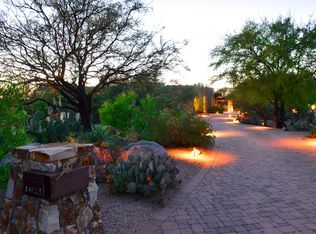
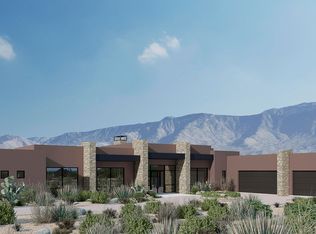
    Luxury Living at its Best! Stone Canyon desert Contemporary design by Architect, Ron Robinette and award-winning interior designer, Lori Carroll spared no expense on this exquisitely finished home. Magnificent entry with hand crafted front doors revealing walls of windows and spectacular views of the Santa Catalina mountains. Easy flowing 5,150 sq.ft split floor plan in the main house plus 785 sq.ft. guest house. Total of 5 bedrooms and 6 bathrooms, all en-suite baths, including executive office suite with fireplace, bath and custom cabinetry. Extremely spacious great room with dramatic custom-made fireplace and mantle. Large sitting area and dining area. 1,000 bottle refrigerated wine room. Granite island kitchen with Viking appliances; range and additional wall ovens and warming drawer and built in Miele coffee maker. Prep sink, large double sink, eat-in kitchen with breakfast bar and stunning wood floors. Master retreat is unparalleled with mountain views, spa bathroom with 3 walk-in closets, 2 beautiful vanities, separate soaking tub and stunning steam shower. Media room, comfortable sitting area and disappearing doors for privacy. Outdoor kitchen, many inviting sitting and dining areas to entertain. Negative edge pool/spa with waterfall. Santa Catalina Mountain views. Oversized three bay garage with easy turn around ability and guest parking. Roof deck with fireplace and 360 degree views of city, mountain and sunsets. The home is immaculate and timeless!

    This property is not currently displayed as for sale or rent on Zillow. This may be different from what's on other websites or public sources.

    Facts & features

    Interior

    Bedrooms & bathrooms
    • Bedrooms: 5
    • Bathrooms: 6
    • Full bathrooms: 5
    • 1/2 bathrooms: 1
    Heating
    • Forced air, Gas
    Cooling
    • Central
    Appliances
    • Included: Dishwasher, Dryer, Range / Oven, Refrigerator, Washer
    • Laundry: Laundry Room
    Features
    • Ceiling Fan(s), Breakfast Bar, Kitchen Island, Wine Cellar, Central Vacuum, Great Room, High Speed Internet, Breakfast Nook, Built-in Features, Office, Family Room, Media, Double Sink, Desk, Ceiling Speakers
    • Flooring: Carpet, Hardwood
    • Windows: Window Coverings
    • Has fireplace: Yes
    • Fireplace features: Wood Burning, Gas, Great Room, Master Bedroom, Outside, Guest Quarters
    Interior area
    • Structure area source: Appraiser
    • Total interior livable area: 5,935 sqft

    Property

    Parking
    • Total spaces: 3
    • Parking features: Garage - Attached
    • Details: RV Parking
    Features
    • Patio & porch: Covered
    • Exterior features: Stucco
    • Has spa: Yes
    • Spa features: Hot Tub, Conventional
    • Has view: Yes
    • View description: Mountain
    • Park: Rancho Vistoso-Stone Canyon
    Lot
    • Size: 1.07 Acres
    • Features: Cul-de-Sac, Subdivided, East/West Exposure
    • Residential vegetation: Low Care, Desert Plantings, Decorative Gravel, Natural Desert, Sprinkler/Drip, Trees
    Details
    • Additional structures: Guest House
    • Parcel number: 219193720
    • Zoning: PAD
    • Special conditions: Standard

    Construction

    Type & style
    • Home type: SingleFamily
    • Architectural style: Contemporary
    Materials
    • Roof: Built-up
    Condition
    • Existing
    • Year built: 2002

    Utilities & green energy

    • Electric: TEP
    • Gas: Natural
    • Sewer: Connected
    • Water: Public
    • Utilities for property: Cable Available, Natural Gas Available, Sewer Connected

    Community & HOA

    Community
    • Features: Fitness Center
    • Security: Security System, Fire Sprinkler System, Security System Owned
    HOA
    • Has HOA: Yes
    • HOA fee: $190 monthly
    Location
    • Region: Oro Valley

    Financial & listing details

    • Price per square foot: $223/sqft
    • Tax assessed value: $1,325,109
    • Annual tax amount: $21,069
    • Road surface type: Paved

    Price history

    DateEventPrice
    2/28/2022Sold$2,495,000$420/sqft
    Source: MLS of Southern Arizona #22126535 Report a problem
    12/22/2021Pending sale$2,495,000$420/sqft
    Source: MLS of Southern Arizona #22126535 Report a problem
    11/30/2021Contingent$2,495,000$420/sqft
    Source: MLS of Southern Arizona #22126535 Report a problem
    10/14/2021Listed for sale$2,495,000+21.8%$420/sqft
    Source: MLS of Southern Arizona #22126535 Report a problem
    1/16/2021Listing removed--
    Source: MLS of Southern Arizona Report a problem
    9/16/2020Price change$2,049,000-2.4%$345/sqft
    Source: Russ Lyon Sotheby's Int Realty #22002203 Report a problem
    1/24/2020Price change$2,100,000-6.7%$354/sqft
    Source: Russ Lyon Sotheby's International Realty #22002203 Report a problem
    11/13/2019Listed for sale$2,250,000-10%$379/sqft
    Source: Long Realty Company #21929205 Report a problem
    10/1/2019Listing removed$2,500,000$421/sqft
    Source: Long Realty Company #21832977 Report a problem
    12/20/2018Listed for sale$2,500,000$421/sqft
    Source: Long Realty Company #21832977 Report a problem
    6/2/2018Listing removed$2,500,000$421/sqft
    Source: Long Realty Company #21728385 Report a problem
    11/2/2017Listed for sale$2,500,000-7.4%$421/sqft
    Source: Long Realty Company #21728385 Report a problem
    1/1/2017Listing removed$2,700,000$455/sqft
    Source: Long Realty Company #21611078 Report a problem
    8/31/2016Listed for sale$2,700,000-5.3%$455/sqft
    Source: Long Realty Company #21611078 Report a problem
    12/17/2011Listing removed$2,850,000$480/sqft
    Source: Russ Lyon Sotheby's International Realty Report a problem
    1/20/2011Listed for sale$2,850,000$480/sqft
    Source: Superlative, Inc. #21101984 Report a problem

    Public tax history

    YearProperty taxesTax assessment
    2015$21,069 +0.1%$132,511 -0.6%
    2014$21,043 +4.1%$133,335 -1.9%
    2013$20,223 -1.4%$135,895 -10.2%
    2012$20,512 -26.3%$151,324 -27.2%
    2011$27,816 +17.9%$207,909 -0.4%
    2010$23,596 +2.5%$208,724 +22.1%
    2008$23,018 -3.6%$170,931
    2007$23,883 -3.7%$170,931 +4.5%
    2006$24,789 $163,521
    Find assessor info on the county website

    Neighborhood: 85755

    Nearby schools

    GreatSchools rating
    Schools provided by the listing agent
    • Elementary: Painted Sky
    • Middle: Coronado K-8
    • High: Ironwood Ridge
    • District: Amphitheater

    Source: The MLS. This data may not be complete. We recommend contacting the local school district to confirm school assignments for this home.

    Get pre-qualified for a loan
    At Zillow Home Loans, we can pre-qualify you in as little as 5 minutes with no impact to your credit score.

    An equal housing lender. NMLS #10287.