Skip main navigation
Off market
  • $2,541,000

    14123 N Hohokam Village Pl, Tucson, AZ 85755

    5beds
    5,935sqft
    SingleFamily
    Built in 2002
    1.07 Acres Lot
    $2,541,000 Zestimate®
    $428/sqft
    $6,192 Estimated rent

    Home value

    $2,541,000

    $2.11M - $3.07M

    $6,192/mo

    Zestimate® history
    Loading
    Loading...

    Owner options

    List your home for rent

    $6,192/mo

    Rent Zestimate®

    Find your next renter with Zillow Rental Manager. Plus, with online applications, you can quickly screen prospective tenants – for free.

    Learn more

    $6,192/mo

    Rent Zestimate®

    Refinance and save

    $15,347/mo

    Est. payment

    Refinancing to a lower rate could help reduce your monthly payments and save thousands over the life of the loan.

    See today's rates

    $15,347/mo

    Est. payment

    Explore your selling options

    Work with a Zillow partner agent

    Leverage their expertise and Zillow's premium Showcase listings to get your home seen by more buyers.

    Get started

    List with your own agent

    Get your home in front of millions of buyers by listing it on Zillow.

    Learn how to do it

    Sell it yourself

    Take full control of how buyers see your home on Zillow by listing For Sale by Owner (FSBO).

    List your home

    What's special

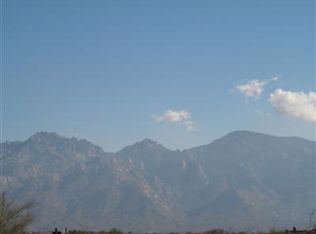
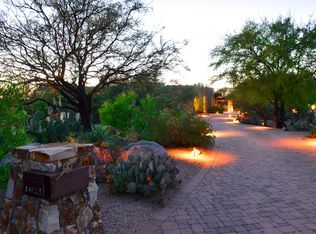
    Luxury Living at its Best! Stone Canyon desert Contemporary design by Architect, Ron Robinette and award-winning interior designer, Lori Carroll spared no expense on this exquisitely finished home. Magnificent entry with hand crafted front doors revealing walls of windows and spectacular views of the Santa Catalina mountains. Easy flowing 5,150 sq.ft split floor plan in the main house plus 785 sq.ft. guest house. Total of 5 bedrooms and 6 bathrooms, all en-suite baths, including executive office suite with fireplace, bath and custom cabinetry. Extremely spacious great room with dramatic custom-made fireplace and mantle. Large sitting area and dining area. 1,000 bottle refrigerated wine room. Most furnishings included.

    This property is not currently displayed as for sale or rent on Zillow. This may be different from what's on other websites or public sources.

    Facts & features

    Interior

    Bedrooms & bathrooms
    • Bedrooms: 5
    • Bathrooms: 6
    • Full bathrooms: 5
    • 1/2 bathrooms: 1
    Heating
    • Forced air, Gas
    Cooling
    • Central
    Appliances
    • Included: Dishwasher, Dryer, Range / Oven, Refrigerator, Washer
    • Laundry: Laundry Room
    Features
    • Ceiling Fan(s), Breakfast Bar, Kitchen Island, Wine Cellar, Central Vacuum, Great Room, High Speed Internet, Breakfast Nook, Built-in Features, Office, Family Room, Media, Desk, Ceiling Speakers
    • Flooring: Carpet, Hardwood
    • Windows: Window Coverings
    • Has fireplace: Yes
    • Fireplace features: Wood Burning, Gas, Great Room, Master Bedroom, Outside, Guest Quarters
    Interior area
    • Structure area source: Appraiser
    • Total interior livable area: 5,935 sqft

    Property

    Parking
    • Total spaces: 3
    • Parking features: Garage - Attached
    • Details: RV Parking
    Features
    • Patio & porch: Covered
    • Has spa: Yes
    • Spa features: Hot Tub, Conventional
    • Has view: Yes
    • View description: Mountain
    • Park: Rancho Vistoso-Stone Canyon
    Lot
    • Size: 1.07 Acres
    • Features: Cul-de-Sac, Subdivided, East/West Exposure
    • Residential vegetation: Low Care, Desert Plantings, Decorative Gravel, Natural Desert, Sprinkler/Drip, Trees
    Details
    • Additional structures: Guest House
    • Zoning: PAD
    • Special conditions: Standard

    Construction

    Type & style
    • Home type: SingleFamily
    • Architectural style: Contemporary
    Condition
    • Existing
    • Year built: 2002

    Utilities & green energy

    • Electric: TEP
    • Gas: Natural
    • Sewer: Connected
    • Water: Public
    • Utilities for property: Cable Available, Natural Gas Available, Sewer Connected

    Community & HOA

    Community
    • Features: Fitness Center
    • Security: Security System, Fire Sprinkler System, Security System Owned
    HOA
    • Has HOA: Yes
    • HOA fee: $190 monthly
    Location
    • Region: Tucson

    Financial & listing details

    • Price per square foot: $428/sqft
    • Annual tax amount: $21,137
    • Road surface type: Paved

    Price history

    DateEventPrice
    1/20/2021Listing removed--
    Source: MLS of Southern Arizona Report a problem
    1/16/2021Listed for sale$2,275,000$383/sqft
    Source: Russ Lyon Sotheby's Int Realty #22101299 Report a problem

    Public tax history

    Tax history is unavailable.

    Neighborhood: 85755

    Nearby schools

    GreatSchools rating
    Schools provided by the listing agent
    • Elementary: Painted Sky
    • Middle: Coronado K-8
    • High: Ironwood Ridge
    • District: Amphitheater

    Source: The MLS. This data may not be complete. We recommend contacting the local school district to confirm school assignments for this home.

    Get a cash offer in 3 minutes
    Find out how much your home could sell for in as little as 3 minutes with a no-obligation cash offer.
    Estimated market value
    $2,541,000
    Get a cash offer in 3 minutes
    Find out how much your home could sell for in as little as 3 minutes with a no-obligation cash offer.
    Estimated market value
    $2,541,000