This exceptional Italian inspired Mediterranean villa is being offered practically turnkey, with most furniture, artwork, kitchenware, linens, etc. Designed by Marc Soloway and built by Cutshaw Yeager, the home is ideally situated on a very private one-acre lot just 500 yards from the first tee, clubhouse, and restaurant of the Stone Canyon Club. The main house is 4,427 sq ft, with 3 bedrooms and 4 baths. There is an additional bedroom and bathroom in the 479 sq ft casita. Throughout the home you will be impressed with the artistry, craftsmanship, and attention to detail. The signature feature of the home is certainly the tear drop shaped fireplace in the great room with the impressive floating chimney stack above. The natural stone, dark chocolate tile, and stunning hardwood.. accents are truly a work of art. The unique design allows you and your guests to enjoy the fireplace from all three sides. Next, you have a true chef's kitchen, featuring the travertine range hood with the "golfing kokopelli." There is a 48" double oven Wolf Range with four burners and French top, built-in Wolf electric steamer, 60" Viking Professional side-by-side refrigerator/freezer, 5' X 7' island with copper prep sink and functional drawers and cabinets on all four sides, deep copper farm sink, Bosch dishwasher, two Fischer-Paykel dish drawers, and large walk-in pantry. There is bar seating at the island as well as the curved breakfast bar. As an extension of the kitchen there is a large butler's pantry featuring plenty of counter space with abundant cabinet and drawer storage, a Viking icemaker, a GE Monogram beverage cooler, and two under cabinet plate warmers. The butler's pantry opens to the circular formal dining room featuring a 90" diameter circular dining table for up to 10 place settings. Of particular interest is the elegant ceiling and soffit work and the stone accent walls. Behind the wet bar and liquor cabinet is a hidden window which opens to the climate-controlled wine room featuring the "drinking kokopelli" and storage for up to 600 bottles. Notice the unique copper sink and 2-inch chiseled edge of the wet bar. In the great room, the artistry and craftmanship found in the signature fireplace continue on the opposite side of the room with the custom designed hardwood accent wall which displays three stunning petrified wood slabs and accommodates an 80" curved Samsung SUHD TV. On the north wall, you essentially have a wall of windows and glass sliding doors overlooking the incredible backyard and Tortolita Mountains. There is travertine tile throughout most of the home, with engineered hardwood flooring in the office and master bedroom. A custom luxurious wall-to-wall area rug lays on the travertine tile in the media room. There are also several custom tile inlays at the entry foyer, the foyers to the master suite and guest wing, and the master bathroom. The ceilings are simply spectacular and an embodiment of design and craftmanship. The 14' high great room ceiling features wood beams radiating from the signature fireplace. Throughout the rest of the home, there are extensive soffits and cove details. All the coves feature soft accent lighting. Just off the master suite is an intimate office featuring a double-sided desk, built in cabinetry and shelves, hardwood floors, and plantation shutters. The luxuriously furnished master suite with circular sitting area is perfectly situated on the NE corner of the home, featuring hardwood flooring and high ceilings. Sliding doors open to the back patio and offer easy access to the roof deck. The master bathroom is bright and spacious, with a lighter shade of stone tile, two Solar-tube skylights, two separate vanities, large make-up area, elegant pewter chandelier and wall sconces, a raised Hydrosystems jetted tub, and walk in shower with multiple shower heads and wall jets. The 200 sq ft master closet is brilliantly organized by California Closets, with hat racks, shoe racks, ample shelving and hanging space, cabinets and center island with locking drawers. The media room features beautiful hardwood cabinetry, shelving, and accents, leather tile wall covering, and black-out window coverings. The two en-suite guest bedrooms feature large bathrooms and large walk-in closets. One of the bedrooms has an exterior door for easy access to the back patio and pool area. The stunning powder room features a copper sink, dramatic two-tiered quartz countertop with rich veining, custom mirror, along with Venetian glass wall art and two metal sculptures. Your guests will be in Heaven in the almost 500 sq ft casita. It is luxuriously furnished and features 12' ceilings, hardwood flooring, built-in desk and shelving, coffee station with Sub Zero mini-fridge, walk-in closet, and spacious bathroom with both a soaking tub and separate shower. At the SW corner of the home is a large bright laundry room with skylights, an Aquatica laundry sink, abundant cabinets and storage, vented AV cabinet, ironing station, and LG Steam Washer & Steam Dryer. Step outside to arguably one of the best back patio hardscapes in all of Stone Canyon. Several thousand square feet of travertine decking with over 1600 sq feet under roof. Roof heights of 15 to 20 feet, supported by massive beams, and finished with tongue and groove plank. The beautiful crescent shaped pool is accented by two fire bowls which waterfall into the pool. The spa doubles as a soothing water feature as the water overflows the infinity edge. Both the pool and spa are salt-water, self-cleaning, with Pebble Tech finish. Next to the custom designed firepit is an impressive outdoor kitchen with 42" Alfresco rotisserie grill, prep sink, beverage cooler, storage, and lots of bar seating. The backyard is extremely private with north facing panoramic views of the Tortolita Mountains and partial views of the Catalinas. There is also a little pathway to the south side of the Stone Canyon Club driving range. There is an oversized 3 car garage with epoxy floors, 10' x 20' storage closet, skylights, storage cabinets, and workbench.
+++++++++++++++++++++++++++++++++++++++++++++++++++++++++
14133 N Hohokam Village Pl
Highlights:
Total Sq Ft: 4,806 (Main house 4,427 sq ft w/ 3 bedrooms and 4 bathrooms, Guest house 479 sq ft w/ 1 bedroom and 1 bathroom)
Lot size: 1.06 acres
Architect: Marc Soloway
Builder: Cutshaw Yeager Construction
Interior Design: Inspire Design (Heather and Chet Douglas)
Miscellaneous
Zeta Rod whole-house water conditioner
Central Vac
Four zone drip irrigation
Three HVAC units, 2 H2O heaters in main house, 1 each in casita.
Additional storage closet beneath the stairs to roof deck.
All parapet walls are capped with brick which drastically reduces or eliminates the typical maintenance required for traditionally stuccoed parapet walls.
Fire suppression system.
400-amp main electrical panel, 200-amp sub panel in garage, 125-amp sub panel at casita, 75-amp sub panel at pool equipment.
Saltwater chlorination system for pool.
Pentair easy touch control for pool and spa with remote control.
Citrus Trees at east side of back yard.
Dynamic Low EMF FAR Infrared Sauna in garage is included
The two limited edition Piaggio Scooters in garage are included.
Sold for $3,300,000
$3,300,000
14133 N Hohokam Village Pl, Oro Valley, AZ 85755
4beds
4,806sqft
Single Family Residence
Built in 2009
1.06 Acres Lot
$3,223,500 Zestimate®
$687/sqft
$6,428 Estimated rent
Home value
$3,223,500
$2.93M - $3.55M
$6,428/mo
Zestimate® history
Owner options
List your home for rent
$6,428/mo
Rent Zestimate®
Find your next renter with Zillow Rental Manager. Plus, with online applications, you can quickly screen prospective tenants – for free.
$6,428/mo
Rent Zestimate®
Refinance and save
$20,052/mo
Est. payment
Refinancing to a lower rate could help reduce your monthly payments and save thousands over the life of the loan.
$20,052/mo
Est. payment
Explore your selling options
Work with a Zillow partner agent
Leverage their expertise and Zillow's premium Showcase listings to get your home seen by more buyers.
Get startedList with your own agent
Get your home in front of millions of buyers by listing it on Zillow.
Learn how to do itSell it yourself
Take full control of how buyers see your home on Zillow by listing For Sale by Owner (FSBO).
List your homeWhat's special
Crescent shaped poolTravertine deckingTear drop shaped fireplaceWood beamsNorth facing panoramic viewsClimate-controlled wine roomCopper sink
Zillow last checked:
Listing updated:
Listed by:
Scott E Bowers 520-360-1225,
Bowers Residential Real Estate
Bought with:
Barbara C Bardach, SA557144000
Long Realty
Source: MLS of Southern Arizona,MLS#: 22428301
Facts & features
Interior
Bedrooms & bathrooms
- Bedrooms: 4
- Bathrooms: 5
- Full bathrooms: 4
- 1/2 bathrooms: 1
Heating
- Forced Air, Natural Gas, Zoned
Cooling
- Zoned, Central Air
Appliances
- Included: Exhaust Fan, Dishwasher, Disposal, Refrigerator, Gas Range, Prep Sink, Water Purifier, Microwave, Water Softener
- Laundry: Sink, Storage, Washer, Dryer
Features
- Kitchen Island, Wet Bar, Beamed Ceilings, Entrance Foyer, Walk-In Closet(s), High Ceilings
- Flooring: Stone, Engineered Hardwood
- Number of fireplaces: 2
- Fireplace features: Fire Pit, Gas, See Remarks, Patio, Great Room
- Furnished: Yes
Interior area
- Total structure area: 4,806
- Total interior livable area: 4,806 sqft
Property
Parking
- Total spaces: 3
- Parking features: Garage Door Opener, Attached Garage Cabinets, Oversized, Storage
- Garage spaces: 3
Accessibility
- Accessibility features: Door Levers, Level, Roll-In Shower, Wide Doorways, Wide Hallways, Smart Panel
Features
- Levels: One
- Stories: 1
- Patio & porch: Covered, Patio
- Exterior features: Built-in Barbecue
- Pool features: Heated, Salt Water
- Has spa: Yes
- Spa features: Conventional
- Fencing: Wrought Iron,View Fence
- Has view: Yes
- View description: Mountain(s), Panoramic, Desert
Lot
- Size: 1.06 Acres
- Features: Decorative Gravel, Sprinklers In Front, On Golf Course, Subdivided, North/South Exposure
Details
- Additional structures: Outdoor Kitchen
- Parcel number: 219193710
- Zoning: Oro Valley - PAD
- Special conditions: None
Construction
Type & style
- Home type: SingleFamily
- Architectural style: Mediterranean
- Property subtype: Single Family Residence
Materials
- Masonry Stucco
- Roof: Tile,Built-Up - Reflect
Condition
- Year built: 2009
Utilities & green energy
- Sewer: Sewer Connected
- Water: Public
Community & HOA
Community
- Features: Pool, Spa, Golf, Tennis Court(s), Putting Green, Fitness Center, Gated, Pickleball
- Security: Security System Owned, Smoke Detector(s), Security Gate, Fire Sprinkler System
- Subdivision: Stone Canyon I
HOA
- Has HOA: Yes
- Amenities included: None
- Services included: Common Area Maint, Gated Community, Street Maint
- HOA fee: $295 monthly
- HOA name: Stone Canyon
Location
- Region: Oro Valley
Financial & listing details
- Price per square foot: $687/sqft
- Tax assessed value: $1,961,748
- Annual tax amount: $18,708
- Date on market: 11/15/2024
- Cumulative days on market: 71 days
- Listing terms: Conventional,Cash
- Road surface type: Paved
Price history
| Date | Event | Price |
|---|---|---|
| 3/10/2025 | Sold | $3,300,000-5.7%$687/sqft |
Source:  MLS of Southern Arizona #22428301 Report a problem MLS of Southern Arizona #22428301 Report a problem | ||
| 2/13/2025 | Pending sale | $3,500,000$728/sqft |
Source: MLS of Southern Arizona #22428301 Report a problem | ||
| 1/26/2025 | Contingent | $3,500,000$728/sqft |
Source: MLS of Southern Arizona #22428301 Report a problem | ||
| 11/16/2024 | Listed for sale | $3,500,000+686.5%$728/sqft |
Source: MLS of Southern Arizona #22428301 Report a problem | ||
| 4/27/2006 | Sold | $445,000+30.9%$93/sqft |
Source: MLS of Southern Arizona #2511108 Report a problem | ||
| 3/23/2005 | Sold | $340,000+19.3%$71/sqft |
Source: MLS of Southern Arizona #2328238 Report a problem | ||
| 6/22/1999 | Sold | $285,000$59/sqft |
Source: Public Record Report a problem | ||
Public tax history
| Year | Property taxes | Tax assessment |
|---|---|---|
| 2026 | $19,504 +4.2% | $196,175 -0.4% |
| 2025 | $18,709 +3.6% | $196,924 +4% |
| 2024 | $18,057 +4.6% | $189,303 +15.1% |
| 2023 | $17,262 +2% | $164,473 +22.6% |
| 2022 | $16,926 -3.7% | $134,127 +16.8% |
| 2021 | $17,577 +0.2% | $114,851 -0.5% |
| 2020 | $17,542 | $115,389 +2.1% |
| 2019 | $17,542 -1.4% | $113,071 +0.7% |
| 2018 | $17,796 -1.7% | $112,331 |
| 2017 | $18,103 +2.6% | $112,331 -0.3% |
| 2016 | $17,645 +4.2% | $112,664 +4.9% |
| 2015 | $16,939 | $107,352 |
| 2014 | -- | -- |
| 2013 | -- | $1,224,399 |
| 2012 | -- | -- |
| 2011 | -- | -- |
| 2010 | -- | -- |
| 2009 | -- | -- |
| 2007 | -- | -- |
| 2006 | -- | -- |
| 2005 | -- | -- |
| 2004 | -- | -- |
| 2003 | -- | -- |
| 2002 | -- | -- |
| 2001 | $2,443 +363.2% | -- |
| 2000 | $527 | -- |
Find assessor info on the county website
Neighborhood: 85755
Nearby homes
- $1,325,1095 bd6 ba5.9k sqft14123 N Hohokam Village Pl, Oro Valley, AZ 85755Off Market
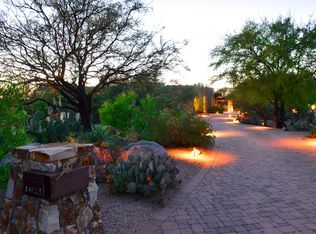
- $2,503,6005 bd6 ba5.9k sqft14123 N Hohokam Village Pl, Tucson, AZ 85755Off Market
- $2,479,000-- bd6 ba5.3k sqft14143 N Hohokam Village Pl, Oro Valley, AZ 85755Off Market
- $--1.34 Acres14152 N Giant Saguaro Pl, Oro Valley, AZ 85737Off Market
- $170,000-- bd-- ba-- sqft14152 N Giant Saguaro Pl, Oro Valley, AZ 85755Off Market
- $2,400,0003 bd4 ba3.6k sqft14113 N Hohokam Village Pl #51, Oro Valley, AZ 85755Sold
- $2,400,000-- bd-- ba-- sqft1085 W Vistoso Highlands Dr, Oro Valley, AZ 85755Sold
- $130,000-- bd-- ba-- sqft1085 W Vistoso Highlands Dr, Oro Valley, AZ 85755Off Market
Nearby schools
GreatSchools rating
- 9/10Painted Sky Elementary SchoolGrades: PK-5Distance: 2.2 mi
- 9/10Richard B Wilson Jr SchoolGrades: PK-8Distance: 3.5 mi
- 6/10Ironwood Ridge High SchoolGrades: 9-12Distance: 4.3 mi
Schools provided by the listing agent
- Elementary: Painted Sky
- Middle: Coronado K-8
- High: Ironwood Ridge
Source: MLS of Southern Arizona. This data may not be complete. We recommend contacting the local school district to confirm school assignments for this home.
Get a cash offer in 3 minutes
Find out how much your home could sell for in as little as 3 minutes with a no-obligation cash offer.
Estimated market value
$3,223,500
Get a cash offer in 3 minutes
Find out how much your home could sell for in as little as 3 minutes with a no-obligation cash offer.
Estimated market value
$3,223,500
- Arizona
- Pima County
- Oro Valley
- 85755
- 14133 N Hohokam Village Pl
Nearby cities
Nearby zip codes
Other Oro Valley Topics
