🏡 2024 Double‑Wide Manufactured Home – Spacious, Modern & Move‑In Ready Hagerstown, MD – Larger Rented Lot 75 X 100 Near Hagerstown Airport & I‑81 WOW!!! NEW OFFER PRICE!!! FANTASTIC BUY!!! MOVE IN READY!!! Step into comfort, convenience, and modern one‑level living in this 2024 (48' x 26' 8") double‑wide home located on a larger rented lot with mountain and farm‑field views. This 2 year old home is in very good condition and offers an open, layout with thoughtful accessibility features throughout. Property Highlights include, 3 Bedrooms, 2 Full Baths, Primary bath with step‑in shower, Hall bath with tub/shower combo, Open Floor Plan, Bright living room flows into a spacious kitchen, Large center island with 2‑seat breakfast bar, Generous counter space, abundant cabinetry, and a cabinet pantry, Double sink and appliance package: refrigerator, stove/oven, built‑in microwave. Interior Features include Attractive vinyl plank–look flooring with carpeted bedrooms, All window treatments convey, Large laundry room with washer/dryer, cabinet storage, and a secondary entry/exit door, Laundry room also houses the furnace, sprinkler system, and hot water storage, ♿ Accessibility & Outdoor Features Front entrance ramp leading to a covered front porch/deck, with mountain and farmland views, Two‑car concrete parking pad and storage shed. Full Skirting around the bottom of the Home. Minutes to Hagerstown Airport, Quick access to I‑81 and the MD/PA state line. Convenient to shopping, dining, and commuter routes. Purchase is contingent on park approval. Lot Rent is $515 monthly plus utilities. See Home Floor Plan in MLS Docs
For sale
Price cut: $10K (8/3)
$145,000
14125 Zinnia Ln, Hagerstown, MD 21742
3beds
1,280sqft
Manufactured Home
Built in 2024
-- sqft lot
$144,700 Zestimate®
$113/sqft
$-- HOA
What's special
Double sinkAbundant cabinetryCarpeted bedroomsStorage shedCabinet pantryGenerous counter spaceAll window treatments convey
- 80 days |
- 1,076 |
- 54 |
Zillow last checked:
Listing updated:
Listed by:
Doug Karn 301-991-2151,
Berkshire Hathaway HomeServices Homesale Realty (800) 383-3535
Source: Bright MLS,MLS#: MDWA2037064
Facts & features
Interior
Bedrooms & bathrooms
- Bedrooms: 3
- Bathrooms: 2
- Full bathrooms: 2
- Main level bathrooms: 2
- Main level bedrooms: 3
Rooms
- Room types: Living Room, Primary Bedroom, Bedroom 2, Bedroom 3, Kitchen, Primary Bathroom, Full Bath
Primary bedroom
- Features: Flooring - Carpet, Window Treatments, Walk-In Closet(s), Attached Bathroom, Crown Molding, Recessed Lighting
- Level: Main
Bedroom 2
- Features: Flooring - Carpet, Window Treatments, Crown Molding, Recessed Lighting
- Level: Main
Bedroom 3
- Features: Flooring - Carpet, Window Treatments, Crown Molding, Recessed Lighting
- Level: Main
Primary bathroom
- Features: Bathroom - Walk-In Shower, Pantry, Window Treatments, Flooring - Vinyl
- Level: Main
Other
- Features: Pantry, Window Treatments, Crown Molding, Flooring - Vinyl
- Level: Main
Kitchen
- Features: Breakfast Bar, Kitchen Island, Eat-in Kitchen, Kitchen - Electric Cooking, Recessed Lighting, Pantry, Double Sink, Kitchen - Country, Dining Area, Flooring - Vinyl
- Level: Main
Living room
- Features: Window Treatments, Crown Molding, Flooring - Vinyl
- Level: Main
Heating
- Heat Pump, Electric
Cooling
- Ceiling Fan(s), Central Air, Electric
Appliances
- Included: Microwave, Dryer, Energy Efficient Appliances, Exhaust Fan, Ice Maker, Self Cleaning Oven, Oven/Range - Electric, Refrigerator, Washer, Water Heater, Electric Water Heater
- Laundry: Main Level
Features
- Bathroom - Walk-In Shower, Bathroom - Tub Shower, Breakfast Area, Ceiling Fan(s), Combination Kitchen/Dining, Crown Molding, Entry Level Bedroom, Open Floorplan, Kitchen - Country, Eat-in Kitchen, Kitchen Island, Kitchen - Table Space, Pantry, Primary Bath(s), Walk-In Closet(s), Recessed Lighting
- Flooring: Carpet, Vinyl
- Doors: Insulated, Six Panel, Storm Door(s)
- Windows: Double Hung, Double Pane Windows, Insulated Windows, Screens, Window Treatments
- Has basement: No
- Has fireplace: No
Interior area
- Total structure area: 1,280
- Total interior livable area: 1,280 sqft
- Finished area above ground: 1,280
- Finished area below ground: 0
Property
Parking
- Total spaces: 2
- Parking features: Concrete, Driveway
- Uncovered spaces: 2
Accessibility
- Accessibility features: Accessible Hallway(s), Doors - Swing In, Grip-Accessible Features, Accessible Entrance, Accessible Approach with Ramp
Features
- Levels: One
- Stories: 1
- Patio & porch: Porch
- Exterior features: Lighting
- Pool features: None
- Has view: Yes
- View description: Garden, Mountain(s), Pasture
- Park: Fortney Homes
Lot
- Features: Front Yard, Landscaped, Rear Yard, Level, Rural
Details
- Additional structures: Above Grade, Below Grade
- Parcel number: NO TAX RECORD
- Zoning: R
- Special conditions: Standard
Construction
Type & style
- Home type: MobileManufactured
- Architectural style: Ranch/Rambler
- Property subtype: Manufactured Home
Materials
- Vinyl Siding
- Roof: Asbestos Shingle
Condition
- Very Good
- New construction: No
- Year built: 2024
Utilities & green energy
- Electric: 200+ Amp Service
- Sewer: Public Sewer
- Water: Public
- Utilities for property: Cable, Broadband
Community & HOA
Community
- Security: Fire Sprinkler System
- Subdivision: North Hagerstown
HOA
- Has HOA: No
Location
- Region: Hagerstown
Financial & listing details
- Price per square foot: $113/sqft
- Date on market: 5/28/2026
- Listing agreement: Exclusive Right To Sell
- Ownership: Ground Rent
- Road surface type: Gravel, Stone
- Body type: Double Wide
Estimated market value
$144,700
$137,000 - $152,000
Not available
Price history
| Date | Event | Price |
|---|---|---|
| 8/3/2026 | Price change | $145,000-6.5%$113/sqft |
Source:  Bright MLS #MDWA2037064 Report a problem Bright MLS #MDWA2037064 Report a problem | ||
| 7/9/2026 | Price change | $155,000-3.1%$121/sqft |
Source: Bright MLS #MDWA2037064 Report a problem | ||
| 5/28/2026 | Listed for sale | $160,000$125/sqft |
Source: Bright MLS #MDWA2037064 Report a problem | ||
Public tax history
Tax history is unavailable.
Monthly payment
Climate risks
Neighborhood: Fountainhead-Orchard Hills
Nearby schools
GreatSchools rating
- 4/10Maugansville Elementary SchoolGrades: PK-5Distance: 1.5 mi
- 3/10Western Heights Middle SchoolGrades: 6-8Distance: 3.1 mi
- 6/10North Hagerstown High SchoolGrades: 9-12Distance: 3 mi
Schools provided by the listing agent
- Elementary: Maugansville
- Middle: Western Heights
- High: North Hagerstown
- District: Washington County Public Schools
Source: Bright MLS. This data may not be complete. We recommend contacting the local school district to confirm school assignments for this home.
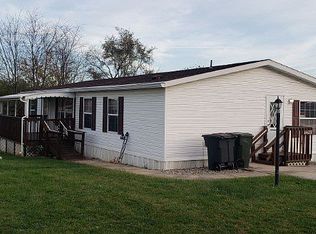
- $81,5003 bd2 ba1.3k sqft14123 Zinnia Dr, Hagerstown, MD 21742Off Market
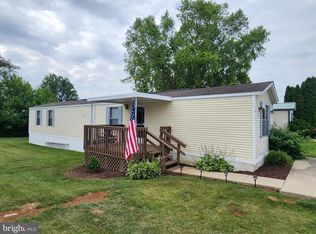
- $58,0002 bd2 ba900 sqft14121 Zinnia Dr, Hagerstown, MD 21742Pending
- $---- bd-- ba-- sqft14119 Zinnia Dr, Hagerstown, MD 21742Off Market
- $---- bd-- ba-- sqft18824 Eliason Way, Hagerstown, MD 21742Off Market
- $116,5003 bd2 ba1.8k sqft14125 William Talcott Ln, Hagerstown, MD 21742Off Market
- $35,0002 bd2 ba1.1k sqft14108 William Talcott Ln, Hagerstown, MD 21742Sold
- $45,0002 bd1 ba784 sqft14110 Zinnia Dr, Hagerstown, MD 21742Sold
- $39,9002 bd1 ba720 sqft18802 Eliason Way, Hagerstown, MD 21742For Sale By Owner
Similar homes
- $139,0003 bd2 ba1.4k sqft536 George St, Hagerstown, MD 21740For Sale

 MLS ID #MDWA2039222, Ryan Fetterhoff, Samson Properties. Bright MLS
 - $--3 bd2 ba1.4k sqft39 East Ave, Hagerstown, MD 21740Auction
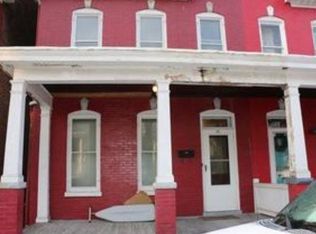 Auction.com 2
 - $149,9003 bd-- ba1.1k sqft36 High St, Hagerstown, MD 21740For Sale
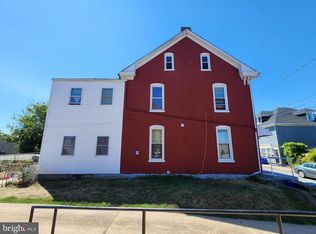 MLS ID #MDWA2035062, Caleb Gee, The Glocker Group Realty Results. Bright MLS
 - $146,3002 bd1 ba910 sqft5510 Montgomery Church Rd, Greencastle, PA 17225For Sale
 MLS ID #PAFL2036612, Tina Long, Samson Properties. Bright MLS
 - $--3 bd1 ba776 sqft21416 Leiters Mill Rd, Hagerstown, MD 21742AuctionAuction.com 1
- $159,9003 bd1 ba1.4k sqft903 W Washington St, Hagerstown, MD 21740For SaleMLS ID #MDWA2038306, Debbie Gill, Long & Foster Real Estate, Inc.. Bright MLS
- $139,0003 bd2 ba1.1k sqft916 Salem Ave, Hagerstown, MD 21740For SaleMLS ID #MDWA2037462, Carolyn Young, Samson Properties. Bright MLS
- $175,0003 bd1 ba1.4k sqft529 Salem Ave, Hagerstown, MD 21740For SaleMLS ID #MDWA2039190, Yahaira Diaz, EXP Realty, LLC. Bright MLS
- $149,9002 bd1 ba972 sqft148 N Cannon Ave, Hagerstown, MD 21740For SaleMLS ID #MDWA2038610, Preston Fouke, Real Estate Innovations. Bright MLS
- $159,9903 bd1 ba1.1k sqft115 Winter St, Hagerstown, MD 21740For SaleMLS ID #MDWA2038882, Ferhana Desai, Realty Advantage of Maryland LLC. Bright MLS
- $155,0003 bd2 ba1.2k sqft20 S Locust St, Hagerstown, MD 21740For SaleMLS ID #MDWA2034760, Heather R Nahr, RE/MAX Plus. Bright MLS
- $150,0003 bd1 ba1k sqft13 E Lee St, Hagerstown, MD 21740For SaleMLS ID #MDWA2038598, Yahaira Diaz, EXP Realty, LLC. Bright MLS
- $209,3213 bd2 ba1k sqftWoodlands North, Hagerstown, MD 21742For SaleMLS ID #MDWA2037168, Gail Foster, CENTURY 21 New Millennium. Bright MLS
- $160,0003 bd2 ba1k sqft249 Summit Ave, Hagerstown, MD 21740For SaleMLS ID #MDWA2038006, Carolyn Young, Samson Properties. Bright MLS
- $174,9003 bd1 ba1.1k sqft354 N Cannon Ave, Hagerstown, MD 21740For SaleMLS ID #MDWA2039146, Ron Wolfe, Charis Realty Group. Bright MLS
- $178,0003 bd2 ba1.2k sqft206 N Cannon Ave, Hagerstown, MD 21740For SaleMLS ID #MDWA2039086, Fatima Bhutta, Taylor Properties. Bright MLS
- $178,0003 bd2 ba1.2k sqft204 N Cannon Ave, Hagerstown, MD 21740For SaleMLS ID #MDWA2039084, Fatima Bhutta, Taylor Properties. Bright MLS
- $150,0002 bd1 ba940 sqft624 George St, Hagerstown, MD 21740For SaleMLS ID #MDWA2038320, Mary Llewellyn, The KW Collective. Bright MLS
- $163,0003 bd1 ba1.1k sqft914 Salem Ave, Hagerstown, MD 21740For SaleMLS ID #MDWA2036906, Carolyn Young, Samson Properties. Bright MLS
- $215,0002 bd2 ba1.1k sqft1500 Kensington Dr, Hagerstown, MD 21742For SaleMLS ID #MDWA2038232, Barbie Harshman, RE/MAX Results. Bright MLS
