Welcome to the sought after Bellefern community in the Town of Trent Woods, NC. This beautiful 4 bedroom, 3 full bathroom and 1 half-bathroom home with FROG resides on 2.2 acres of private land and includes a 768 SF guest house with additional storage space on second story (not heated/cooled). ****Buyer will receive $5,000 carpet allowance at closing. First floor highlights include crown molding throughout, wood floors, private office with built-in cabinets & wet bar, formal dining, living room w/high ceilings, fireplace & nat'l gas logs. Cozy Carolina room off living room. Kitchen has tile floor, granite counter tops, stone backsplash, eat-in area & built-in desk space. Separate laundry room. Master bedroom is off kitchen & has walk-in closet, bathroom with double vanities, walk-in shower, jetted tub, tile floor. 2 bedrooms & 1 full bath downstairs. Upstairs features 1 bedroom, full bathroom & massive finished room over garage. Additional highlights include attached 2 car garage, whole house natural gas generator, Rinnai nat'l gas hot water heater, fenced-in backyard. Backyard boasts a luxurious custom stone entertaining area with built-in grill area and two stone patios that overlooks the fenced-in backyard and natural wooded setting. The 768 SF guest house renovated in 2014/2015 by McClay Custom Homes & offers quality upgrades such as crown molding, LVT floor, living room, kitchen, bedroom, bathroom & private fenced-in yard area. Upstairs offers large walk-in storage (not heated/cooled). Trent Woods is within 10 mins of Historic Downtown New Bern, in close proximity to Hwy 70 & 45 min drive from Crystal Coast Beaches. Neighborhood amenities include sidewalks, Meadows park & lake, Cottle park with pickle ball courts & much more! Be sure to checkout the feature sheet with the long list of highlights.
Sold for $665,000
$665,000
1413 Alexander Lane, Trent Woods, NC 28562
4beds
4,062sqft
Single Family Residence
Built in 1993
2.2 Acres Lot
$751,700 Zestimate®
$164/sqft
$3,713 Estimated rent
Home value
$751,700
$707,000 - $804,000
$3,713/mo
Zestimate® history
Owner options
List your home for rent
$3,713/mo
Rent Zestimate®
Find your next renter with Zillow Rental Manager. Plus, with online applications, you can quickly screen prospective tenants – for free.
$3,713/mo
Rent Zestimate®
Refinance and save
$3,903/mo
Est. payment
Refinancing to a lower rate could help reduce your monthly payments and save thousands over the life of the loan.
$3,903/mo
Est. payment
Explore your selling options
Work with a Zillow partner agent
Leverage their expertise and Zillow's premium Showcase listings to get your home seen by more buyers.
Get startedList with your own agent
Get your home in front of millions of buyers by listing it on Zillow.
Learn how to do itSell it yourself
Take full control of how buyers see your home on Zillow by listing For Sale by Owner (FSBO).
List your homeWhat's special
Walk-in closetBuilt-in cabinetsFenced-in backyardPrivate fenced-in yard areaPickle ball courtsStone backsplashMassive finished room
Zillow last checked:
Listing updated:
Listed by:
LEANNA TYSON 252-670-7148,
TYSON AND HOOKS,
TREY TYSON 252-670-5477,
TYSON AND HOOKS
Bought with:
LYNNE DAVENPORT, 185676
CENTURY 21 ZAYTOUN RAINES
Source: Hive MLS,MLS#: 100407252 Originating MLS: Neuse River Region Association of Realtors
Originating MLS: Neuse River Region Association of RealtorsFacts & features
Interior
Bedrooms & bathrooms
- Bedrooms: 4
- Bathrooms: 4
- Full bathrooms: 3
- 1/2 bathrooms: 1
Rooms
- Room types: Other, Office, Dining Room, Living Room, Master Bedroom, Bedroom 2, Bedroom 3, Bedroom 4, Fnshd Room over Garage, Sunroom, Kitchen, Bedroom 1, Bathroom 1
Primary bedroom
- Level: First
- Dimensions: 12.2 x 16.3
Bedroom 1
- Description: Guest House Bedroom
- Level: First
- Dimensions: 8.9 x 11.5
Bedroom 2
- Level: First
- Dimensions: 11.3 x 10.7
Bedroom 3
- Level: First
- Dimensions: 11.3 x 11.7
Bedroom 4
- Level: Second
- Dimensions: 12.2 x 16.3
Bathroom 1
- Description: Guest House Bathroom
- Level: First
- Dimensions: 9.4 x 6.8
Dining room
- Level: First
- Dimensions: 13.6 x 11.6
Other
- Level: Second
- Dimensions: 12.5 x 24.3
Kitchen
- Description: Guest House Kitchen
- Level: First
- Dimensions: 9.1 x 11
Living room
- Level: First
- Dimensions: 16.8 x 15.8
Living room
- Description: Guest House Living Room
- Level: First
- Dimensions: 18.4 x 12.5
Office
- Level: First
- Dimensions: 11.7 x 11.1
Other
- Description: Foyer
- Level: First
- Dimensions: 6.1 x 13.6
Other
- Description: Master Closet
- Level: First
- Dimensions: 16 x 14.3
Sunroom
- Level: First
- Dimensions: 11.3 x 17.4
Heating
- Heat Pump, Electric
Cooling
- Central Air, Zoned
Appliances
- Included: Electric Oven, Electric Cooktop, Built-In Microwave, Washer, Refrigerator, Dryer, Disposal, Dishwasher
- Laundry: Dryer Hookup, Washer Hookup, Laundry Room
Features
- Master Downstairs, Walk-in Closet(s), Vaulted Ceiling(s), High Ceilings, Entrance Foyer, Whole-Home Generator, Kitchen Island, Ceiling Fan(s), Pantry, Walk-in Shower, Blinds/Shades, Gas Log, In-Law Quarters, Walk-In Closet(s)
- Flooring: Carpet, LVT/LVP, Tile, Wood
- Windows: Skylight(s)
- Has fireplace: Yes
- Fireplace features: Gas Log
Interior area
- Total structure area: 3,294
- Total interior livable area: 4,062 sqft
Property
Parking
- Total spaces: 2
- Parking features: On Site, Paved
Features
- Levels: Two
- Stories: 2
- Patio & porch: Patio, See Remarks
- Fencing: Back Yard,Vinyl
Lot
- Size: 2.2 Acres
- Dimensions: 125 x 548.01
- Features: Wooded
Details
- Additional structures: Guest House
- Parcel number: 8203G 005
- Zoning: R
- Special conditions: Standard
Construction
Type & style
- Home type: SingleFamily
- Property subtype: Single Family Residence
Materials
- Brick Veneer, Vinyl Siding
- Foundation: Crawl Space
- Roof: Architectural Shingle
Condition
- New construction: No
- Year built: 1993
Utilities & green energy
- Sewer: Public Sewer
- Water: Public
- Utilities for property: Sewer Available, Water Available
Community & HOA
Community
- Subdivision: Bellefern
HOA
- Has HOA: No
- Amenities included: Dog Park, Pickleball, Picnic Area, Playground, Sidewalks
Location
- Region: Trent Woods
Financial & listing details
- Price per square foot: $164/sqft
- Tax assessed value: $543,670
- Annual tax amount: $3,615
- Date on market: 8/12/2025
- Cumulative days on market: 66 days
- Listing agreement: Exclusive Right To Sell
- Listing terms: Cash,Conventional,FHA,VA Loan
- Road surface type: Paved
Price history
| Date | Event | Price |
|---|---|---|
| 1/4/2024 | Sold | $665,000-8.3%$164/sqft |
Source:  Hive MLS #100407252 Report a problem Hive MLS #100407252 Report a problem | ||
| 12/3/2023 | Pending sale | $725,000$178/sqft |
Source: Hive MLS #100407252 Report a problem | ||
| 10/31/2023 | Price change | $725,000-6.5%$178/sqft |
Source: Hive MLS #100407252 Report a problem | ||
| 10/2/2023 | Listed for sale | $775,000+72.3%$191/sqft |
Source: Hive MLS #100407252 Report a problem | ||
| 9/26/2010 | Listing removed | $449,900$111/sqft |
Source: Tyson & Hooks Realty Inc #77191 Report a problem | ||
| 6/13/2010 | Listed for sale | $449,900$111/sqft |
Source: Tyson & Hooks Realty Inc #77191 Report a problem | ||
Public tax history
| Year | Property taxes | Tax assessment |
|---|---|---|
| 2025 | $3,704 +1.8% | $543,670 |
| 2024 | $3,639 +0.7% | $543,670 |
| 2023 | $3,615 | $543,670 +43.7% |
| 2022 | -- | $378,260 |
| 2021 | $3,023 | $378,260 |
| 2020 | -- | $378,260 |
| 2019 | $2,989 | $378,260 |
| 2018 | $2,989 +3% | $378,260 |
| 2017 | $2,903 +9.9% | $378,260 -4% |
| 2016 | $2,642 -1.7% | $394,180 |
| 2015 | $2,686 +0.4% | $394,180 |
| 2014 | $2,677 | $394,180 |
| 2013 | -- | $394,180 |
| 2012 | -- | $394,180 |
| 2011 | -- | $394,180 |
| 2010 | -- | $394,180 +17.5% |
| 2009 | -- | $335,580 |
| 2008 | -- | $335,580 |
| 2007 | -- | $335,580 |
| 2006 | -- | $335,580 |
| 2005 | -- | $335,580 |
| 2004 | -- | $335,580 +5.1% |
| 2002 | -- | $319,210 |
Find assessor info on the county website
Neighborhood: 28562
Nearby homes
- $686,2004 bd3 ba4.4k sqft1411 Alexander Ln, Trent Woods, NC 28562Off Market
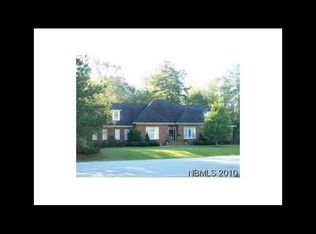
- $644,8004 bd2 ba2.8k sqft2004 Grenville Ct, Trent Woods, NC 28562Off Market
- $85,000-- bd-- ba-- sqft2002 Grenville Ct, Trent Woods, NC 28562Off Market
- $834,0004 bd4 ba3.5k sqft1415 Alexander Ln, Trent Woods, NC 28562Off Market
- $899,0004 bd4 ba3.9k sqft2005 Grenville Ct, Trent Woods, NC 28562Sold
- $511,6003 bd2 ba2.7k sqft2000 Grenville Ct, Trent Woods, NC 28562Off Market
- $621,5004 bd4 ba2.6k sqft700 Country Club Dr, Trent Woods, NC 28562Off Market
- $950,0005 bd3 ba3.9k sqft2003 Grenville Ct, Trent Woods, NC 28562For Sale
Nearby schools
GreatSchools rating
- 7/10Albert H Bangert ElementaryGrades: K-5Distance: 0.4 mi
- 5/10H J MacDonald MiddleGrades: 6-8Distance: 2.1 mi
- 3/10New Bern HighGrades: 9-12Distance: 1.8 mi
Get a cash offer in 3 minutes
Find out how much your home could sell for in as little as 3 minutes with a no-obligation cash offer.
Estimated market value
$751,700
Get a cash offer in 3 minutes
Find out how much your home could sell for in as little as 3 minutes with a no-obligation cash offer.
Estimated market value
$751,700
- North Carolina
- Craven County
- Trent Woods
- 28562
- 1413 Alexander Lane
Nearby cities
Nearby zip codes
Other Trent Woods Topics
