Charming North Valley Retreat with Extensive Updates! This beautifully refreshed single-story bungalow is ideally situated in the heart of the North Valley, blending timeless charm with modern comfort. Thoughtfully updated over the past five years, improvements include the roof, kitchen, primary and guest bathrooms, flooring, lighting, and mini-split systems throughout. The bright, open great room flows seamlessly into a stunning, fully remodeled kitchen featuring quartz countertops, stainless steel appliances, and abundant cabinetry. A versatile second living area offers endless possibilities as a den, playroom, home office, or additional gathering space. The spacious primary bedroom opens to an expanded, spa-inspired ensuite featuring dual sinks, a large walk-in shower, and a generous walk-in closet. The beautifully renovated main bath, separate laundry area, and additional storage add to the home's appeal. Outside, enjoy a spacious backyard with plenty of room for entertaining, relaxing, or creating your own outdoor oasis. An exceptional location puts you close to neighborhood coffee shops, Bosque trails, shopping, Flying Star Cafe, Los Poblanos, and convenient freeway access. North Valley charm, modern updates, and an unbeatable location make this home a must-see!
For sale
$395,000
1413 Delamar Ave NW, Albuquerque, NM 87107
3beds
1,515sqft
Single Family Residence
Built in 1963
6,969 Square Feet Lot
$389,000 Zestimate®
$261/sqft
$-- HOA
What's special
Expanded spa-inspired ensuiteBeautifully refreshed single-story bungalowAdditional storageBright open great roomStunning fully remodeled kitchenSpacious primary bedroomGenerous walk-in closet
- 8 days
- 782
- 64
Likely to sell faster than
Zillow last checked:
Listing updated:
Listed by:
C. Carlyn Chiado 505-991-5206,
Coldwell Banker Legacy 505-293-3700
Source: SWMLS,MLS#: 1113234
Facts & features
Interior
Bedrooms & bathrooms
- Bedrooms: 3
- Bathrooms: 2
- Full bathrooms: 1
- 3/4 bathrooms: 1
Primary bedroom
- Level: Main
- Area: 226.48
- Dimensions: 14.9 x 15.2
Bedroom 2
- Level: Main
- Area: 120.19
- Dimensions: 10.1 x 11.9
Bedroom 3
- Level: Main
- Area: 121.38
- Dimensions: 10.2 x 11.9
Family room
- Level: Main
- Area: 150.65
- Dimensions: 13.1 x 11.5
Kitchen
- Level: Main
- Area: 168
- Dimensions: 14 x 12
Living room
- Level: Main
- Area: 264.25
- Dimensions: 15.1 x 17.5
Heating
- Ductless, Forced Air
Cooling
- Ductless
Appliances
- Included: Dryer, Dishwasher, Free-Standing Gas Range, Disposal, Refrigerator, Washer
- Laundry: Washer Hookup, Electric Dryer Hookup, Gas Dryer Hookup
Features
- Breakfast Bar, Ceiling Fan(s), Dual Sinks, Great Room, Kitchen Island, Multiple Living Areas, Main Level Primary, Shower Only, Separate Shower, Cable TV, Utility Room, Walk-In Closet(s)
- Flooring: Tile
- Windows: Thermal Windows, Vinyl
- Has basement: No
- Has fireplace: No
Interior area
- Total structure area: 1,515
- Total interior livable area: 1,515 sqft
Property
Features
- Levels: One
- Stories: 1
- Patio & porch: Open, Patio
- Exterior features: Private Yard
- Fencing: Back Yard,Wall
Lot
- Size: 6,969 Square Feet
- Features: Landscaped, Xeriscape
Details
- Parcel number: 101406107223731403
- Zoning description: R-1C*
Construction
Type & style
- Home type: SingleFamily
- Architectural style: Pueblo
- Property subtype: Single Family Residence
Materials
- Stucco
- Roof: Flat,Pitched
Condition
- Resale
- New construction: No
- Year built: 1963
Utilities & green energy
- Sewer: Public Sewer
- Water: Public
- Utilities for property: Cable Available, Electricity Connected, Natural Gas Connected, Phone Available, Sewer Connected, Water Connected
Green energy
- Energy generation: None
- Water conservation: Water-Smart Landscaping
Community & HOA
Community
- Subdivision: Sunvale Add
Location
- Region: Albuquerque
Financial & listing details
- Price per square foot: $261/sqft
- Tax assessed value: $150,364
- Annual tax amount: $2,421
- Date on market: 10/29/2026
- Listing terms: Cash,Conventional,VA Loan
- Road surface type: Paved
Estimated market value
$389,000
$370,000 - $408,000
$1,995/mo
Price history
| Date | Event | Price |
|---|---|---|
| 10/29/2026 | Listed for sale | $395,000+114.8%$261/sqft |
Source:  SWMLS #1113234 Report a problem | ||
| 8/18/2020 | Sold | -- |
Source: Public Record Report a problem | ||
| 9/23/2014 | Listing removed | $183,900$121/sqft |
Source: Ida Kelly Realtors, LLC #823016 Report a problem | ||
| 8/26/2014 | Listed for sale | $183,900$121/sqft |
Source: Ida Kelly Realtors, LLC #823016 Report a problem | ||
Public tax history
| Year | Property taxes | Tax assessment |
|---|---|---|
| 2025 | $2,422 +3.1% | $50,117 +3% |
| 2024 | $2,348 +1.9% | $48,657 +3% |
| 2023 | $2,305 +5.6% | $47,240 +3% |
| 2022 | $2,183 +3.4% | $45,865 +3% |
| 2021 | $2,111 +7.2% | $44,529 +8.4% |
| 2020 | $1,970 | $41,063 |
| 2019 | -- | $41,063 |
| 2018 | $1,878 -1.4% | $41,063 +2.8% |
| 2017 | $1,905 -1.8% | $39,963 -2.8% |
| 2016 | $1,939 -95.1% | $41,127 +3% |
| 2015 | $39,930 +2156.4% | $39,930 0% |
| 2014 | $1,770 | $39,948 +3% |
| 2013 | $1,770 | $38,785 +3% |
| 2012 | -- | $37,655 +3% |
| 2011 | -- | $36,559 +3% |
| 2010 | -- | $35,498 -21.2% |
| 2009 | -- | $45,029 -2.1% |
| 2008 | -- | $45,996 +41.6% |
| 2007 | -- | $32,487 +3% |
| 2006 | -- | $31,540 +3% |
| 2005 | -- | $30,622 +3% |
| 2004 | -- | $29,730 |
| 2003 | -- | $29,730 +0% |
| 2002 | -- | $29,729 +3% |
| 2001 | -- | $28,863 -1.4% |
| 2000 | -- | $29,263 |
Find assessor info on the county website
Monthly payment
Est. payment
Payment breakdown
Explore the cost of this home by adjusting the details. Changes won't be saved.Climate risks
Neighborhood: South Guadalupe Trail
Nearby schools
Schools provided by the listing agent
- Elementary: MacArthur
- Middle: Taft
- High: Valley
Source: SWMLS. This data may not be complete. We recommend contacting the local school district to confirm school assignments for this home.
- $343,7003 bd2 ba1.2k sqft1409 Delamar Ave NW, Albuquerque, NM 87107Off Market
- $351,5003 bd2 ba2.1k sqft1417 Delamar Ave NW, Albuquerque, NM 87107Off Market
- $463,6002 bd3 ba2.3k sqft1340 Douglas Macarthur Rd NW, Albuquerque, NM 87107Off Market
- $385,9003 bd1 ba2.5k sqft5222 Guadalupe Trl NW, Albuquerque, NM 87107Off Market
Similar homes
- $399,0004 bd2 ba1.4k sqft1508 San Lorenzo Pl NW, Albuquerque, NM 87107For Sale
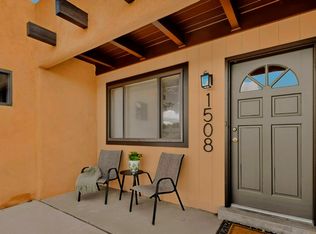 MLS ID #1112520, Chad R. Werenko, Coyote Realty Pros. SWMLS
- $345,0003 bd2 ba1.5k sqft524 Aztec Rd NW, Albuquerque, NM 87107For Sale
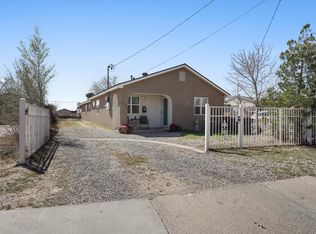 MLS ID #1106679, Vallejos Realty, Keller Williams Realty. SWMLS
- $379,9004 bd2 ba1.8k sqft4011 Broadview Pl NW, Albuquerque, NM 87107For Sale
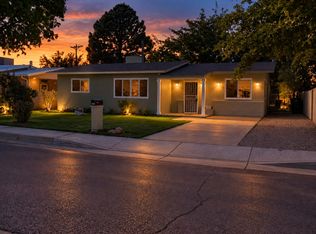 MLS ID #1112656, Mike Dinelli, Realty One of New Mexico. SWMLS
- $360,0002 bd2 ba1.7k sqft519 Palo Duro Ave NW, Albuquerque, NM 87107For Sale
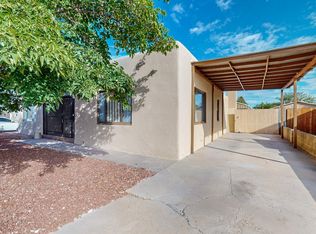 MLS ID #1112948, Faithe Real Estate Group, Keller Williams Realty. SWMLS
