Welcome to 5103 San Luis, Brand new construction, seller tore down old house, only bearing walls were standing, (block walls).Everything is new, new sewer line, new electrical, new plumbing, new insulation, new roof and refrigerated air. Recessed lighting throughout the house. ceiling fans, walk in closet in master bedroom. Open space concept for living room, dining and kitchen area. Cathedral ceilings. Covered patio in the back is 14 x 8, good size laundry room 14 x 7.6'. come and see this home before it sells.
New construction
$359,900
5103 San Luis Pl NW, Albuquerque, NM 87107
2beds
1,391sqft
Single Family Residence
Built in 2026
7,405 Square Feet Lot
$359,100 Zestimate®
$259/sqft
$-- HOA
What's special
New roofCeiling fansRefrigerated airCathedral ceilings
- 42 days
- 567
- 61
Zillow last checked:
Listing updated:
Listed by:
Leopoldo Martinez 505-850-6202,
Martinez Realty 505-304-4490
Source: SWMLS,MLS#: 1111467
Facts & features
Interior
Bedrooms & bathrooms
- Bedrooms: 2
- Bathrooms: 2
- Full bathrooms: 1
- 3/4 bathrooms: 1
Heating
- Central, Forced Air, Natural Gas
Cooling
- Refrigerated
Appliances
- Included: Dishwasher, Free-Standing Gas Range, Disposal
- Laundry: Electric Dryer Hookup
Features
- Ceiling Fan(s), Cathedral Ceiling(s), High Ceilings, Kitchen Island, Living/Dining Room, Main Level Primary, Shower Only, Separate Shower, Walk-In Closet(s)
- Flooring: Laminate, Tile
- Windows: Double Pane Windows, Insulated Windows
- Has basement: No
- Has fireplace: No
Interior area
- Total structure area: 1,391
- Total interior livable area: 1,391 sqft
Property
Accessibility
- Accessibility features: None
Features
- Levels: One
- Stories: 1
- Patio & porch: Open, Patio
- Exterior features: Private Entrance
- Fencing: Back Yard
Lot
- Size: 7,405 Square Feet
- Features: Landscaped, Planned Unit Development
Details
- Parcel number: 101406118915531110
- Zoning description: R-1C*
Construction
Type & style
- Home type: SingleFamily
- Property subtype: Single Family Residence
Materials
- Block, Frame, Synthetic Stucco
- Foundation: Raised
- Roof: Metal,Pitched
Condition
- New Construction
- New construction: Yes
- Year built: 2026
Utilities & green energy
- Electric: None
- Sewer: Public Sewer
- Water: Public
- Utilities for property: Electricity Connected, Natural Gas Connected, Sewer Connected, Water Connected
Green energy
- Energy generation: None
Community & HOA
Community
- Security: Smoke Detector(s)
- Subdivision: Plaza Subd
Location
- Region: Albuquerque
Financial & listing details
- Price per square foot: $259/sqft
- Tax assessed value: $148,419
- Annual tax amount: $5,044
- Date on market: 9/24/2026
- Listing terms: Cash,Conventional,FHA,VA Loan
- Road surface type: Paved
Estimated market value
$359,100
$341,000 - $377,000
$2,134/mo
Price history
| Date | Event | Price |
|---|---|---|
| 9/24/2026 | Listed for sale | $359,900+187.9%$259/sqft |
Source:  SWMLS #1111467 Report a problem | ||
| 8/19/2022 | Sold | -- |
Source: SWMLS #1019313 Report a problem | ||
| 7/22/2022 | Pending sale | $125,000$90/sqft |
Source: SWMLS #1019313 Report a problem | ||
| 7/20/2022 | Listed for sale | $125,000$90/sqft |
Source: SWMLS #1019313 Report a problem | ||
Public tax history
| Year | Property taxes | Tax assessment |
|---|---|---|
| 2025 | $2,390 +3.1% | $49,468 +3% |
| 2024 | $2,318 +1.9% | $48,028 +3% |
| 2023 | $2,276 +95.2% | $46,629 +90.4% |
| 2022 | $1,166 +35.9% | $24,496 |
| 2021 | $858 -2.9% | $24,496 |
| 2020 | $884 | $24,496 -27.7% |
| 2019 | -- | $33,904 |
| 2018 | $1,134 -11.6% | $33,904 +3% |
| 2017 | $1,283 +8.7% | $32,916 +6.1% |
| 2016 | $1,180 -96.1% | $31,028 +3% |
| 2015 | $30,124 +2678.8% | $30,124 +3% |
| 2014 | $1,084 | $29,246 +3% |
| 2013 | $1,084 | $28,395 +3% |
| 2012 | -- | $27,568 +3% |
| 2011 | -- | $26,766 +3% |
| 2010 | -- | $25,986 +3% |
| 2009 | -- | $25,230 +3% |
| 2008 | -- | $24,496 +3% |
| 2007 | -- | $23,782 +3% |
| 2006 | -- | $23,090 +3% |
| 2005 | -- | $22,417 +3% |
| 2004 | -- | $21,765 |
| 2003 | -- | $21,765 |
| 2002 | -- | $21,765 +3% |
| 2001 | -- | $21,131 +26.8% |
| 2000 | -- | $16,665 |
Find assessor info on the county website
Monthly payment
Est. payment
Payment breakdown
Explore the cost of this home by adjusting the details. Changes won't be saved.Climate risks
Neighborhood: 87107
Nearby schools
Schools provided by the listing agent
- Elementary: MacArthur
- Middle: Taft
- High: Valley
Source: SWMLS. This data may not be complete. We recommend contacting the local school district to confirm school assignments for this home.
- $300,3003 bd2 ba1.3k sqft5019 San Luis Pl NW, Albuquerque, NM 87107Off Market

- $209,0003 bd1 ba990 sqft5107 San Luis Pl NW, Albuquerque, NM 87107Off Market
- $291,5002 bd2 ba1.2k sqft5017 San Luis Pl NW, Albuquerque, NM 87107Off Market
- $369,0003 bd3 ba1.7k sqft5113 San Luis Pl NW, Albuquerque, NM 87107Pending

Similar homes
- $345,0003 bd2 ba1.5k sqft524 Aztec Rd NW, Albuquerque, NM 87107For Sale
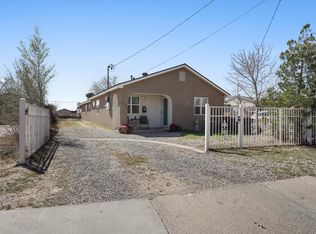 MLS ID #1106679, Vallejos Realty, Keller Williams Realty. SWMLS
- $360,0002 bd2 ba1.7k sqft519 Palo Duro Ave NW, Albuquerque, NM 87107For Sale
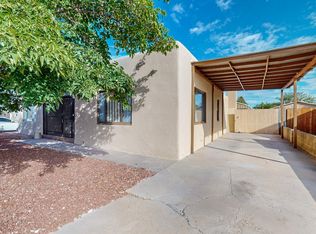 MLS ID #1112948, Faithe Real Estate Group, Keller Williams Realty. SWMLS
- $395,0003 bd2 ba1.5k sqft1413 Delamar Ave NW, Albuquerque, NM 87107For Sale
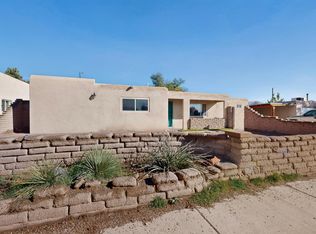 MLS ID #1113234, C. Carlyn Chiado, Coldwell Banker Legacy. SWMLS
- $350,0005 bd2 ba1.8k sqft5201 Grande Dr NW, Albuquerque, NM 87107For Sale
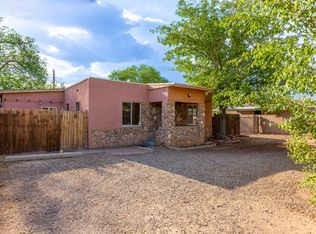 MLS ID #1109133, The Southwest Life ReGroup, EXP Realty LLC. SWMLS
