A rare find in the North Valley! Rich with old-world charm and enduring character. A lush, established private garden, lovingly designed by master gardeners, surrounds the gunite pool, revealing a new kind of beauty in every season.The distinguished home welcomes visitors through the front courtyard along a brick path towards the front door, a secret garden entrance to a property with its own quiet spirit. Inside, the living room, dining area, and kitchen flow beneath a vaulted ceiling, with transom windows drawing natural light into the open space. A gas stove brings warmth to the front living area and brick floors add texture adding a lovely sense of history.Custom kitchen cabinetry honors the home's original feel while offering modern comfort. The hall bath has been beautifully renovated with a generous walk-in shower. In the primary bedroom there is an additonal walk-in shower en-suite. The brick floors continue below with exposed wood vigas above, and a wood-burning kiva fireplace create a cozy retreat. The backdoor opens to a wisteria-covered flagstone patio and another private, walled garden.Beyond it, roses and established flowers surround the heated 20-by-10-foot gunite pool, making the backyard feel like a sanctuary of its own. A deck on the opposite side of the pool offers plenty of options for get togethers and gatherings. The backyard also sneaks in a little tucked away garden bed area perfect for growing herbs and veggies. As an added bonus the refrigerated air throughout keeps the home cool in summer; come winter, the kiva offers a welcoming place to snuggle up. A large detached garage leaves room for projects, storage, or whatever comes next. This is authentic New Mexico living. A home that belongs here and has never tried to be anywhere else!
For sale
$549,000
1730 Griegos Rd NW, Albuquerque, NM 87107
2beds
1,574sqft
Single Family Residence
Built in 1926
6,969 Square Feet Lot
$528,500 Zestimate®
$349/sqft
$-- HOA
What's special
Private walled gardenLush established private gardenGunite poolWisteria-covered flagstone patioCustom kitchen cabinetryBrick floors add textureVaulted ceiling
- 3 days
- 505
- 59
Zillow last checked:
Listing updated:
Listed by:
Dawn B Poket 505-514-8294,
Real Broker, LLC 505-557-4976
Source: SWMLS,MLS#: 1111791
Facts & features
Interior
Bedrooms & bathrooms
- Bedrooms: 2
- Bathrooms: 2
- 3/4 bathrooms: 2
Primary bedroom
- Level: Main
- Area: 258.68
- Dimensions: 11.6 x 22.3
Kitchen
- Level: Main
- Area: 165.2
- Dimensions: 11.8 x 14
Living room
- Level: Main
- Area: 170.4
- Dimensions: 12 x 14.2
Heating
- Central, Forced Air
Cooling
- Refrigerated
Appliances
- Included: Built-In Gas Range, Dishwasher, Refrigerator, Washer
- Laundry: Washer Hookup, Electric Dryer Hookup, Gas Dryer Hookup
Features
- Beamed Ceilings, Ceiling Fan(s), High Ceilings, Main Level Primary, Shower Only, Skylights, Separate Shower
- Flooring: Brick
- Windows: Double Pane Windows, Insulated Windows, Skylight(s)
- Has basement: No
- Number of fireplaces: 2
- Fireplace features: Custom, Free Standing, Gas Log, Kiva, Wood Burning
Interior area
- Total structure area: 1,574
- Total interior livable area: 1,574 sqft
Property
Parking
- Total spaces: 2
- Parking features: Detached, Garage, Garage Door Opener, Oversized
- Garage spaces: 2
Accessibility
- Accessibility features: None
Features
- Levels: One
- Stories: 1
- Patio & porch: Covered, Deck, Open, Patio
- Exterior features: Courtyard, Deck, Privacy Wall, Private Yard
- Has private pool: Yes
- Pool features: Gunite, Heated, In Ground
- Fencing: Wall
Lot
- Size: 6,969 Square Feet
- Features: Lawn, Landscaped, Many Trees
Details
- Additional structures: Covered Arena, Pergola
- Parcel number: 101306138711140544
- Zoning description: R-A*
Construction
Type & style
- Home type: SingleFamily
- Property subtype: Single Family Residence
Materials
- Adobe, Frame
- Roof: Tar/Gravel
Condition
- Resale
- New construction: No
- Year built: 1926
Utilities & green energy
- Sewer: Public Sewer
- Water: Public
- Utilities for property: Electricity Connected
Green energy
- Energy generation: None
Community & HOA
Location
- Region: Albuquerque
Financial & listing details
- Price per square foot: $349/sqft
- Tax assessed value: $199,740
- Annual tax amount: $3,217
- Date on market: 10/1/2026
- Cumulative days on market: 3 days
- Listing terms: Cash,Conventional,FHA,VA Loan
Estimated market value
$528,500
$502,000 - $555,000
$2,217/mo
Price history
| Date | Event | Price |
|---|---|---|
| 10/1/2026 | Listed for sale | $549,000+83%$349/sqft |
Source:  SWMLS #1111791 Report a problem SWMLS #1111791 Report a problem | ||
| 12/12/2017 | Sold | -- |
Source: SWMLS #896295 Report a problem | ||
| 9/24/2017 | Pending sale | $300,000$191/sqft |
Source: ERA Sellers & Buyers Real Estate #896295 Report a problem | ||
| 7/22/2017 | Price change | $300,000-6.3%$191/sqft |
Source: ERA Sellers & Buyers Real Estate #896295 Report a problem | ||
| 7/5/2017 | Listed for sale | $320,000$203/sqft |
Source: ERA Sellers & Buyers Real Estate #896295 Report a problem | ||
Public tax history
| Year | Property taxes | Tax assessment |
|---|---|---|
| 2025 | $3,217 +3.1% | $66,573 +3% |
| 2024 | $3,119 +1.9% | $64,635 +3% |
| 2023 | $3,062 +5.6% | $62,752 +3% |
| 2022 | $2,900 +3.4% | $60,924 +3% |
| 2021 | $2,804 +1.8% | $59,150 +3% |
| 2020 | $2,754 | $57,427 -0.2% |
| 2019 | -- | $57,527 |
| 2018 | $1,933 -29.7% | $57,527 -0.3% |
| 2017 | $2,750 +37.6% | $57,694 +29.9% |
| 2016 | $1,999 -95.4% | $44,403 +3% |
| 2015 | $43,110 +2219.5% | $43,110 +3% |
| 2014 | $1,859 | $41,855 +3% |
| 2013 | $1,859 | $40,636 +3% |
| 2012 | -- | $39,453 +3% |
| 2011 | -- | $38,305 +3% |
| 2010 | -- | $37,189 +3% |
| 2009 | -- | $36,106 +13.1% |
| 2008 | -- | $31,922 +3% |
| 2007 | -- | $30,993 +3% |
| 2006 | -- | $30,090 +3% |
| 2005 | -- | $29,215 +3% |
| 2004 | -- | $28,364 +1.4% |
| 2003 | -- | $27,964 |
| 2002 | -- | $27,964 +2.9% |
| 2001 | -- | $27,164 -1.6% |
| 2000 | -- | $27,598 |
Find assessor info on the county website
Monthly payment
Est. payment
Payment breakdown
Explore the cost of this home by adjusting the details. Changes won't be saved.Climate risks
Neighborhood: 87107
Nearby schools
Schools provided by the listing agent
- Elementary: Griegos
- Middle: Garfield
- High: Valley
Source: SWMLS. This data may not be complete. We recommend contacting the local school district to confirm school assignments for this home.
- $26,100-- bd-- ba-- sqft1734 Griegos Rd NW, Albuquerque, NM 87107Off Market
- $236,2002 bd1 ba1.1k sqft1724 Griegos Rd NW, Albuquerque, NM 87107Off Market
- $466,0004 bd2 ba1.8k sqft1759 Avenida Los Griegos NW, Albuquerque, NM 87107Off Market
- $346,3003 bd2 ba1.5k sqft1716 Griegos Rd NW, Albuquerque, NM 87107Off Market
Similar homes
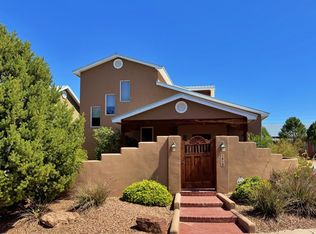
- $495,0002 bd2 ba1.6k sqft1813 Calle Barbarita NW, Albuquerque, NM 87107For Sale
 MLS ID #1111501, Christopher M Lucas, Chris Lucas Real Estate. SWMLS
 - $550,0003 bd2 ba2k sqft100 Tyler Rd NW, Albuquerque, NM 87107For Sale
 MLS ID #1110265, DiLorenzo & Associates, Keller Williams Realty. SWMLS
 - $424,9002 bd1 ba1.4k sqft1801 Calle Pequeno NW, Albuquerque, NM 87107For Sale
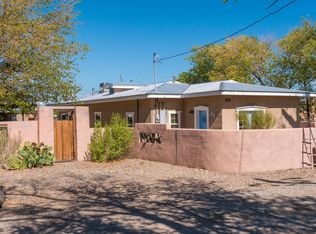 MLS ID #1110409, Ben Levine, RE/MAX SELECT. SWMLS
 - $545,0003 bd2 ba2.1k sqft233 Shangri La Ct NW, Albuquerque, NM 87107For Sale
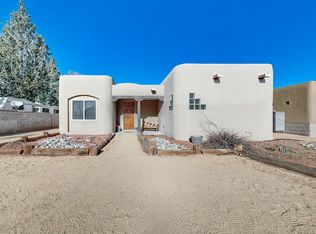 MLS ID #1106849, Genevieve J Martin, NM Home Masters, LLC. SWMLS
