Welcome to this beautifully crafted Southwestern-style home, perfectly nestled on a quiet, low-traffic cul-de-sac in the highly desirable North Valley. From the moment you arrive, the exceptional craftsmanship is on full display. Step through the stained-glass entry door with matching side lights into an impressive entrance featuring a tongue-and-groove barrel ceiling. The spacious living room immediately sets a warm, inviting tone with its gorgeous, exposed posts and beams, and a dramatic floor-to-ceiling kiva wood-burning fireplace. The kitchen serves as a functional and stylish heart of the home. It comes fully equipped with granite countertops, a stone tile backsplash, classic oak cabinetry with SW carved detailing, and a brand-new stainless-steel refrigerator and gas stove. A separate utility room provides excellent additional pantry storage. Just off the kitchen, the elegant formal dining room features distinctive pony walls, adding Southwestern character to your dinner parties. The thoughtful layout offers excellent privacy. The first floor hosts two comfortable bedrooms and a full bathroom. Upstairs, you will find a sprawling primary suite designed to easily accommodate large bedroom furniture and a seating area. This private retreat features dual closets, dual vanities, a separate shower and tub, and direct access to a balcony at the top of the stairs. Premium details run throughout the entire home, including brand-new carpet, aluminum clad wood Pella windows and sliding patio doors with integrated blinds. Flooring elements feature a high-quality mix of concrete tile, slate tile, laminate, and new carpeting. The backyard is a relaxing outdoor wonderland designed for easy living and effortless entertaining. Enjoy a shaded brick paver patio, an elevated dining area perfect for evening meals, and pristine, low-maintenance turf yards in both the front and back. Location is everything, and this property places you just moments away from the Nature Center, local wineries, lavender fields/farm, museums, and historic Old Town. This North Valley gem is an absolute must-see.
For sale
$550,000
2109 Ryan Pl NW, Albuquerque, NM 87107
3beds
2,001sqft
Single Family Residence
Built in 1989
6,098 Square Feet Lot
$536,700 Zestimate®
$275/sqft
$-- HOA
What's special
Quiet low-traffic cul-de-sacShaded brick paver patioTongue-and-groove barrel ceilingStone tile backsplash
- 15 hours
- 310
- 26
Zillow last checked:
Listing updated:
Listed by:
Lynda L Hartman 505-850-8099,
Realty One of New Mexico 505-883-9400
Source: SWMLS,MLS#: 1112343
Facts & features
Interior
Bedrooms & bathrooms
- Bedrooms: 3
- Bathrooms: 2
- Full bathrooms: 2
Primary bedroom
- Level: Upper
- Area: 272.08
- Dimensions: 17.9 x 15.2
Bedroom 2
- Level: Main
- Area: 123.21
- Dimensions: 11.1 x 11.1
Bedroom 3
- Level: Main
- Area: 125.43
- Dimensions: 11.3 x 11.1
Dining room
- Level: Main
- Area: 130.98
- Dimensions: 11.8 x 11.1
Kitchen
- Level: Main
- Area: 200.36
- Dimensions: 14.2 x 14.11
Living room
- Level: Main
- Area: 244.62
- Dimensions: 16.2 x 15.1
Heating
- Combination, Central, Natural Gas
Cooling
- Refrigerated
Appliances
- Included: Dishwasher, Free-Standing Gas Range, Disposal, Microwave, Refrigerator, Water Softener Owned
- Laundry: Electric Dryer Hookup
Features
- Beamed Ceilings, Bathtub, Ceiling Fan(s), Separate/Formal Dining Room, Dual Sinks, Entrance Foyer, High Ceilings, Jetted Tub, Pantry, Skylights, Soaking Tub, Separate Shower, Sunken Living Room
- Flooring: Carpet, Laminate, Tile
- Windows: Clad, Double Pane Windows, Insulated Windows, Metal, Wood Frames, Skylight(s)
- Has basement: No
- Number of fireplaces: 1
- Fireplace features: Kiva, Wood Burning
Interior area
- Total structure area: 2,001
- Total interior livable area: 2,001 sqft
Video & virtual tour
Property
Parking
- Total spaces: 2
- Parking features: Attached, Finished Garage, Garage, Garage Door Opener
- Attached garage spaces: 2
Features
- Levels: Two
- Stories: 2
- Patio & porch: Balcony, Covered, Patio
- Exterior features: Balcony, IrrigationSprinklers
- Fencing: Back Yard
Lot
- Size: 6,098 Square Feet
- Features: Cul-De-Sac, Landscaped
- Residential vegetation: Grassed
Details
- Parcel number: 101306013326131942
- Zoning description: R-1B*
- Special conditions: Standard
Construction
Type & style
- Home type: SingleFamily
- Architectural style: Pueblo
- Property subtype: Single Family Residence
Materials
- Frame, Stucco
- Foundation: Slab
- Roof: Flat,Tar/Gravel
Condition
- Resale
- New construction: No
- Year built: 1989
Utilities & green energy
- Sewer: Public Sewer
- Water: Public
- Utilities for property: Electricity Connected, Natural Gas Connected, Sewer Connected, Water Connected
Green energy
- Energy generation: None
- Water conservation: Water-Smart Landscaping
Community & HOA
Community
- Security: Security System
- Subdivision: Corrected Plat For Amber Place Lots 1-31
Location
- Region: Albuquerque
Financial & listing details
- Price per square foot: $275/sqft
- Tax assessed value: $385,455
- Annual tax amount: $6,111
- Date on market: 10/11/2026
- Listing terms: Cash,Conventional,FHA,VA Loan
- Road surface type: Paved
Estimated market value
$536,700
$510,000 - $564,000
$2,733/mo
Price history
| Date | Event | Price |
|---|---|---|
| 10/11/2026 | Listed for sale | $550,000+69.2%$275/sqft |
Source:  SWMLS #1112343 Report a problem SWMLS #1112343 Report a problem | ||
| 7/14/2014 | Sold | -- |
Source: Agent Provided Report a problem | ||
| 6/7/2014 | Listed for sale | $325,000$162/sqft |
Source: Keller Williams Realty - Albuquerque #816738 Report a problem | ||
Public tax history
| Year | Property taxes | Tax assessment |
|---|---|---|
| 2025 | $6,112 +3.2% | $128,473 +3% |
| 2024 | $5,923 +1.9% | $124,730 +3% |
| 2023 | $5,812 +5.6% | $121,098 +3% |
| 2022 | $5,501 +3.5% | $117,571 +3% |
| 2021 | $5,317 +1.9% | $114,147 +3% |
| 2020 | $5,219 | $110,822 -0.9% |
| 2019 | -- | $111,789 |
| 2018 | $4,940 -5.6% | $111,789 |
| 2017 | $5,233 +5.7% | $111,789 +4.4% |
| 2016 | $4,953 -95.4% | $107,056 |
| 2015 | $107,056 +2865.5% | $107,056 +38.3% |
| 2014 | $3,610 | $77,413 +3% |
| 2013 | $3,610 | $75,159 +3% |
| 2012 | -- | $72,970 +3% |
| 2011 | -- | $70,845 +3% |
| 2010 | -- | $68,782 +3% |
| 2009 | -- | $66,779 +3% |
| 2008 | -- | $64,834 +3% |
| 2007 | -- | $62,946 +3% |
| 2006 | -- | $61,113 +3% |
| 2005 | -- | $59,333 +3% |
| 2004 | -- | $57,606 +3% |
| 2003 | -- | $55,928 +1.2% |
| 2002 | -- | $55,271 +3% |
| 2001 | -- | $53,661 -3.6% |
| 2000 | -- | $55,661 |
Find assessor info on the county website
Monthly payment
Est. payment
Payment breakdown
Explore the cost of this home by adjusting the details. Changes won't be saved.Climate risks
Neighborhood: Rio Grande Blvd
Nearby schools
Schools provided by the listing agent
- Elementary: Cochiti (y)
- Middle: Garfield
- High: Valley
Source: SWMLS. This data may not be complete. We recommend contacting the local school district to confirm school assignments for this home.
Similar homes
- $549,0002 bd2 ba1.9k sqft3009 Calle San Angel NW, Albuquerque, NM 87107For Sale
 MLS ID #1112115, Sol E Mirabal, Realty One of New Mexico. SWMLS
 - $549,0004 bd2 ba2.3k sqft4817 Guadalupe Trl NW, Albuquerque, NM 87107For Sale
 MLS ID #1111781, Nathan W Smith, Realty Executives Advantage. SWMLS
 - $545,0003 bd2 ba2k sqft1316 Valle Ln NW, Albuquerque, NM 87107For Sale
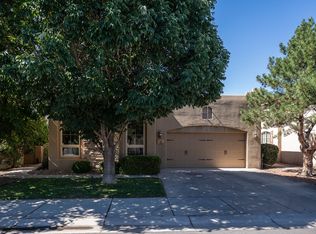 MLS ID #1107068, Troy M Rivas, Home Authority. SWMLS
 - $525,0003 bd2 ba2.3k sqft5308 Sacate Ave NW, Albuquerque, NM 87120For Sale
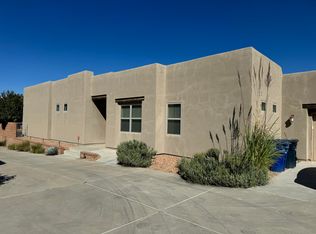 MLS ID #1112292, Jenny Bennett, Realty One of New Mexico. SWMLS
