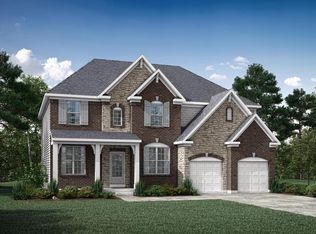
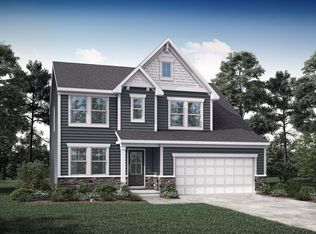
Drees Homes presents the Buchanan with an open kitchen and family room area. This home boasts 7 bedrooms, 6.5 baths, and formal dining and office spaces. Entertain guests with 3 levels of finished space and a 3-car garage. A covered deck off the kitchen completes the package to integrate with the walkout lower level and rear yard.
Pending
$679,900
1413 Greenoaks Dr, Independence, KY 41051
7beds
3,700sqft
:
Get pre-qualified$4,532/mo
Single Family Residence, Residential
Built in 2026
-- sqft lot
$-- Zestimate®
$184/sqft
$46/mo HOA
What's special
Walkout lower levelRear yard
- 70 days |
- 8 |
- 0 |
Zillow last checked:
Listing updated:
Listed by:
John Heisler 859-468-9032,
Drees/Zaring Realty
Source: NKMLS,MLS#: 641175
Facts & features
Interior
Bedrooms & bathrooms
- Bedrooms: 7
- Bathrooms: 7
- Full bathrooms: 6
- 1/2 bathrooms: 1
Primary bedroom
- Level: Second
- Area: 255
- Dimensions: 17 x 15
Bedroom 2
- Level: Second
- Area: 130
- Dimensions: 10 x 13
Bedroom 3
- Level: Second
- Area: 150
- Dimensions: 10 x 15
Bedroom 4
- Level: Second
- Area: 132
- Dimensions: 11 x 12
Bedroom 5
- Level: Second
- Area: 216
- Dimensions: 12 x 18
Other
- Level: Lower
- Area: 392
- Dimensions: 28 x 14
Dining room
- Level: First
- Area: 120
- Dimensions: 12 x 10
Family room
- Level: First
- Area: 272
- Dimensions: 17 x 16
Kitchen
- Level: First
- Area: 306
- Dimensions: 17 x 18
Office
- Level: First
- Area: 120
- Dimensions: 10 x 12
Other
- Description: Bedroom 6Pr
- Level: First
- Area: 121
- Dimensions: 11 x 11
Other
- Description: Bedroom 7
- Level: Lower
- Area: 208
- Dimensions: 13 x 16
Heating
- Has Heating (Unspecified Type)
Cooling
- Central Air
Appliances
- Included: Stainless Steel Appliance(s), Electric Range, Dishwasher, Disposal, Microwave
Features
- Kitchen Island, Walk-In Closet(s), Pantry, Open Floorplan, High Speed Internet, Eat-in Kitchen, Double Vanity, Built-in Features, Ceiling Fan(s), High Ceilings, Wired for Data
- Windows: Vinyl Frames
- Basement: Full
Interior area
- Total structure area: 3,700
- Total interior livable area: 3,700 sqft
Property
Parking
- Total spaces: 3
- Parking features: Attached, Garage, Garage Door Opener, Garage Faces Front
- Attached garage spaces: 3
Features
- Levels: Two
- Stories: 2
- Patio & porch: Covered, Deck
Details
- Zoning description: Residential
Construction
Type & style
- Home type: SingleFamily
- Architectural style: Traditional
- Property subtype: Single Family Residence, Residential
Materials
- Brick, Vinyl Siding
- Foundation: Poured Concrete
- Roof: Shingle
Condition
- New Construction
- New construction: Yes
- Year built: 2026
Utilities & green energy
- Sewer: Public Sewer
- Water: Public
- Utilities for property: Cable Available, Natural Gas Available, Sewer Available, Underground Utilities, Water Available
Community & HOA
HOA
- Has HOA: Yes
- HOA fee: $550 annually
Location
- Region: Independence
Financial & listing details
- Price per square foot: $184/sqft
- Date on market: 5/29/2026
- Cumulative days on market: 70 days
Estimated market value
Not available
Estimated sales range
Not available
Not available
Price history
| Date | Event | Price |
|---|---|---|
| 4/20/2026 | Pending sale | $679,900$184/sqft |
Source:  NKMLS #641175 Report a problem NKMLS #641175 Report a problem | ||
| 4/3/2026 | Listed for sale | $679,900$184/sqft |
Source: NKMLS #641175 Report a problem | ||
Public tax history
Tax history is unavailable.
Monthly payment
Est. payment
Payment breakdown
Explore the cost of this home by adjusting the details. Changes won't be saved.Climate risks
Neighborhood: 41051
Nearby schools
GreatSchools rating
- 9/10Kenton Elementary SchoolGrades: PK-5Distance: 1.3 mi
- 7/10Twenhofel Middle SchoolGrades: 6-8Distance: 2.2 mi
- 7/10Simon Kenton High SchoolGrades: 9-12Distance: 1.1 mi
Schools provided by the listing agent
- Elementary: Kenton Elementary
- Middle: Twenhofel Middle School
- High: Simon Kenton High
Source: NKMLS. This data may not be complete. We recommend contacting the local school district to confirm school assignments for this home.
- $668,5007 bd7 ba2.9k sqft1413 Greenoaks Dr, Walton, KY 41094Off Market
- $25,0000.38 acres11057 Pinebrook Pl, Walton, KY 41094Off Market
- $566,7003 bd3 ba2.9k sqft1422 Greenoaks Dr, Walton, KY 41094Off Market
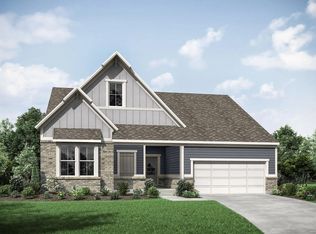
- $25,0000.32 acres1402 Greenoaks Dr, Walton, KY 41094Off Market
- $552,217-- bd-- ba-- sqft11046 Pinebrook Pl, Walton, KY 41094Sold
- $569,9003 bd3 ba2.9k sqft1422 Greenoaks Dr, Independence, KY 41051Sold
- $604,800-- bd-- ba-- sqft11065 Pinebrook Pl, Walton, KY 41094Off Market
- $653,2983 bd2 ba-- sqft1469 Greenoaks Dr, Walton, KY 41094Sold
A local agent can set up tours, give advice and negotiate with sellers.
A local lender can help you make sure your offer is ready when you are.
Similar homes
- $528,4864 bd4 ba2.8k sqft11022 Pinebrook Pl, Independence, KY 41051New Construction
 MLS ID #643917, John Heisler, Drees/Zaring Realty. NKMLS
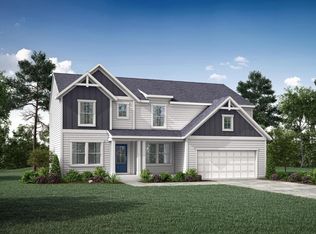
 - $528,4864 bd4 ba2.8k sqft11022 Pinebrook Pl, Walton, KY 41094New Construction
 Drees Homes
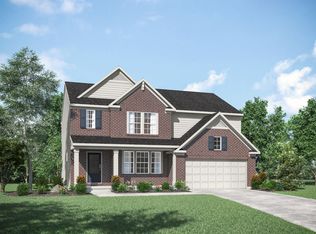
 - $471,3574 bd3 ba2.4k sqft11051 Woodmont Way, Independence, KY 41051New Construction
 NKMLS
NKMLS - $427,8644 bd3 ba2k sqft11090 Briarview Ct, Independence, KY 41051New Construction
 NKMLS
NKMLS - from $385,9904 bd3 ba3.1k sqftBreckenridge Plan, Greenbrook, Independence, KY 41051New ConstructionFischer Homes
- from $706,2004 bd3 ba3.4k sqftALDRIDGE Plan, Enclave at Courtney Estates, Union, KY 41091New ConstructionDrees Homes
- from $673,8004 bd3 ba2.9k sqftSTRATTON Plan, Triple Crown - Justify Reserve, Union, KY 41091New ConstructionDrees Homes
- from $361,9904 bd3 ba2.3k sqftFairfax Plan, Greenbrook, Independence, KY 41051New ConstructionFischer Homes
- from $639,8004 bd3 ba3.4k sqftALDRIDGE Plan, Traemore Overlook, Union, KY 41091New ConstructionDrees Homes
- from $697,8004 bd4 ba3.2k sqftBENNETT Plan, Enclave at Courtney Estates, Union, KY 41091New ConstructionDrees Homes
- from $747,5004 bd4 ba3.2k sqftBENNETT Plan, Triple Crown - Justify Reserve, Union, KY 41091New ConstructionDrees Homes
- $799,7995 bd4 ba3.8k sqft633 Winstar Ct, Union, KY 41091New ConstructionNKMLS
- $393,0004 bd3 ba2k sqft10174 Broadmeadow Dr #6MC, Independence, KY 41051New ConstructionMLS ID #644899, Ted Arlinghaus, A+ Realty LLC. NKMLS
- from $629,8004 bd4 ba3.2k sqftBENNETT Plan, Traemore Overlook, Union, KY 41091New ConstructionDrees Homes
- from $588,9904 bd3 ba2.9k sqftGrayson Plan, Justify at Triple Crown, Union, KY 41091New ConstructionFischer Homes
- from $374,8004 bd3 ba2.2k sqftCLARKSON Plan, Woods at Lakefield, Independence, KY 41051New ConstructionDrees Homes
- $450,4834 bd3 ba2.4k sqft6512 Meadow Creek Dr, Independence, KY 41051New ConstructionNKMLS
- from $403,9904 bd3 ba3.1k sqftBreckenridge Plan, Villages of Decoursey, Latonia, KY 41015New ConstructionFischer Homes
- from $373,2004 bd3 ba2.1k sqftFINNEGAN Plan, Woods at Lakefield, Independence, KY 41051New ConstructionDrees Homes
- from $490,0005 bd3 ba2.8k sqftDeshannon Plan, Steeplechase, Walton, KY 41094New ConstructionClear Sight Homes
