New Improved Price! Welcome home to Luxury at its finest! This exquisite estate boasts six bedrooms, five bathrooms, the Owners Suite on the main level in addition to two other bedrooms, and a fully finished Basement! Home has a NEW roof! Situated on almost an Acre Lot in one of Henry County's most sought-after communities and the Union Grove School District, this home is nothing short of perfection. You will love the gourmet kitchen with granite countertops, the generous amount of cabinet space and vaulted ceilings as you look over into the family room. The owners retreat offers relaxation in front of the fireplace or spa-like bathroom with separate tub and shower. Just when you think it cannot get any better you will fall in love with the built in closets in the master and secondary bedrooms. Off the kitchen is your fourth bedroom which sits secluded upstairs, with an oversized closet and full bathroom great for extra guest or a teen suite. On the terrace level the basement is the place to be with its open concept, well thought out Movie Theater, lounge area, two additional bedrooms with built in closets, a full bathroom, and an additional finished space not featured in the photos, for your imagination to explode. Home is equipped with a water filtration system.
Closed
$600,000
1413 Swiftwater Cir, McDonough, GA 30252
6beds
6,500sqft
Single Family Residence
Built in 2005
1 Acres Lot
$629,300 Zestimate®
$92/sqft
$4,886 Estimated rent
Home value
$629,300
$592,000 - $667,000
$4,886/mo
Zestimate® history
Owner options
List your home for rent
$4,886/mo
Rent Zestimate®
Find your next renter with Zillow Rental Manager. Plus, with online applications, you can quickly screen prospective tenants – for free.
$4,886/mo
Rent Zestimate®
Refinance and save
$3,971/mo
Est. payment
Refinancing to a lower rate could help reduce your monthly payments and save thousands over the life of the loan.
$3,971/mo
Est. payment
Explore your selling options
Work with a Zillow partner agent
Leverage their expertise and Zillow's premium Showcase listings to get your home seen by more buyers.
Get startedList with your own agent
Get your home in front of millions of buyers by listing it on Zillow.
Learn how to do itSell it yourself
Take full control of how buyers see your home on Zillow by listing For Sale by Owner (FSBO).
List your homeWhat's special
Zillow last checked:
Listing updated:
Listed by:
Lisa McGhee 678-478-8927,
Crye-Leike, Realtors
Bought with:
, 256836
Global Key Realty LLC
Source: GAMLS,MLS#: 20133296
Facts & features
Interior
Bedrooms & bathrooms
- Bedrooms: 6
- Bathrooms: 5
- Full bathrooms: 4
- 1/2 bathrooms: 1
- Main level bathrooms: 2
- Main level bedrooms: 3
Rooms
- Room types: Foyer, Laundry, Great Room, Loft, Game Room
Kitchen
- Features: Kitchen Island, Solid Surface Counters
Heating
- Natural Gas, Central
Cooling
- Ceiling Fan(s), Central Air, Electric
Appliances
- Included: Water Softener, Cooktop, Dishwasher, Oven
- Laundry: In Hall
Features
- Tray Ceiling(s), High Ceilings, Double Vanity, Tile Bath, Walk-In Closet(s), Master On Main Level
- Flooring: Hardwood, Tile
- Basement: Bath Finished,Boat Door,Daylight,Interior Entry,Exterior Entry,Finished,Full
- Number of fireplaces: 2
- Fireplace features: Master Bedroom, Factory Built, Family Room
- Common walls with other units/homes: No One Below,No Common Walls,No One Above
Interior area
- Total structure area: 6,500
- Total interior livable area: 6,500 sqft
- Finished area above ground: 4,100
- Finished area below ground: 2,400
Property
Parking
- Total spaces: 4
- Parking features: Attached, Garage Door Opener, Garage, Kitchen Level, Side/Rear Entrance
- Has attached garage: Yes
Features
- Levels: Three Or More
- Stories: 3
- Patio & porch: Deck, Patio
Lot
- Size: 1 Acres
- Features: Level
Details
- Parcel number: 137C01104000
Construction
Type & style
- Home type: SingleFamily
- Architectural style: Traditional
- Property subtype: Single Family Residence
Materials
- Brick
- Foundation: Slab
- Roof: Composition
Condition
- Resale
- New construction: No
- Year built: 2005
Utilities & green energy
- Sewer: Septic Tank
- Water: Public
- Utilities for property: Electricity Available, High Speed Internet, Natural Gas Available, Sewer Available, Phone Available, Cable Available, Underground Utilities, Water Available
Community & HOA
Community
- Features: Sidewalks, Street Lights
- Subdivision: The Laurels
HOA
- Has HOA: Yes
- Services included: Maintenance Grounds
- HOA fee: $250 annually
Location
- Region: Mcdonough
Financial & listing details
- Price per square foot: $92/sqft
- Tax assessed value: $658,600
- Annual tax amount: $7,910
- Date on market: 7/7/2023
- Cumulative days on market: 23 days
- Listing agreement: Exclusive Right To Sell
- Listing terms: Cash,Conventional
- Electric utility on property: Yes
Price history
| Date | Event | Price |
|---|---|---|
| 6/10/2025 | Sold | $600,000-7.7%$92/sqft |
Source: Public Record Report a problem | ||
| 9/19/2023 | Sold | $649,900-1.5%$100/sqft |
Source:  GAMLS #20133296 Report a problem GAMLS #20133296 Report a problem | ||
| 7/30/2023 | Pending sale | $659,900$102/sqft |
Source: GAMLS #20133296 Report a problem | ||
| 7/27/2023 | Price change | $659,900-2.1%$102/sqft |
Source: GAMLS #20133296 Report a problem | ||
| 7/7/2023 | Listed for sale | $673,900-0.2%$104/sqft |
Source: GAMLS #20133296 Report a problem | ||
| 7/5/2023 | Listing removed | $675,000$104/sqft |
Source:  FMLS GA #7224642 Report a problem FMLS GA #7224642 Report a problem | ||
| 6/27/2023 | Price change | $675,000-1.5%$104/sqft |
Source: GAMLS #20125416 Report a problem | ||
| 6/14/2023 | Listed for sale | $685,000+14.7%$105/sqft |
Source: GAMLS #20125416 Report a problem | ||
| 12/23/2022 | Sold | $596,999+46.3%$92/sqft |
Source: Agent Provided Report a problem | ||
| 3/13/2018 | Sold | $408,000$63/sqft |
Source: Public Record Report a problem | ||
| 12/31/2017 | Pending sale | $408,000$63/sqft |
Source: Regal Realty Group LLC #8303466 Report a problem | ||
| 12/31/2017 | Listed for sale | $408,000-2.2%$63/sqft |
Source: Regal Realty Group LLC #8303466 Report a problem | ||
| 11/13/2017 | Listing removed | $417,000$64/sqft |
Source: Atlanta - Stockbridge #8231934 Report a problem | ||
| 10/4/2017 | Price change | $417,000-1.9%$64/sqft |
Source: Atlanta - Stockbridge #8231934 Report a problem | ||
| 8/30/2017 | Price change | $425,000-1.1%$65/sqft |
Source: Atlanta - Stockbridge #8231934 Report a problem | ||
| 8/20/2017 | Listed for sale | $429,900$66/sqft |
Source: Atlanta - Stockbridge #8231934 Report a problem | ||
| 8/9/2017 | Pending sale | $429,900$66/sqft |
Source: Atlanta - Stockbridge #8231934 Report a problem | ||
| 7/27/2017 | Listed for sale | $429,900+10.2%$66/sqft |
Source: Keller Williams Rlty Atl. Part #8231934 Report a problem | ||
| 9/25/2006 | Sold | $390,000$60/sqft |
Source: Public Record Report a problem | ||
Public tax history
| Year | Property taxes | Tax assessment |
|---|---|---|
| 2025 | $9,190 +2.8% | $263,440 +5.4% |
| 2024 | $8,944 +41.1% | $249,880 +20.8% |
| 2023 | $6,337 -7.2% | $206,840 +0.3% |
| 2022 | $6,827 +17.7% | $206,200 +26.6% |
| 2021 | $5,802 +5.5% | $162,880 +8.5% |
| 2020 | $5,501 +0.5% | $150,160 +0.8% |
| 2019 | $5,475 +10.3% | $149,040 +3.4% |
| 2018 | $4,961 | $144,160 +19.9% |
| 2016 | -- | $120,240 +5.7% |
| 2015 | $4,436 +3% | $113,760 +3% |
| 2014 | $4,306 | $110,400 |
| 2013 | -- | -- |
| 2012 | -- | -- |
| 2011 | -- | -- |
| 2010 | -- | -- |
| 2009 | -- | -- |
| 2008 | $5,260 -0.1% | -- |
| 2007 | $5,267 +748.4% | $158,040 +8.6% |
| 2005 | $621 | $145,520 +766.2% |
| 2004 | $621 | $16,800 |
Find assessor info on the county website
Neighborhood: 30252
Nearby homes
- $625,4005 bd4 ba4.5k sqft1411 Swiftwater Cir, McDonough, GA 30252Off Market
- $599,6004 bd3 ba4k sqft1415 Swiftwater Cir, McDonough, GA 30252Off Market
- $590,3005 bd3 ba4.1k sqft1412 Swiftwater Cir, McDonough, GA 30252Off Market
- $661,2005 bd4 ba6.2k sqft1414 Swiftwater Cir, McDonough, GA 30252Off Market
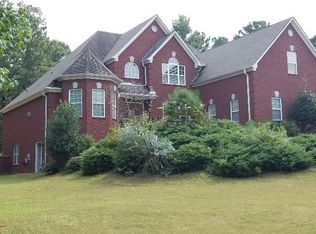
- $572,9004 bd4 ba3.9k sqft1410 Swiftwater Cir, McDonough, GA 30252Off Market
- $755,7006 bd4 ba6.5k sqft1409 Swiftwater Cir, McDonough, GA 30252Off Market
- $712,5006 bd5 ba6.3k sqft1417 Swiftwater Cir, McDonough, GA 30252Sold
- $676,0005 bd4 ba4.2k sqft1416 Swiftwater Cir, McDonough, GA 30252Sold
Nearby schools
GreatSchools rating
- 8/10Timber Ridge Elementary SchoolGrades: PK-5Distance: 1.4 mi
- 8/10Union Grove Middle SchoolGrades: 6-8Distance: 3.6 mi
- 7/10Union Grove High SchoolGrades: 9-12Distance: 3.8 mi
Schools provided by the listing agent
- Elementary: Timber Ridge
- Middle: Union Grove
- High: Union Grove
Source: GAMLS. This data may not be complete. We recommend contacting the local school district to confirm school assignments for this home.
Get a cash offer in 3 minutes
Find out how much your home could sell for in as little as 3 minutes with a no-obligation cash offer.
Estimated market value
$629,300
Get a cash offer in 3 minutes
Find out how much your home could sell for in as little as 3 minutes with a no-obligation cash offer.
Estimated market value
$629,300
- Georgia
- Henry County
- McDonough
- 30252
- 1413 Swiftwater Cir
Nearby cities
Nearby zip codes
Other McDonough Topics
