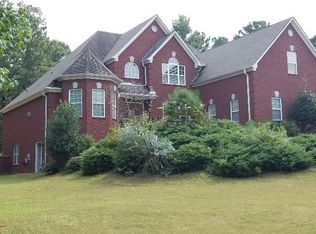
This immaculately Landscaped 4282 sq ft + Home is truly one-of-a-kind in a very sought-after community (The Laurels). It boasts 5 BEDROOMS, and 3.5 BATHS, Open the Leaded Glass paneled door to a 2-STORY FOYE with beautiful custom wainscoting and baseboards. The OPEN-CONCEPT floor plan with TRIPLE CROWN MOLDING throughout the house. The FORMAL DINING ROOM has a COFFERED CEILING and is waiting on friends and family to gather around it. A Flex room located right off the Foyer can easily become a room of your choice, including a HOME OFFICE. The FAMILY/GREAT room with custom motorized remote-controlled blinds beckons you to sit and relax for a while. Also, all the 2-inch custom blinds are Smith and Noble cordless tilt and lift. Upgraded LVT Flooring throughout the house and there are Solid Wood Stair Treads on the stairway with custom wrought iron railings. The IMPECCABLE KITCHEN has QUARTZ COUNTERTOPS, a beautiful custom backsplash, a BUILT-IN-OVEN, a built-in microwave, and a Ceramic Smooth Top Cooktop. The White Cabinets and Range Hood-Vent make the Kitchen sparkle. Did I mention that the PRIMARY BEDROOM with an ENSUITE IS LOCATED ON THE MAIN LEVEL and has a SITTING AREA WITH A COZY FIREPLACE? There is a 3-CAR GARAGE with ample space for your vehicles. Upstairs you will find 4 Bedrooms and 2 full Baths. The large (Second Primary) Bedroom Suite has a bathroom, Trey Ceiling, and A SECOND FIREPLACE. All bedrooms are spacious with WALK-IN CLOSETS. There are closets galore in this home. The LARGE BONUS/MEDIA ROOM upstairs can be used in many ways. It’s even PRE-WIRED for SURROUND SOUND. Outside, you will find a most relaxing atmosphere. Enjoy the cool summer evenings on the breezy LANAI or cook out with your family and friends. A fenced portion of the yard is just right for your trusted 4-legged family member. There is so much more. The Union Grove School District, Shopping, and Historic Downtown McDonough with wonderful Restaurants, Eateries, and Grocery Stores nearby NO BLIND OFFERS. This property is back on the Market and is ready for its new owner or owners.
Closed
$676,000
1416 Swiftwater Cir, McDonough, GA 30252
5beds
4,282sqft
Single Family Residence, Residential
Built in 2022
1.25 Acres Lot
$677,200 Zestimate®
$158/sqft
$4,789 Estimated rent
Home value
$677,200
$643,000 - $711,000
$4,789/mo
Zestimate® history
Owner options
List your home for rent
$4,789/mo
Rent Zestimate®
Find your next renter with Zillow Rental Manager. Plus, with online applications, you can quickly screen prospective tenants – for free.
$4,789/mo
Rent Zestimate®
Refinance and save
$4,384/mo
Est. payment
Refinancing to a lower rate could help reduce your monthly payments and save thousands over the life of the loan.
$4,384/mo
Est. payment
Explore your selling options
Work with a Zillow partner agent
Leverage their expertise and Zillow's premium Showcase listings to get your home seen by more buyers.
Get startedList with your own agent
Get your home in front of millions of buyers by listing it on Zillow.
Learn how to do itSell it yourself
Take full control of how buyers see your home on Zillow by listing For Sale by Owner (FSBO).
List your homeWhat's special
Zillow last checked:
Listing updated:
Listed by:
SANDRA HENDERSON,
Keller Williams Realty ATL Part
Bought with:
Matthew Dalke, 355439
Keller Williams Realty Atl Partners
Source: FMLS GA,MLS#: 7235495
Facts & features
Interior
Bedrooms & bathrooms
- Bedrooms: 5
- Bathrooms: 4
- Full bathrooms: 3
- 1/2 bathrooms: 1
- Main level bathrooms: 1
- Main level bedrooms: 1
Rooms
- Room types: Bonus Room, Family Room, Kitchen, Laundry, Master Bathroom, Master Bedroom
Primary bedroom
- Level: Main
Heating
- Central, Electric, Forced Air, Zoned
Cooling
- Ceiling Fan(s), Central Air, Zoned
Appliances
- Included: Dishwasher, Disposal, Electric Cooktop, Electric Oven, Electric Water Heater, ENERGY STAR Qualified Appliances, Microwave, Range Hood, Self Cleaning Oven
- Laundry: Laundry Room, Main Level, Sink
Features
- Coffered Ceiling(s), Crown Molding, Double Vanity, Entrance Foyer 2 Story, High Ceilings 9 ft Main, High Ceilings 9 ft Upper, High Speed Internet, Tray Ceiling(s), Walk-In Closet(s)
- Flooring: Carpet, Vinyl
- Windows: Double Pane Windows, Insulated Windows, Window Treatments
- Basement: None
- Number of fireplaces: 2
- Fireplace features: Electric, Factory Built, Family Room, Master Bedroom
- Common walls with other units/homes: No Common Walls
Interior area
- Total structure area: 4,282
- Total interior livable area: 4,282 sqft
Property
Parking
- Total spaces: 3
- Parking features: Attached, Garage, Garage Door Opener, Garage Faces Side, Kitchen Level, Level Driveway
- Attached garage spaces: 3
- Has uncovered spaces: Yes
Accessibility
- Accessibility features: None
Features
- Levels: Two
- Stories: 2
- Patio & porch: Covered, Patio
- Exterior features: Other, No Dock
- Pool features: None
- Spa features: None
- Fencing: Back Yard,Fenced,Wrought Iron
- Has view: Yes
- View description: Other
- Waterfront features: None
- Body of water: None
Lot
- Size: 1.25 Acres
- Dimensions: 185x263xx131x280
- Features: Corner Lot, Landscaped, Level, Sprinklers In Front, Sprinklers In Rear
Details
- Additional structures: None
- Parcel number: 137C01127000
- Other equipment: None
- Horse amenities: None
Construction
Type & style
- Home type: SingleFamily
- Architectural style: Traditional
- Property subtype: Single Family Residence, Residential
Materials
- Brick 4 Sides
- Foundation: Slab
- Roof: Composition
Condition
- Resale
- New construction: No
- Year built: 2022
Details
- Warranty included: Yes
Utilities & green energy
- Electric: 220 Volts
- Sewer: Septic Tank
- Water: Public
- Utilities for property: Cable Available, Electricity Available, Sewer Available, Underground Utilities, Water Available
Green energy
- Energy efficient items: None
- Energy generation: None
- Water conservation: Low-Flow Fixtures
Community & HOA
Community
- Features: Homeowners Assoc, Street Lights
- Security: Security System Owned, Smoke Detector(s)
- Subdivision: The Laurels
HOA
- Has HOA: Yes
- Services included: Maintenance Grounds, Reserve Fund
- HOA fee: $225 annually
Location
- Region: Mcdonough
Financial & listing details
- Price per square foot: $158/sqft
- Tax assessed value: $679,600
- Annual tax amount: $1,852
- Date on market: 6/20/2023
- Cumulative days on market: 40 days
- Listing terms: Cash,Conventional,FHA,VA Loan
- Electric utility on property: Yes
- Road surface type: Asphalt, Paved
Price history
| Date | Event | Price |
|---|---|---|
| 8/25/2023 | Sold | $676,000-0.6%$158/sqft |
Source:  FMLS GA #7235495 Report a problem FMLS GA #7235495 Report a problem | ||
| 8/5/2023 | Pending sale | $679,900$159/sqft |
Source: FMLS GA #7235495 Report a problem | ||
| 7/31/2023 | Contingent | $679,900$159/sqft |
Source:  GAMLS #20129868 Report a problem GAMLS #20129868 Report a problem | ||
| 7/27/2023 | Price change | $679,900-0.7%$159/sqft |
Source: GAMLS #20129868 Report a problem | ||
| 7/11/2023 | Price change | $685,000-0.6%$160/sqft |
Source: GAMLS #20129868 Report a problem | ||
| 7/7/2023 | Listed for sale | $689,000$161/sqft |
Source: GAMLS #20129868 Report a problem | ||
| 7/2/2023 | Pending sale | $689,000$161/sqft |
Source: GAMLS #20129868 Report a problem | ||
| 6/27/2023 | Price change | $689,000-1.4%$161/sqft |
Source: GAMLS #20129868 Report a problem | ||
| 6/20/2023 | Listed for sale | $699,000+9.2%$163/sqft |
Source: GAMLS #20129868 Report a problem | ||
| 6/8/2022 | Sold | $639,900+2185.4%$149/sqft |
Source: Public Record Report a problem | ||
| 5/11/2021 | Sold | $28,000-56.9%$7/sqft |
Source: Public Record Report a problem | ||
| 1/16/2007 | Sold | $65,000$15/sqft |
Source: Public Record Report a problem | ||
Public tax history
| Year | Property taxes | Tax assessment |
|---|---|---|
| 2025 | $10,841 +1.6% | $271,840 +2.2% |
| 2024 | $10,667 +144.3% | $266,080 +13% |
| 2023 | $4,367 +135.8% | $235,560 +402.9% |
| 2022 | $1,852 +221.1% | $46,840 +244.4% |
| 2021 | $577 +42.5% | $13,600 +49.1% |
| 2020 | $405 0% | $9,120 |
| 2019 | $405 | $9,120 |
| 2018 | $405 +0% | $9,120 |
| 2016 | $405 0% | $9,120 +39.9% |
| 2015 | $405 +29.4% | $6,520 |
| 2014 | $313 | $6,520 |
| 2013 | -- | -- |
| 2012 | -- | -- |
| 2011 | -- | -- |
| 2010 | -- | -- |
| 2009 | -- | -- |
| 2008 | $805 -0.6% | -- |
| 2007 | $810 +30.5% | $21,600 |
| 2005 | $621 | $21,600 +28.6% |
| 2004 | $621 | $16,800 |
Find assessor info on the county website
Neighborhood: 30252
Nearby homes
- $664,0005 bd4 ba6.2k sqft1414 Swiftwater Cir, McDonough, GA 30252Off Market
- $599,3005 bd5 ba3.9k sqft1422 Swiftwater Cir, McDonough, GA 30252Off Market
- $712,5006 bd5 ba6.3k sqft1417 Swiftwater Cir, McDonough, GA 30252Sold
- $581,9005 bd3 ba4.1k sqft1412 Swiftwater Cir, McDonough, GA 30252Off Market
- $590,2004 bd3 ba4k sqft1415 Swiftwater Cir, McDonough, GA 30252Off Market
- $591,6005 bd3 ba4.4k sqft1421 Swiftwater Cir, McDonough, GA 30252Off Market
- $824,9007 bd5 ba7k sqft1419 Swiftwater Cir, McDonough, GA 30252Sold
- $600,0006 bd5 ba6.5k sqft1413 Swiftwater Cir, McDonough, GA 30252Sold
Nearby schools
GreatSchools rating
- 8/10Timber Ridge Elementary SchoolGrades: PK-5Distance: 1.4 mi
- 8/10Union Grove Middle SchoolGrades: 6-8Distance: 3.6 mi
- 7/10Union Grove High SchoolGrades: 9-12Distance: 3.9 mi
Schools provided by the listing agent
- Elementary: Timber Ridge - Henry
- Middle: Union Grove
- High: Union Grove
Source: FMLS GA. This data may not be complete. We recommend contacting the local school district to confirm school assignments for this home.
Get a cash offer in 3 minutes
Find out how much your home could sell for in as little as 3 minutes with a no-obligation cash offer.
Estimated market value
$677,200
Get a cash offer in 3 minutes
Find out how much your home could sell for in as little as 3 minutes with a no-obligation cash offer.
Estimated market value
$677,200
- Georgia
- Henry County
- McDonough
- 30252
- 1416 Swiftwater Cir
Nearby cities
Nearby zip codes
Other McDonough Topics
