Welcome to your dream home-a stunning European Castle-style estate located in the prestigious "The Laurels" community of McDonough! This luxurious 4-sided brick home offers approximately 4,400 sq. ft. of main-level living space, with an additional 1,800 sq. ft. of upgraded finished basement. The basement features an exterior entry and is designed for exceptional entertaining. The grand entrance through beautiful wrought iron and glass double doors opens into a magnificent two-story foyer, setting the tone for elegance throughout. The highlight of this home is the massive great room with soaring ceilings and a dramatic oversized mirror above the fireplace, creating a sense of space, light, and sophistication. Boasting 6 spacious bedrooms and 4.5 bathrooms, including two oversized owner's suites-one on the main floor with a cozy fireplace and another upstairs-both complete with double vanities and separate tile showers, this home is perfect for multi-generational living or accommodating guests in style. The expansive family-style kitchen is a chef's dream with stainless steel appliances, abundant cabinetry, walk-in pantry, and a huge island that makes family gatherings and entertaining a breeze. A separate formal dining room, a breakfast area, and beautifully refinished tile bathrooms add to the home's elegance and function. Hardwood and carpet flooring throughout provide a warm and comfortable feel. The finished basement adds incredible value with ample space for recreation, movie nights, or even an in-law suite, while the exterior deck and lower-level patio are ideal for outdoor cookouts and entertaining. The home is set on a level backyard with a gently sloping front yard, adding charm and curb appeal. Located in a very safe, friendly neighborhood with wonderful neighbors, you'll also enjoy being in the highly sought-after Timber Ridge and Union Grove school districts. Just minutes from the vibrant McDonough Square, this home offers convenience, comfort, and character. We hope you feel the love, laughter, and joyful memories that have filled this home as you walk through it-and we can't wait for you to create your own.
Closed
$712,500
1417 Swiftwater Cir, McDonough, GA 30252
6beds
6,302sqft
Single Family Residence
Built in 2005
1 Acres Lot
$690,500 Zestimate®
$113/sqft
$4,301 Estimated rent
Home value
$690,500
$621,000 - $766,000
$4,301/mo
Zestimate® history
Owner options
List your home for rent
$4,301/mo
Rent Zestimate®
Find your next renter with Zillow Rental Manager. Plus, with online applications, you can quickly screen prospective tenants – for free.
$4,301/mo
Rent Zestimate®
Refinance and save
$4,643/mo
Est. payment
Refinancing to a lower rate could help reduce your monthly payments and save thousands over the life of the loan.
$4,643/mo
Est. payment
Explore your selling options
Work with a Zillow partner agent
Leverage their expertise and Zillow's premium Showcase listings to get your home seen by more buyers.
Get startedList with your own agent
Get your home in front of millions of buyers by listing it on Zillow.
Learn how to do itSell it yourself
Take full control of how buyers see your home on Zillow by listing For Sale by Owner (FSBO).
List your homeWhat's special
Zillow last checked:
Listing updated:
Listed by:
Donnie Evans 678-873-8764,
Market South Properties Inc.
Bought with:
Sherrill Jenkins, 257015
BHHS Georgia Properties
Source: GAMLS,MLS#: 10586841
Facts & features
Interior
Bedrooms & bathrooms
- Bedrooms: 6
- Bathrooms: 5
- Full bathrooms: 4
- 1/2 bathrooms: 1
- Main level bathrooms: 1
- Main level bedrooms: 1
Rooms
- Room types: Bonus Room, Foyer, Game Room, Laundry, Office, Other
Dining room
- Features: Separate Room
Kitchen
- Features: Breakfast Area, Breakfast Bar, Kitchen Island, Pantry, Solid Surface Counters, Walk-in Pantry
Heating
- Central, Hot Water, Natural Gas
Cooling
- Ceiling Fan(s), Central Air, Electric, Gas
Appliances
- Included: Cooktop, Electric Water Heater, Ice Maker, Microwave, Oven, Refrigerator, Stainless Steel Appliance(s)
- Laundry: In Hall
Features
- Double Vanity, High Ceilings, Master On Main Level, Separate Shower, Soaking Tub, Tile Bath, Tray Ceiling(s), Entrance Foyer, Vaulted Ceiling(s), Walk-In Closet(s)
- Flooring: Carpet, Hardwood, Laminate, Tile, Vinyl
- Basement: Bath Finished,Concrete,Daylight,Exterior Entry,Finished
- Number of fireplaces: 2
- Fireplace features: Family Room, Gas Log, Gas Starter, Master Bedroom
- Common walls with other units/homes: No Common Walls
Interior area
- Total structure area: 6,302
- Total interior livable area: 6,302 sqft
- Finished area above ground: 4,491
- Finished area below ground: 1,811
Property
Parking
- Total spaces: 5
- Parking features: Attached, Basement, Garage, Garage Door Opener
- Has attached garage: Yes
Features
- Levels: Three Or More
- Stories: 3
- Patio & porch: Deck, Patio
- Has spa: Yes
- Spa features: Bath
Lot
- Size: 1 Acres
- Features: Level, Sloped
- Residential vegetation: Grassed, Partially Wooded
Details
- Parcel number: 137C01106000
- Special conditions: Covenants/Restrictions
Construction
Type & style
- Home type: SingleFamily
- Architectural style: Brick 4 Side,European
- Property subtype: Single Family Residence
Materials
- Brick, Concrete
- Foundation: Block
- Roof: Composition
Condition
- Resale
- New construction: No
- Year built: 2005
Utilities & green energy
- Electric: 220 Volts
- Sewer: Septic Tank
- Water: Public
- Utilities for property: Cable Available, Electricity Available, High Speed Internet, Natural Gas Available, Phone Available, Underground Utilities, Water Available
Community & HOA
Community
- Features: None
- Security: Security System, Smoke Detector(s)
- Subdivision: The Laurels
HOA
- Has HOA: Yes
- Services included: Maintenance Grounds
- HOA fee: $225 annually
Location
- Region: Mcdonough
Financial & listing details
- Price per square foot: $113/sqft
- Tax assessed value: $654,600
- Annual tax amount: $1,712
- Date on market: 8/18/2025
- Cumulative days on market: 30 days
- Listing agreement: Exclusive Right To Sell
- Listing terms: Cash,Conventional,FHA,VA Loan
- Electric utility on property: Yes
Price history
| Date | Event | Price |
|---|---|---|
| 10/10/2025 | Sold | $712,500-1.7%$113/sqft |
Source:  GAMLS #10586841 Report a problem GAMLS #10586841 Report a problem | ||
| 9/17/2025 | Pending sale | $724,900$115/sqft |
Source: GAMLS #10586841 Report a problem | ||
| 8/18/2025 | Listed for sale | $724,900+11.5%$115/sqft |
Source: GAMLS #10586841 Report a problem | ||
| 2/20/2018 | Listing removed | $650,000$103/sqft |
Source: Mark Spain Real Estate #5956588 Report a problem | ||
| 1/29/2018 | Listed for sale | $650,000+105%$103/sqft |
Source: Mark Spain Real Estate #5956588 Report a problem | ||
| 4/4/2016 | Sold | $317,099+0.1%$50/sqft |
Source: Public Record Report a problem | ||
| 2/22/2016 | Pending sale | $316,800$50/sqft |
Source: OWNERS.COM #07545769 Report a problem | ||
| 1/18/2016 | Price change | $316,800-5%$50/sqft |
Source: REALHome Services and Solutions #07545769 Report a problem | ||
| 12/21/2015 | Price change | $333,400-5%$53/sqft |
Source: REALHome Services and Solutions #07545769 Report a problem | ||
| 12/17/2015 | Listed for sale | $350,860$56/sqft |
Source: OWNERS.COM #07545769 Report a problem | ||
| 12/3/2015 | Pending sale | $350,860$56/sqft |
Source: OWNERS.COM #07545769 Report a problem | ||
| 11/4/2015 | Listed for sale | $350,860$56/sqft |
Source: REALHome Services and Solutions #07545769 Report a problem | ||
| 11/3/2015 | Pending sale | $350,860$56/sqft |
Source: REALHome Services and Solutions #07545769 Report a problem | ||
| 11/2/2015 | Listed for sale | $350,860-21.9%$56/sqft |
Source: OWNERS.COM #07545769 Report a problem | ||
| 7/19/2009 | Listing removed | $449,000$71/sqft |
Source: CENTURY 21 Clickit, Inc #02197862 Report a problem | ||
| 6/4/2009 | Listed for sale | $449,000$71/sqft |
Source: Century 21 #02197862 Report a problem | ||
| 7/13/2008 | Listing removed | $449,000$71/sqft |
Source: Century 21 #02197862 Report a problem | ||
| 2/6/2008 | Price change | $449,000-2.4%$71/sqft |
Source: Century 21 #02197862 Report a problem | ||
| 1/31/2008 | Listed for sale | $460,000+4.6%$73/sqft |
Source: Century 21 #02197862 Report a problem | ||
| 3/13/2006 | Sold | $439,900$70/sqft |
Source: Public Record Report a problem | ||
Public tax history
| Year | Property taxes | Tax assessment |
|---|---|---|
| 2025 | $2,181 +0% | $261,840 +3.5% |
| 2024 | $2,181 +29.6% | $253,000 +14.9% |
| 2023 | $1,683 -7.9% | $220,280 -0.8% |
| 2022 | $1,828 | $222,000 +26.4% |
| 2021 | $1,828 -36.1% | $175,600 +7.3% |
| 2020 | $2,860 +1% | $163,680 +0.7% |
| 2019 | $2,832 -21.9% | $162,480 +4.1% |
| 2018 | $3,625 +27.2% | $156,040 +17.6% |
| 2016 | $2,849 -45% | $132,640 +5.8% |
| 2015 | $5,183 +2.6% | $125,360 +0.9% |
| 2014 | $5,053 | $124,240 |
| 2013 | -- | -- |
| 2012 | -- | -- |
| 2011 | -- | -- |
| 2010 | -- | -- |
| 2009 | -- | -- |
| 2008 | $6,637 -3.1% | -- |
| 2007 | $6,850 +1003.5% | $181,560 +0.6% |
| 2005 | $621 | $180,400 +973.8% |
| 2004 | $621 | $16,800 |
Find assessor info on the county website
Neighborhood: 30252
Nearby homes
- $597,2004 bd3 ba4k sqft1415 Swiftwater Cir, McDonough, GA 30252Off Market
- $824,9007 bd5 ba7k sqft1419 Swiftwater Cir, McDonough, GA 30252Sold

- $676,0005 bd4 ba4.2k sqft1416 Swiftwater Cir, McDonough, GA 30252Sold

- $661,2005 bd4 ba6.2k sqft1414 Swiftwater Cir, McDonough, GA 30252Off Market
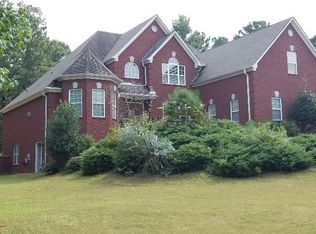
- $600,0006 bd5 ba6.5k sqft1413 Swiftwater Cir, McDonough, GA 30252Sold
- $587,3005 bd3 ba4.1k sqft1412 Swiftwater Cir, McDonough, GA 30252Off Market
- $610,1005 bd5 ba3.9k sqft1422 Swiftwater Cir, McDonough, GA 30252Off Market
- $622,2005 bd4 ba4.5k sqft1411 Swiftwater Cir, McDonough, GA 30252Off Market
Nearby schools
GreatSchools rating
- 8/10Timber Ridge Elementary SchoolGrades: PK-5Distance: 1.4 mi
- 8/10Union Grove Middle SchoolGrades: 6-8Distance: 3.6 mi
- 7/10Union Grove High SchoolGrades: 9-12Distance: 3.9 mi
Schools provided by the listing agent
- Elementary: Timber Ridge
- Middle: Union Grove
- High: Union Grove
Source: GAMLS. This data may not be complete. We recommend contacting the local school district to confirm school assignments for this home.
Get a cash offer in 3 minutes
Find out how much your home could sell for in as little as 3 minutes with a no-obligation cash offer.
Estimated market value
$690,500
Get a cash offer in 3 minutes
Find out how much your home could sell for in as little as 3 minutes with a no-obligation cash offer.
Estimated market value
$690,500
- Georgia
- Henry County
- McDonough
- 30252
- 1417 Swiftwater Cir
Nearby cities
Nearby zip codes
Other McDonough Topics
