Bungalow fans! Here is a charming and affordable option for you in West Central Neighborhood. You will love the recent renovations and an affordable price! There are easy care LVP floors throughout. In the kitchen, newer cabinets, updated appliances, hardware, granite counters, and a cozy (faux) fireplace in a breakfast nook. The bathroom has been updated as well, subway tile and newer fixtures. Lots of charming features, like the front porch, wide trim, and shiplap ceilings. The over-size windows have cute curtains that stay. There are three bedrooms and a basement area for storms and storage. Clean property awaiting!
Active
$134,900
1413 W Mount Vernon Street, Springfield, MO 65806
3beds
976sqft
Single Family Residence
Built in 1928
4,356 Square Feet Lot
$131,400 Zestimate®
$138/sqft
$-- HOA
What's special
- 19 days
- 558
- 106
Likely to sell faster than
Zillow last checked:
Listing updated:
Listed by:
Laurel Bryant 417-619-4663,
Murney Associates - Primrose
Source: SOMOMLS as distributed by MLS GRID,MLS#: 60336989
Facts & features
Interior
Bedrooms & bathrooms
- Bedrooms: 3
- Bathrooms: 1
- Full bathrooms: 1
Heating
- Central, Electric
Cooling
- Central Air, Ceiling Fan(s)
Appliances
- Included: Dishwasher, Free-Standing Electric Oven, Exhaust Fan
- Laundry: Main Level, W/D Hookup
Features
- High Speed Internet, Granite Counters
- Flooring: Luxury Vinyl
- Basement: Partially Finished,Unfinished,Partial
- Attic: Access Only:No Stairs
- Has fireplace: Yes
- Fireplace features: Kitchen, Decorative
Interior area
- Total structure area: 1,176
- Total interior livable area: 976 sqft
- Finished area above ground: 976
- Finished area below ground: 0
Property
Parking
- Parking features: Driveway
- Has uncovered spaces: Yes
Features
- Levels: One
- Stories: 1
- Patio & porch: Covered, Front Porch
- Has view: Yes
- View description: City
Lot
- Size: 4,356 Square Feet
- Dimensions: 31 x 144
Details
- Parcel number: 1323215020
Construction
Type & style
- Home type: SingleFamily
- Architectural style: Bungalow
- Property subtype: Single Family Residence
Materials
- Wood Siding
- Foundation: Poured Concrete
- Roof: Composition
Condition
- Year built: 1928
Utilities & green energy
- Sewer: Public Sewer
- Water: Public
Community & HOA
Community
- Security: Smoke Detector(s)
- Subdivision: Townsend
Location
- Region: Springfield
Financial & listing details
- Price per square foot: $138/sqft
- Tax assessed value: $110,600
- Annual tax amount: $1,047
- Date on market: 10/23/2026
- Listing terms: Cash,VA Loan,FHA,Conventional
- Road surface type: Asphalt
Estimated market value
$131,400
$125,000 - $138,000
$1,175/mo
Price history
| Date | Event | Price |
|---|---|---|
| 10/23/2026 | Listed for sale | $134,900+5.9%$138/sqft |
Source:  SOMOMLS as distributed by MLS GRID #60336989 Report a problem | ||
| 5/31/2024 | Sold | -- |
Source: SOMOMLS as distributed by MLS GRID #60263701 Report a problem | ||
| 4/19/2024 | Pending sale | $127,400$131/sqft |
Source: SOMOMLS as distributed by MLS GRID #60263701 Report a problem | ||
| 4/12/2024 | Price change | $127,400-1.9%$131/sqft |
Source: SOMOMLS as distributed by MLS GRID #60263701 Report a problem | ||
| 3/19/2024 | Listed for sale | $129,900$133/sqft |
Source: SOMOMLS as distributed by MLS GRID #60263701 Report a problem | ||
| 10/10/2006 | Sold | -- |
Source: Public Record Report a problem | ||
Public tax history
| Year | Property taxes | Tax assessment |
|---|---|---|
| 2025 | $1,047 +59.7% | $21,020 +72% |
| 2024 | $656 -9.6% | $12,220 |
| 2023 | $725 +70% | $12,220 +56.5% |
| 2022 | $427 +0% | $7,810 |
| 2021 | $426 -0.3% | $7,810 +4.3% |
| 2020 | $428 +8.2% | $7,490 +5% |
| 2018 | $396 -40% | $7,130 +8.7% |
| 2017 | $660 | $6,560 |
| 2016 | $660 | $6,560 |
| 2015 | $660 +85.1% | $6,560 |
| 2014 | $356 | $6,560 -2.2% |
| 2012 | -- | $6,710 |
| 2011 | -- | $6,710 -10.1% |
| 2010 | -- | $7,460 +8.7% |
| 2006 | $199 | $6,860 |
| 2005 | $199 +3.4% | $6,860 +61% |
| 2004 | $193 +0.4% | $4,260 |
| 2003 | $192 +1.4% | $4,260 |
| 2002 | $189 +12.4% | $4,260 |
| 2001 | $168 | $4,260 |
Find assessor info on the county website
Monthly payment
Est. payment
Payment breakdown
Explore the cost of this home by adjusting the details. Changes won't be saved.Climate risks
Neighborhood: West Central
Nearby schools
Schools provided by the listing agent
- Elementary: SGF-McGregor
- Middle: SGF-Westport
- High: SGF-Parkview
Source: SOMOMLS as distributed by MLS GRID. This data may not be complete. We recommend contacting the local school district to confirm school assignments for this home.
- $87,7002 bd1 ba680 sqft1417 W Mount Vernon St, Springfield, MO 65806Off Market
- $---- bd1 ba-- sqft1409-1411 W Mount Vernon St, Springfield, MO 65806Sold
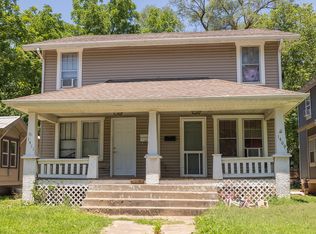
- $1,0602 bd1 ba800 sqft1409 W Mount Vernon St, Springfield, MO 65806For Rent
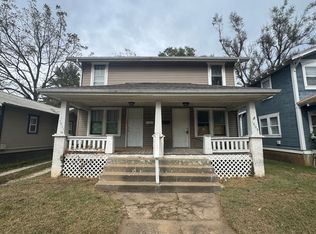
- $147,1004 bd2 ba1.9k sqft1405 W Mount Vernon St, Springfield, MO 65806Off Market
Similar homes
- $139,9003 bd1 ba1.1k sqft2627 W Walnut Street, Springfield, MO 65806Active
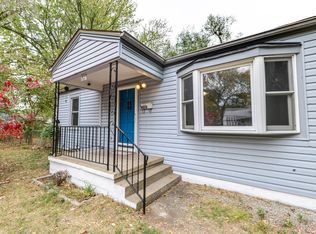
 MLS ID #60337528, Ashanti Reyes, Realty ONE Group Grand. SOMOMLS as distributed by MLS GRID
- $159,9003 bd2 ba906 sqft426 S Fort Avenue, Springfield, MO 65806Active
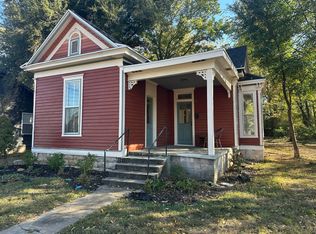 MLS ID #60337373, J. Barrett Fisk, Barrett Fisk Real Estate. SOMOMLS as distributed by MLS GRID
- $--3 bd2 ba1k sqft3131 W Harrison St, Springfield, MO 65802Auction
 Auction.com 2
- $118,8003 bd1 ba816 sqft752 S Newton Avenue, Springfield, MO 65806Active
 MLS ID #60336669, Renea Frizzell, Home Sweet Home Realty & Associates, LLC. SOMOMLS as distributed by MLS GRID
- $140,0002 bd1 ba840 sqft1026 S Glenn Avenue, Springfield, MO 65802ActiveMLS ID #60338261, Juliana Mills, Alpha Realty MO, LLC. SOMOMLS as distributed by MLS GRID
- $184,9003 bd2 ba975 sqft2412 W Walnut Street, Springfield, MO 65806ActiveMLS ID #60338163, Kimala M Anderson, Integrity R E Management, Inc.. SOMOMLS as distributed by MLS GRID
- $139,9002 bd1 ba1.1k sqft1401 N West Avenue, Springfield, MO 65802ActiveMLS ID #60338115, Sherrie L Loveland, Murney Associates - Primrose. SOMOMLS as distributed by MLS GRID
- $145,5002 bd1 ba882 sqft755 S Douglas Avenue, Springfield, MO 65806ActiveMLS ID #60337326, Shari L Jones, Murney Associates - Nixa. SOMOMLS as distributed by MLS GRID
- $139,9003 bd1 ba1k sqft2951 W Harrison Street, Springfield, MO 65802ActiveMLS ID #60336999, Gail Bridgewater, Complete Realty Sales & Mgmt. SOMOMLS as distributed by MLS GRID
- $139,0002 bd1 ba1.1k sqft1311 N Johnston Avenue, Springfield, MO 65802ActiveMLS ID #60337809, Joshua A Keatts, Keller Williams Local. SOMOMLS as distributed by MLS GRID
- $135,0003 bd1 ba1.2k sqft821 W Scott Street, Springfield, MO 65802ActiveMLS ID #60337194, Kimala M Anderson, Integrity R E Management, Inc.. SOMOMLS as distributed by MLS GRID
- $129,9003 bd1 ba994 sqft941 W Brower Street, Springfield, MO 65802ActiveMLS ID #60332577, Ronald P Hartman, RE/MAX House of Brokers. SOMOMLS as distributed by MLS GRID
- $164,9002 bd1 ba950 sqft2707 W Elm Street, Springfield, MO 65802ActiveMLS ID #60338186, Kimala M Anderson, Integrity R E Management, Inc.. SOMOMLS as distributed by MLS GRID
- $144,9002 bd1 ba748 sqft911 W Hovey Street, Springfield, MO 65802ActiveMLS ID #60337396, Ryan Huff, Complete Realty Sales & Mgmt. SOMOMLS as distributed by MLS GRID
- $105,2002 bd2 ba792 sqft916 W Lombard Street, Springfield, MO 65806ActiveMLS ID #60336746, Bryant Frizzell, Home Sweet Home Realty & Associates, LLC. SOMOMLS as distributed by MLS GRID
- $170,0003 bd2 ba1.2k sqft515 S West Avenue, Springfield, MO 65806ActiveMLS ID #60332670, Madison Jones, Lake to Lake Realty. SOMOMLS as distributed by MLS GRID
