A comfortable home with a fresh start, 1026 S Glenn Ave offers 2 bedrooms, 1 bath, and 840 square feet of thoughtfully updated living space. Fresh paint inside and out and new flooring give the home a clean, welcoming feel, while many of the bigger-ticket improvements have already been taken care of.A new roof, gutters, and A/C were added in 2026, the windows are approximately five years old, and the home also has a newer furnace and water heater.Outside, the 0.32-acre lot offers a nice amount of breathing room, with a chain-link fenced yard and covered back deck for enjoying the outdoors. An attached 1-car garage adds everyday convenience, while the separate workshop/storage building with electricity provides a handy spot for projects, hobbies, or extra storage.Simple, comfortable, and nicely refreshed, this home has a lot to offer in an easy-to-maintain package.
Active
$140,000
1026 S Glenn Avenue, Springfield, MO 65802
2beds
840sqft
Single Family Residence
Built in 1971
0.32 Acres Lot
$138,400 Zestimate®
$167/sqft
$-- HOA
What's special
Chain-link fenced yardNew roofNewer furnaceNew flooring
- 3 days
- 314
- 36
Likely to sell faster than
Zillow last checked:
Listing updated:
Listed by:
Juliana Mills 417-496-0681,
Alpha Realty MO, LLC
Source: SOMOMLS as distributed by MLS GRID,MLS#: 60338261
Facts & features
Interior
Bedrooms & bathrooms
- Bedrooms: 2
- Bathrooms: 1
- Full bathrooms: 1
Heating
- Heat Pump, Central, Electric
Cooling
- Central Air, Ceiling Fan(s)
Appliances
- Included: Dishwasher, Electric Water Heater
- Laundry: Main Level, W/D Hookup
Features
- Laminate Counters, Walk-In Closet(s)
- Has basement: No
- Has fireplace: No
Interior area
- Total structure area: 840
- Total interior livable area: 840 sqft
- Finished area above ground: 840
- Finished area below ground: 0
Property
Parking
- Total spaces: 1
- Parking features: Garage Faces Front
- Attached garage spaces: 1
Features
- Levels: One
- Stories: 1
- Patio & porch: Covered, Rear Porch, Front Porch
- Exterior features: Rain Gutters
- Fencing: Chain Link
Lot
- Size: 0.32 Acres
Details
- Additional structures: Outbuilding, Shed(s)
- Parcel number: 1328102026
Construction
Type & style
- Home type: SingleFamily
- Property subtype: Single Family Residence
Condition
- Year built: 1971
Utilities & green energy
- Sewer: Public Sewer
- Water: Public
Community & HOA
Community
- Security: Smoke Detector(s)
- Subdivision: Glen Acres
Location
- Region: Springfield
Financial & listing details
- Price per square foot: $167/sqft
- Tax assessed value: $83,600
- Annual tax amount: $791
- Date on market: 11/11/2026
Estimated market value
$138,400
$131,000 - $145,000
$896/mo
Price history
| Date | Event | Price |
|---|---|---|
| 11/11/2026 | Listed for sale | $140,000+109.3%$167/sqft |
Source:  SOMOMLS as distributed by MLS GRID #60338261 Report a problem | ||
| 2/6/2018 | Listing removed | $66,900$80/sqft |
Source: Coldwell Banker - Vanguard #60085009 Report a problem | ||
| 1/22/2018 | Pending sale | $66,900$80/sqft |
Source: Coldwell Banker - Vanguard #60085009 Report a problem | ||
| 10/25/2017 | Price change | $66,900-4.3%$80/sqft |
Source: Coldwell Banker - Vanguard #60085009 Report a problem | ||
| 7/20/2017 | Listed for sale | $69,900$83/sqft |
Source: Coldwell Banker - Vanguard #60085009 Report a problem | ||
Public tax history
| Year | Property taxes | Tax assessment |
|---|---|---|
| 2025 | $791 +20.7% | $15,880 +30% |
| 2024 | $656 +0.6% | $12,220 |
| 2023 | $652 +5.9% | $12,220 +8.4% |
| 2022 | $615 +0% | $11,270 |
| 2021 | $615 -2.2% | $11,270 +2.3% |
| 2020 | $629 +7.9% | $11,020 +4.9% |
| 2018 | $583 -2.8% | $10,510 -3.9% |
| 2017 | $600 | $10,940 |
| 2016 | $600 | $10,940 |
| 2015 | $600 +0.9% | $10,940 |
| 2014 | $594 | $10,940 +4.3% |
| 2012 | -- | $10,490 |
| 2011 | -- | $10,490 +13.5% |
| 2010 | -- | $9,240 +4.2% |
| 2006 | $379 | $8,870 |
| 2005 | $379 +3.4% | $8,870 +9.6% |
| 2004 | $366 +0.4% | $8,090 |
| 2003 | $365 +1.5% | $8,090 |
| 2002 | $359 +4.1% | $8,090 |
| 2001 | $345 | $8,090 |
Find assessor info on the county website
Monthly payment
Est. payment
Payment breakdown
Explore the cost of this home by adjusting the details. Changes won't be saved.Climate risks
Neighborhood: Ewing
Nearby schools
Schools provided by the listing agent
- Elementary: SGF-Portland
- Middle: SGF-Study
- High: SGF-Parkview
Source: SOMOMLS as distributed by MLS GRID. This data may not be complete. We recommend contacting the local school district to confirm school assignments for this home.
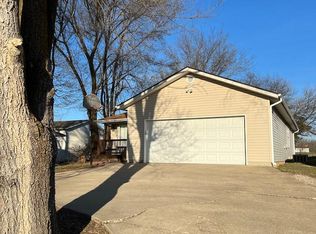

Similar homes
- $130,0002 bd1 ba1k sqft707 S Warren Avenue, Springfield, MO 65802Active

 MLS ID #60338336, Wes Litton, Keller Williams Local. SOMOMLS as distributed by MLS GRID
- $140,0002 bd1 ba714 sqft1900 W Webster Street, Springfield, MO 65802Active
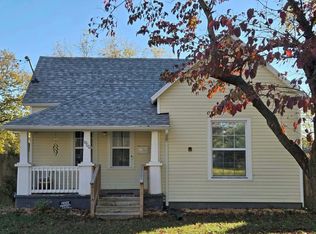 MLS ID #60338348, Nancy Tapp, Down Home Realty. SOMOMLS as distributed by MLS GRID
- $--3 bd2 ba1k sqft3131 W Harrison St, Springfield, MO 65802Auction
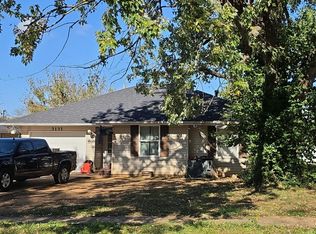 Auction.com 2
- $--2 bd1 ba1k sqft2606 W Madison St, Springfield, MO 65802Auction
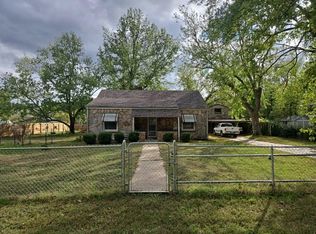 Auction.com 2
- $164,9002 bd1 ba950 sqft2707 W Elm Street, Springfield, MO 65802ActiveMLS ID #60338186, Kimala M Anderson, Integrity R E Management, Inc.. SOMOMLS as distributed by MLS GRID
- $129,9003 bd1 ba1k sqft1128 S Fort Avenue, Springfield, MO 65807ActiveMLS ID #60338389, Renea Frizzell, Home Sweet Home Realty & Associates, LLC. SOMOMLS as distributed by MLS GRID
- $139,9002 bd1 ba1.1k sqft1401 N West Avenue, Springfield, MO 65802ActiveMLS ID #60338115, Sherrie L Loveland, Murney Associates - Primrose. SOMOMLS as distributed by MLS GRID
- $152,0002 bd1 ba1k sqft2936 W Lombard Street, Springfield, MO 65802ActiveMLS ID #60334533, Langston Group, Murney Associates - Primrose. SOMOMLS as distributed by MLS GRID
- $139,9003 bd1 ba1k sqft2951 W Harrison Street, Springfield, MO 65802ActiveMLS ID #60336999, Gail Bridgewater, Complete Realty Sales & Mgmt. SOMOMLS as distributed by MLS GRID
- $129,0002 bd1 ba784 sqft2113 W Nichols Street, Springfield, MO 65802ActiveMLS ID #60337779, Candace Faith Fruge, EXP Realty LLC. SOMOMLS as distributed by MLS GRID
- $139,9002 bd1 ba763 sqft2750 W Walnut Street, Springfield, MO 65802ActiveMLS ID #60337059, Caleb Michael Towe, RE/MAX House of Brokers. SOMOMLS as distributed by MLS GRID
- $144,9003 bd1 ba608 sqft3400 W Page Street, Springfield, MO 65802ActiveMLS ID #60335741, Janet L Parsons, RE/MAX House of Brokers. SOMOMLS as distributed by MLS GRID
- $139,0002 bd1 ba1.1k sqft1311 N Johnston Avenue, Springfield, MO 65802ActiveMLS ID #60337809, Joshua A Keatts, Keller Williams Local. SOMOMLS as distributed by MLS GRID
- $114,4002 bd1 ba1k sqft1521 W State Street, Springfield, MO 65806ActiveMLS ID #60338382, Renea Frizzell, Home Sweet Home Realty & Associates, LLC. SOMOMLS as distributed by MLS GRID
- $128,4003 bd1 ba1.1k sqft1026 W Mount Vernon Street, Springfield, MO 65806ActiveMLS ID #60338386, Renea Frizzell, Home Sweet Home Realty & Associates, LLC. SOMOMLS as distributed by MLS GRID
- $82,5002 bd1 ba728 sqft352 N Warren Avenue, Springfield, MO 65802ActiveMLS ID #60338391, Renea Frizzell, Home Sweet Home Realty & Associates, LLC. SOMOMLS as distributed by MLS GRID
- $149,0003 bd1 ba1.2k sqft3231 W Water Street, Springfield, MO 65802ActiveMLS ID #60336519, The Sunshine Group, Sunshine, REALTORS. SOMOMLS as distributed by MLS GRID
- $147,0002 bd1 ba976 sqft1109 W Calhoun Street, Springfield, MO 65802ActiveMLS ID #60337583, Wes Litton, Keller Williams Local. SOMOMLS as distributed by MLS GRID
